
25 Brookins Green Drive, Orchard Park, NY 14127
Local realty services provided by:CENTURY 21 Bridgeway Realty
Listed by: chris h barusic
Office: howard hanna wny inc.
MLS#:B1723428
Source:NY_GENRIS
Price summary
- Price:$509,900
- Price per sq. ft.:$250.57
- Monthly HOA dues:$495
About this home
Very unique Brookins Green location! Rear of complex, end unit with large greenspace to the side affording lots of privacy! Spacious kitchen with all appliances, Corian countertops, skylit breakfast room is sunny and bright. Formal dining room with bay window & crown molding. Living room has gas fireplace and cathedral ceiling. Hardwood flooring in foyer & hallway. Den or 3rd bedroom has vaulted ceiling & plantation shutters. Entertainment center stays. 1st floor primary suite with soaking tub, separate shower & two vanities, walk-in closet. Upstairs is spacious skylit loft, spacious bedroom & adjoining bath. Rare find - exceptional location! Quick possession possible. Excludes living & dining drapes all others stay. No negotiations until October 28, 2026 at noon. Also listed under single B1723489.
Contact an agent
Home facts
- Year built:1994
- Listing ID #:B1723428
- Added:1 day(s) ago
- Updated:October 23, 2026 at 03:18 PM
Rooms and interior
- Bedrooms:3
- Total bathrooms:3
- Full bathrooms:2
- Half bathrooms:1
- Rooms Total:8
- Flooring:Carpet, Ceramic Tile, Hardwood, Varies
- Dining Description:Separate Formal Dining Room
- Kitchen Description:Dishwasher, Disposal, Microwave
- Basement:Yes
- Basement Description:Full, Sump Pump
- Living area:2,035 sq. ft.
Heating and cooling
- Cooling:Central Air
- Heating:Forced Air, Gas
- Central air:Yes
Structure and exterior
- Roof:Asphalt
- Year built:1994
- Building area:2,035 sq. ft.
- Lot area:0.07 Acres
- Lot Features:Near Public Transit, Rectangular, Residential Lot
- Architectural Style:Patio Home
- Construction Materials:Brick, Vinyl Siding
- Exterior Features:Deck
- Levels:2 Stories
Schools
- High school:Orchard Park High
- Middle school:Orchard Park Middle
Utilities
- Water:Connected, Public, Water Connected
- Sewer:Connected, Sewer Connected
Finances and disclosures
- Price:$509,900
- Price per sq. ft.:$250.57
- Tax amount:$10,857
Features and amenities
- Appliances:Dishwasher, Disposal, Dryer, Gas Cooktop, Microwave, Washer
- Laundry features:Dryer, Washer
- Amenities:Deck, Skylights
Parking
- Parking description:Assigned, Attached, Garage, Garage Door Opener, Two Spaces
- Garage:Yes
- Garage spaces:2
New listings near 25 Brookins Green Drive
- New
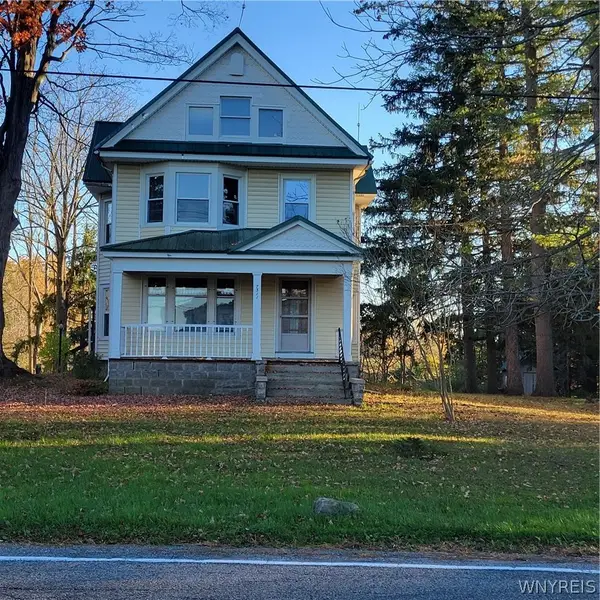 $540,000Active4 beds 4 baths2,480 sq. ft.
7311 Milestrip Road, Orchard Park, NY 14127
MLS# B1724120Listed by: HOWARD HANNA WNY INC. - New
 $119,900Active0.37 Acres
5713-5715 Ellis Road, Orchard Park, NY 14127
MLS# B1724137Listed by: KELLER WILLIAMS REALTY WNY - New
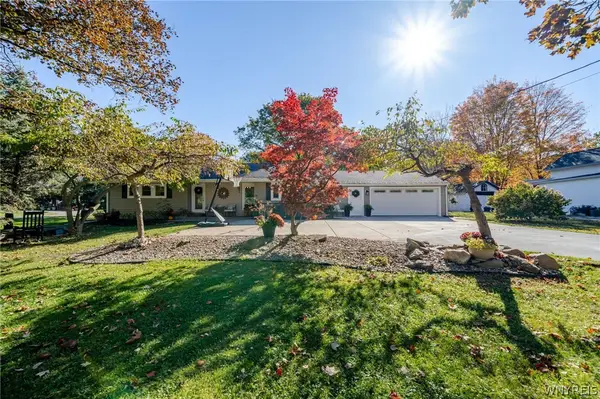 $359,000Active3 beds 2 baths1,582 sq. ft.
6775 Jewett Holmwood Road, Orchard Park, NY 14127
MLS# B1723773Listed by: WNY METRO ROBERTS REALTY - New
 $224,900Active3 beds 2 baths1,273 sq. ft.
158 Stepping Stone Lane, Orchard Park, NY 14127
MLS# R1724023Listed by: EXP-PREMIER LISTINGS TEAM - New
 $1,050,000Active4 beds 3 baths3,752 sq. ft.
60 Grand View, Orchard Park, NY 14127
MLS# B1723708Listed by: EMPRISE REALTY GROUP, LLC - New
 $884,900Active4 beds 3 baths2,982 sq. ft.
55 Woodthrush Trail, Orchard Park, NY 14127
MLS# B1723134Listed by: FORBES CAPRETTO HOMES - Open Sat, 11am to 1pmNew
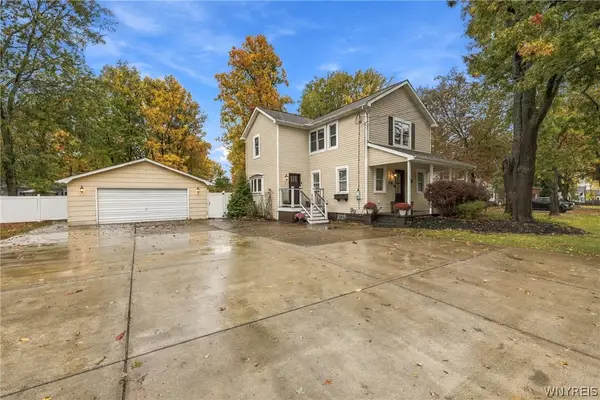 $349,900Active3 beds 2 baths1,536 sq. ft.
26 Greenfield Street, Orchard Park, NY 14127
MLS# B1723244Listed by: HUNT REAL ESTATE ERA - New
 $899,900Active4 beds 3 baths3,699 sq. ft.
25 Braunview, Orchard Park, NY 14127
MLS# B1723301Listed by: HUNT REAL ESTATE ERA - Open Sat, 1 to 3pmNew
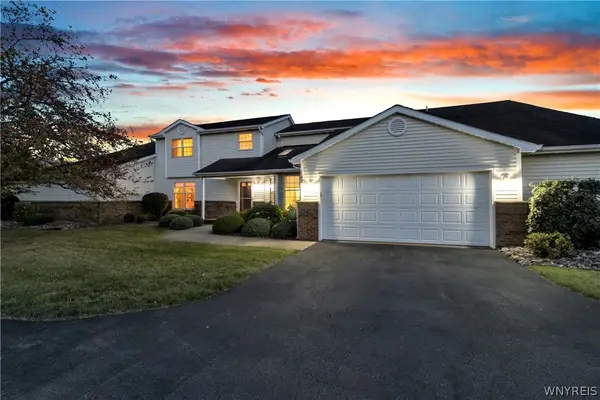 $424,900Active3 beds 3 baths2,529 sq. ft.
142 Southwick Drive, Orchard Park, NY 14127
MLS# B1722477Listed by: KELLER WILLIAMS REALTY LANCASTER


Protect your home and budget from life's surprises with an Assurant Home Warranty, backed by a partner that supports you through every step of homeownership. Explore Plans.
©2026 Century 21 Real Estate LLC. All rights reserved. CENTURY 21®, the CENTURY 21 Logo and C21® are service marks owned by Century 21 Real Estate LLC. Century 21 Real Estate LLC fully supports the principles of the Fair Housing Act and the Equal Opportunity Act. Each office is independently owned and operated. Listing information is deemed reliable but not guaranteed accurate.