
60 Grand View, Orchard Park, NY 14127
Local realty services provided by:CENTURY 21 Turner Brokers
Listed by: daniel j mania, kelly waples
Office: emprise realty group, llc.
MLS#:B1723708
Source:NY_GENRIS
Price summary
- Price:$1,050,000
- Price per sq. ft.:$279.85
About this home
Sited on an elevated, generously sized corner lot in Orchard Park's exclusive The Summit at Scherff, this custom traditional home, complete with its in-ground pool and both open-air and covered outdoor entertaining spaces, is nestled perfectly among natural tree growth and mature landscaping to maximize privacy and scenic views. From the brick, stone, and cedar exterior to the contemporary kitchen and incredible outdoor kitchen/living room, both featuring gourmet stainless steel appliances and granite countertops, this beautiful home melds traditional architecture with modern design elements. It is perfect for entertaining, yet remains comfortable, practical, and understated. Additional highlights include a massive, vaulted great room with a wall of custom built-in cabinetry and a gas fireplace, convenient second-floor laundry, an enormous primary bedroom suite, a first-floor office/game room, and a 3.5-car side-load garage. Located just minutes from Rt. 219 and the Village of Orchard Park, and priced far below its replacement value, this spectacular offering is a must-see. The Summit at Scherff is located just 17 miles south of the City of Buffalo in the historic Town of Orchard Park, which boasts one of the most highly regarded school districts in Western New York. Its close proximity to Rt. 219 makes for a comfortable commute to downtown Buffalo, the Southern Tier, the Buffalo Niagara International Airport, or the Northtowns. Horse stables and working farms dot the surrounding landscape, yet the charming Village of Orchard Park’s commercial district, with restaurants and all your daily necessities, is just minutes away.
What distinguishes The Summit from other area communities are the generous 1.25 to 3+-acre lot sizes, the limited number of homesites, the proximity to all of the amenities afforded by Erie County’s 1,300+-acre Chestnut Ridge Park, and some of the most amazing views in Western New York. While there is no formal homeowner’s association, deed restrictions helped govern land use and home construction requirements, ensuring real estate values are maximized and the community's character is preserved....
Contact an agent
Home facts
- Year built:2001
- Subdivision & Development:The Summit at Scherff
- Listing ID #:B1723708
- Added:2 day(s) ago
- Updated:October 23, 2026 at 03:18 PM
Rooms and interior
- Bedrooms:4
- Total bathrooms:3
- Full bathrooms:2
- Half bathrooms:1
- Rooms Total:14
- Flooring:Carpet, Ceramic Tile, Hardwood, Varies
- Dining Description:Separate Formal Dining Room
- Kitchen Description:Dishwasher, Disposal, Kitchen Island, Refrigerator, Walk In Pantry
- Basement:Yes
- Basement Description:Full, Sump Pump
- Living area:3,752 sq. ft.
Heating and cooling
- Cooling:Central Air
- Heating:Forced Air, Gas
- Central air:Yes
Structure and exterior
- Roof:Asphalt
- Year built:2001
- Building area:3,752 sq. ft.
- Lot area:1.43 Acres
- Lot Features:Rectangular, Residential Lot, Wooded
- Architectural Style:Colonial, Traditional, Transitional
- Construction Materials:Brick, Cedar, Copper Plumbing, Shake Siding, Stone
- Exterior Features:Awnings, Barbecue, Fully Fenced, Patio, Pool, Porch
- Foundation Description:Poured
- Levels:2 Stories
Schools
- High school:Orchard Park High
- Middle school:Orchard Park Middle
- Elementary school:Ellicott Road Elementary
Utilities
- Water:Connected, Public, Water Connected
- Sewer:Connected, Sewer Connected
Finances and disclosures
- Price:$1,050,000
- Price per sq. ft.:$279.85
- Tax amount:$18,290
Features and amenities
- Appliances:Dishwasher, Disposal, Gas Cooktop, Range Hood, Refrigerator, Washer
- Laundry features:Upper Level, Washer
- Amenities:Barbecue, int_feat_Den
- Pool features:In Ground
Parking
- Parking description:Attached, Garage
- Garage:Yes
- Garage spaces:3
New listings near 60 Grand View
- New
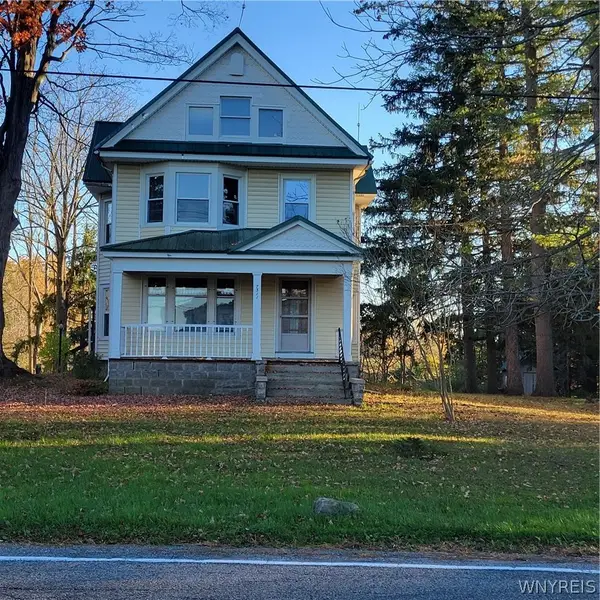 $540,000Active4 beds 4 baths2,480 sq. ft.
7311 Milestrip Road, Orchard Park, NY 14127
MLS# B1724120Listed by: HOWARD HANNA WNY INC. - New
 $119,900Active0.37 Acres
5713-5715 Ellis Road, Orchard Park, NY 14127
MLS# B1724137Listed by: KELLER WILLIAMS REALTY WNY - New
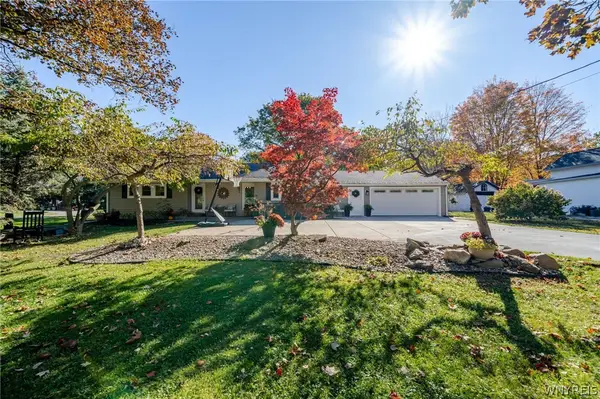 $359,000Active3 beds 2 baths1,582 sq. ft.
6775 Jewett Holmwood Road, Orchard Park, NY 14127
MLS# B1723773Listed by: WNY METRO ROBERTS REALTY - New
 $509,900Active3 beds 3 baths2,035 sq. ft.
25 Brookins Green Drive, Orchard Park, NY 14127
MLS# B1723428Listed by: HOWARD HANNA WNY INC. - New
 $224,900Active3 beds 2 baths1,273 sq. ft.
158 Stepping Stone Lane, Orchard Park, NY 14127
MLS# R1724023Listed by: EXP-PREMIER LISTINGS TEAM - New
 $884,900Active4 beds 3 baths2,982 sq. ft.
55 Woodthrush Trail, Orchard Park, NY 14127
MLS# B1723134Listed by: FORBES CAPRETTO HOMES - Open Sat, 11am to 1pmNew
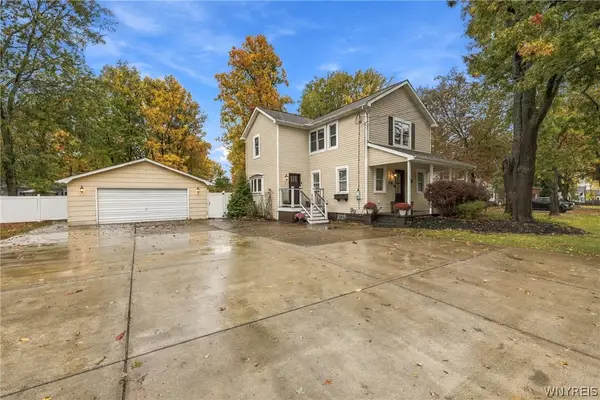 $349,900Active3 beds 2 baths1,536 sq. ft.
26 Greenfield Street, Orchard Park, NY 14127
MLS# B1723244Listed by: HUNT REAL ESTATE ERA - New
 $899,900Active4 beds 3 baths3,699 sq. ft.
25 Braunview, Orchard Park, NY 14127
MLS# B1723301Listed by: HUNT REAL ESTATE ERA - Open Sat, 1 to 3pmNew
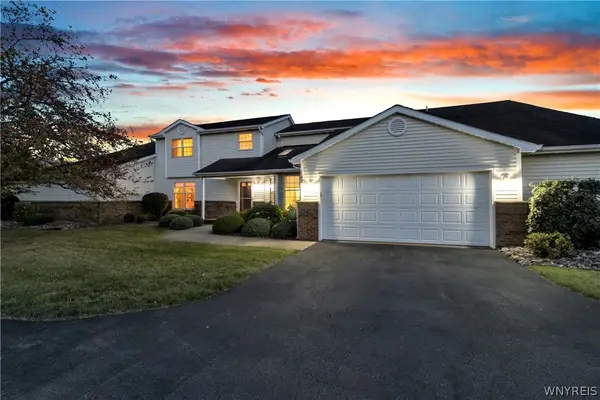 $424,900Active3 beds 3 baths2,529 sq. ft.
142 Southwick Drive, Orchard Park, NY 14127
MLS# B1722477Listed by: KELLER WILLIAMS REALTY LANCASTER


Protect your home and budget from life's surprises with an Assurant Home Warranty, backed by a partner that supports you through every step of homeownership. Explore Plans.
©2026 Century 21 Real Estate LLC. All rights reserved. CENTURY 21®, the CENTURY 21 Logo and C21® are service marks owned by Century 21 Real Estate LLC. Century 21 Real Estate LLC fully supports the principles of the Fair Housing Act and the Equal Opportunity Act. Each office is independently owned and operated. Listing information is deemed reliable but not guaranteed accurate.