
3 Blue Heron Drive, Orchard Park, NY 14127
Local realty services provided by:CENTURY 21 North East
3 Blue Heron Drive,Orchard Park, NY 14127
$1,149,000
- 5 Beds
- 5 Baths
- 4,467 sq. ft.
- Single family
- Pending
Listed by: kathleen m raines
Office: realty one group empower
MLS#:B1683252
Source:NY_GENRIS
Price summary
- Price:$1,149,000
- Price per sq. ft.:$257.22
About this home
Welcome to 3 Blue Heron in the highly sought after Birdsong Estates. This luxury home was custom built in 2023 by Forbes Capretto offering 4467 square feet of bright open living space, soaring ceilings and high end finishes throughout. Dramatic 2 story foyer with L shaped staircase invites you into this home that is a perfect blend of modern elegance. Main floor is a showcase of open airy living and entertaining spaces. Expansive great room with 2 story vaulted ceilings defined by clean lines and a neutral sophisticated color palette, impressive wall of windows lets in an abundance of natural light and gas fireplace offers a cozy focal point to this space. Gourmet kitchen is an entertainer's dream with over sized island, quartz counter tops, high end appliances including induction range/oven w designer range hood, additional built in oven and microwave, custom soft close cabinetry w/ roll out storage, casual dining area complete with beverage center and built in chiller. Main floor also includes formal dining room, living room, home office, huge walk in pantry, mudroom with newly added storage(2025) and large half bath. 2nd level features spacious owner's suite w/ tray ceiling and serene aesthetic w/ modern spa inspired en suite w/ double vanity, quartz counter tops, frameless glass enclosed shower, soaking tub and walk in closet upgraded by California closets(2024). 3 more large bedrooms w/ 2 more attached full baths and large 2nd floor laundry room complete the 2nd level. Finished basement(2025) is a wow factor and includes 5th bedroom w/egress, full bath, bar, media room, gym and 2 extra storage rooms. Exterior offers expansive outdoor living space with covered back patio and generous newly landscaped green space w/ berm of trees adding additional privacy(2025) Plenty of space for a pool and other exterior additions! Rounding out this fantastic property is an L shaped 3 car garage, double wide driveway w/ an extra parking area. See attached list for full list of improvements & property survey....
Contact an agent
Home facts
- Year built:2023
- Subdivision & Development:Holland Land Company's Su
- Listing ID #:B1683252
- Added:114 day(s) ago
- Updated:September 12, 2026 at 07:32 AM
Rooms and interior
- Bedrooms:5
- Total bathrooms:5
- Full bathrooms:4
- Half bathrooms:1
- Rooms Total:15
- Flooring:Carpet, Hardwood, Tile, Varies
- Dining Description:Bar, Separate Formal Dining Room
- Kitchen Description:Dishwasher, Disposal, Kitchen Island, Microwave, Oven, Pantry, Refrigerator, Walk In Pantry
- Basement:Yes
- Basement Description:Finished, Full, Sump Pump
- Living area:4,467 sq. ft.
Heating and cooling
- Cooling:Central Air
- Heating:Forced Air, Gas
- Central air:Yes
Structure and exterior
- Roof:Asphalt
- Year built:2023
- Building area:4,467 sq. ft.
- Lot area:0.72 Acres
- Lot Features:Rectangular, Residential Lot
- Architectural Style:Colonial
- Construction Materials:Copper Plumbing, Stone, Vinyl Siding
- Exterior Features:Patio, Porch
- Foundation Description:Poured
- Levels:2 Stories
Schools
- High school:Orchard Park High
- Middle school:Orchard Park Middle
- Elementary school:Ellicott Road Elementary
Utilities
- Water:Connected, Public, Water Connected
- Sewer:Connected, Sewer Connected
Finances and disclosures
- Price:$1,149,000
- Price per sq. ft.:$257.22
- Tax amount:$17,519
Features and amenities
- Appliances:Dishwasher, Disposal, Free Standing Range, Microwave, Oven, Range Hood, Refrigerator, Wine Cooler
- Laundry features:Upper Level
- Amenities:Bar, Storage, int_feat_Den
Parking
- Parking description:Attached, Garage, Garage Door Opener, Storage
- Garage:Yes
- Garage spaces:3
New listings near 3 Blue Heron Drive
- New
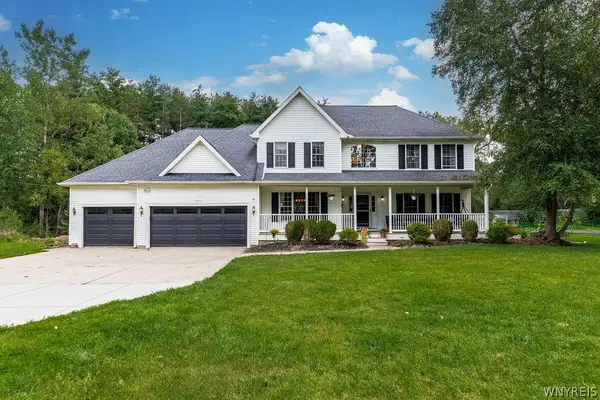 $749,000Active5 beds 4 baths3,397 sq. ft.
531 Willardshire Road, Orchard Park, NY 14127
MLS# B1714104Listed by: HUNT REAL ESTATE ERA - New
 $749,000Active5 beds 4 baths3,397 sq. ft.
531 Willardshire Road, Orchard Park, NY 14127
MLS# B1714210Listed by: HUNT REAL ESTATE ERA - New
 $479,900Active3 beds 2 baths1,722 sq. ft.
27 Woodview Drive, Orchard Park, NY 14127
MLS# B1713700Listed by: WNY METRO ROBERTS REALTY - New
 $629,000Active4 beds 3 baths3,061 sq. ft.
160 Fox Meadow Lane, Orchard Park, NY 14127
MLS# B1711185Listed by: HUNT REAL ESTATE ERA - New
 $535,000Active4 beds 3 baths2,766 sq. ft.
7 Greenwood Drive, Orchard Park, NY 14127
MLS# B1713708Listed by: REALTY ONE GROUP EMPOWER - Open Sat, 1 to 3pmNew
 $482,900Active5 beds 3 baths2,664 sq. ft.
8 Mount Airy Drive, Orchard Park, NY 14127
MLS# B1710807Listed by: HOWARD HANNA WNY INC. 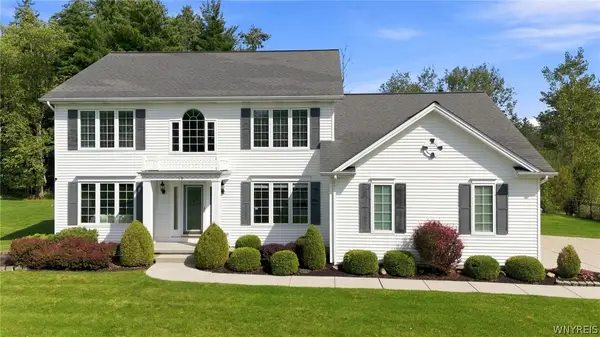 $619,000Pending4 beds 3 baths2,777 sq. ft.
19 Ponderosa Court, Orchard Park, NY 14127
MLS# B1712356Listed by: HUNT REAL ESTATE ERA- New
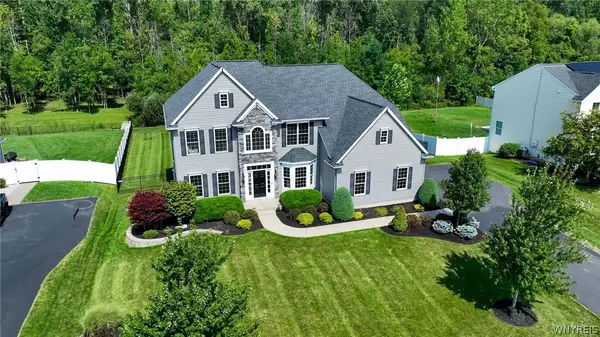 $894,900Active4 beds 4 baths3,886 sq. ft.
51 Golden Crescent Way, Orchard Park, NY 14127
MLS# B1711816Listed by: WNY METRO ROBERTS REALTY - New
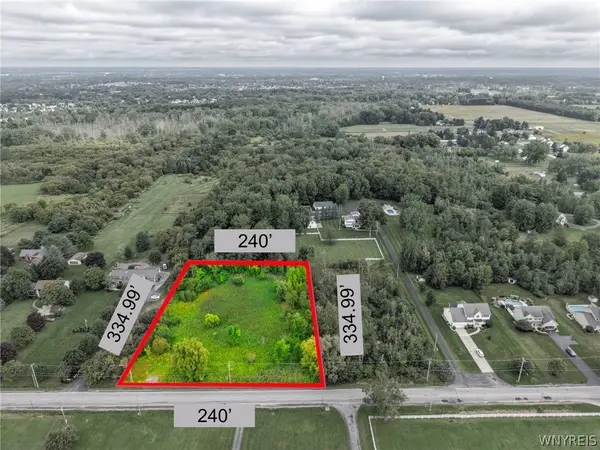 $109,000Active1.67 Acres
7410 Milestrip Road, Orchard Park, NY 14127
MLS# B1713164Listed by: WNY METRO ROBERTS REALTY - Open Sat, 11am to 1pmNew
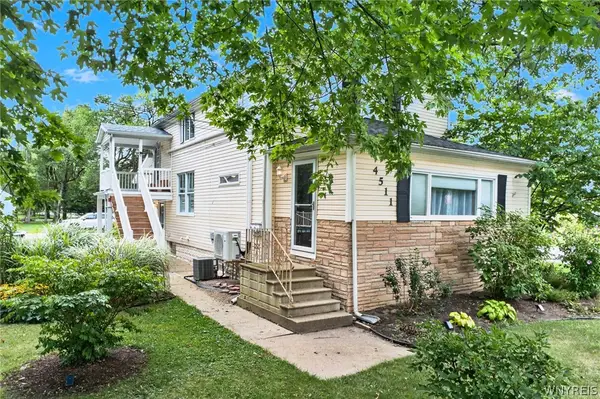 $339,900Active5 beds 2 baths1,993 sq. ft.
4511 Abbott Road, Orchard Park, NY 14127
MLS# B1712447Listed by: HUNT REAL ESTATE ERA


Protect your home and budget from life's surprises with an Assurant Home Warranty, backed by a partner that supports you through every step of homeownership. Explore Plans.
©2026 Century 21 Real Estate LLC. All rights reserved. CENTURY 21®, the CENTURY 21 Logo and C21® are service marks owned by Century 21 Real Estate LLC. Century 21 Real Estate LLC fully supports the principles of the Fair Housing Act and the Equal Opportunity Act. Each office is independently owned and operated. Listing information is deemed reliable but not guaranteed accurate.