
7 Greenwood Drive, Orchard Park, NY 14127
Local realty services provided by:CENTURY 21 Bridgeway Realty
7 Greenwood Drive,Orchard Park, NY 14127
$535,000
- 4 Beds
- 3 Baths
- 2,766 sq. ft.
- Single family
- Active
Listed by: kelly p parker
Office: realty one group empower
MLS#:B1713708
Source:NY_GENRIS
Price summary
- Price:$535,000
- Price per sq. ft.:$193.42
About this home
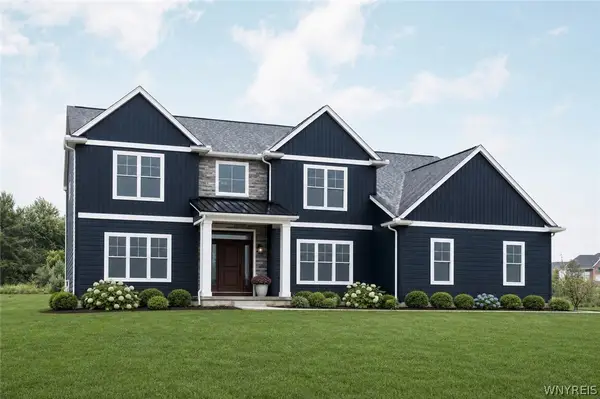
Introducing 7 Greenwood Drive. This spacious 4-bedroom, 2.5-bathroom home offers generous room sizes, flexible living spaces, and a beautiful tree-lined backyard setting in Eagle Heights, one of Orchard Park’s most highly sought-after neighborhoods.
The large front living room features a boxed bay window, while the spacious dining room provides the perfect setting for dinners and special gatherings. The kitchen, complete with ceramic flooring and included appliances, opens to an inviting family room highlighted by a cathedral ceiling, full brick accent wall, and gas fireplace. A convenient first-floor mud/laundry room adds everyday functionality.
Upstairs, four spacious bedrooms are joined by a versatile office/media/bonus room with built-in cabinetry, skylights, and a large cedar closet—ideal for a home office, playroom, guest space, or potential 5th bedroom. One of the home’s standout features is the expansive screened-in rear porch, complete with cedar flooring, a pine ceiling, and skylights—the perfect spot to relax and take in the serene backyard surrounded by mature trees and lush greenery. Enjoy the neighborhood playground just down the street and the convenience of being walkable to Eagle Ridge Swim & Tennis Club.
With abundant space, a fantastic setting, and an exceptional Eagle Heights location, this home is ready to welcome its next owners!...
Contact an agent
Home facts
- Year built:1974
- Subdivision & Development:Eagle Heights Pt 06
- Listing ID #:B1713708
- Added:1 day(s) ago
- Updated:September 11, 2026 at 03:19 PM
Rooms and interior
- Bedrooms:4
- Total bathrooms:3
- Full bathrooms:2
- Half bathrooms:1
- Rooms Total:11
- Flooring:Carpet, Ceramic Tile, Varies, Vinyl
- Dining Description:Separate Formal Dining Room
- Kitchen Description:Dishwasher, Disposal, Pantry, Refrigerator
- Basement:Yes
- Basement Description:Full, Sump Pump
- Living area:2,766 sq. ft.
Heating and cooling
- Cooling:Central Air
- Heating:Forced Air, Gas
- Central air:Yes
Structure and exterior
- Year built:1974
- Building area:2,766 sq. ft.
- Lot area:0.67 Acres
- Lot Features:Irregular Lot, Residential Lot, Wooded
- Architectural Style:Two Story
- Construction Materials:Brick, Composite Siding, Wood Siding
- Foundation Description:Block
- Levels:2 Stories
Schools
- Middle school:Orchard Park Middle
- Elementary school:Ellicott Road Elementary
Utilities
- Water:Connected, Public, Water Connected
- Sewer:Connected, Sewer Connected
Finances and disclosures
- Price:$535,000
- Price per sq. ft.:$193.42
- Tax amount:$11,126
Features and amenities
- Appliances:Dishwasher, Disposal, Generator, Refrigerator
- Laundry features:Main Level
- Amenities:Skylights
Parking
- Parking description:Attached, Garage, Garage Door Opener
- Garage:Yes
- Garage spaces:2
New listings near 7 Greenwood Drive
- New
 $479,900Active3 beds 2 baths1,722 sq. ft.
27 Woodview Drive, Orchard Park, NY 14127
MLS# B1713700Listed by: WNY METRO ROBERTS REALTY - New
 $629,000Active4 beds 3 baths3,061 sq. ft.
160 Fox Meadow Lane, Orchard Park, NY 14127
MLS# B1711185Listed by: HUNT REAL ESTATE ERA - Open Sat, 1 to 3pmNew
 $482,900Active5 beds 3 baths2,664 sq. ft.
8 Mount Airy Drive, Orchard Park, NY 14127
MLS# B1710807Listed by: HOWARD HANNA WNY INC. 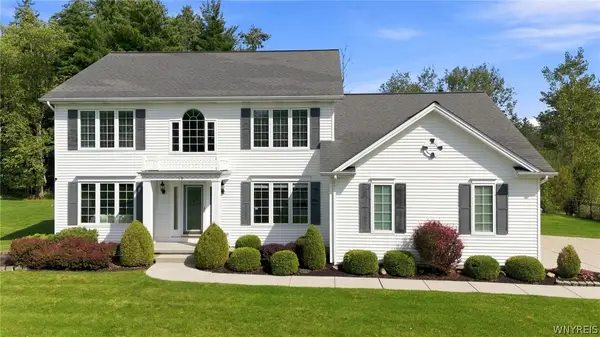 $619,000Pending4 beds 3 baths2,777 sq. ft.
19 Ponderosa Court, Orchard Park, NY 14127
MLS# B1712356Listed by: HUNT REAL ESTATE ERA- New
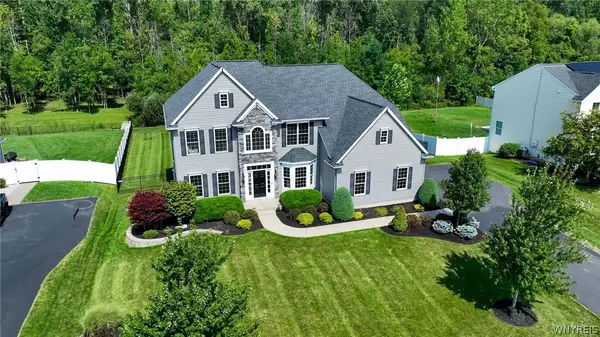 $894,900Active4 beds 4 baths3,886 sq. ft.
51 Golden Crescent Way, Orchard Park, NY 14127
MLS# B1711816Listed by: WNY METRO ROBERTS REALTY - New
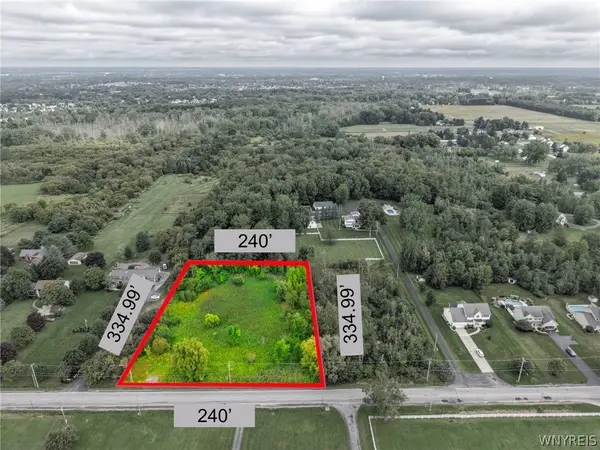 $109,000Active1.67 Acres
7410 Milestrip Road, Orchard Park, NY 14127
MLS# B1713164Listed by: WNY METRO ROBERTS REALTY - New
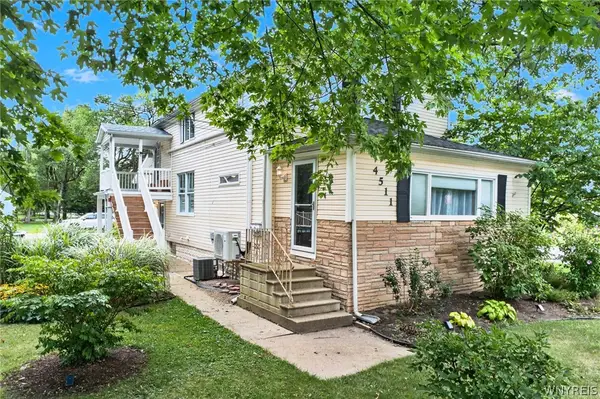 $339,900Active5 beds 2 baths1,993 sq. ft.
4511 Abbott Road, Orchard Park, NY 14127
MLS# B1712447Listed by: HUNT REAL ESTATE ERA - New
 $984,900Active5 beds 4 baths3,529 sq. ft.
65 Woodthrush, Orchard Park, NY 14127
MLS# B1712661Listed by: FORBES CAPRETTO HOMES - Open Sat, 11am to 1pmNew
 $449,900Active4 beds 3 baths2,238 sq. ft.
31 Tanglewood Drive W, Orchard Park, NY 14127
MLS# B1708689Listed by: HUNT REAL ESTATE ERA


Protect your home and budget from life's surprises with an Assurant Home Warranty, backed by a partner that supports you through every step of homeownership. Explore Plans.
©2026 Century 21 Real Estate LLC. All rights reserved. CENTURY 21®, the CENTURY 21 Logo and C21® are service marks owned by Century 21 Real Estate LLC. Century 21 Real Estate LLC fully supports the principles of the Fair Housing Act and the Equal Opportunity Act. Each office is independently owned and operated. Listing information is deemed reliable but not guaranteed accurate.