
4059 Baker Road, Orchard Park, NY 14127
Local realty services provided by:CENTURY 21 North East
4059 Baker Road,Orchard Park, NY 14127
$313,000
- 3 Beds
- 2 Baths
- - sq. ft.
- Single family
- Sold
Listed by: suzanne tomasello
Office: keller williams realty wny
MLS#:B1697460
Source:NY_GENRIS
Sorry, we are unable to map this address
Price summary
- Price:$313,000
About this home
Welcome to this charming Cape Cod nestled on a picturesque 1.17-acre corner lot in the highly sought-after Orchard Park School District. Offering approximately 1,900 square feet of living space, this inviting home features 3 bedrooms, 1.5 bathrooms, and an updated kitchen that perfectly blends modern convenience with classic charm.
The spacious second level offers incredible flexibility and is currently configured as a private primary suite complete with a sleeping area, sitting area , and office. Whether you envision a luxurious owner’s retreat, guest suite, or multi-purpose living space, the possibilities are endless.
On the main level, an additional bonus room with direct access to the garage, backyard, and home’s entrance adds exceptional functionality. Currently serving as a gathering space with convenient first-floor laundry area, this versatile space could easily have the laundry area closed off behind stylish barn doors. The clean, dry basement provides abundant storage and additional space for hobbies a workshop or work out area.
Major updates provide peace of mind, including a newer asphalt roof (approximately 7 years old), along with a newer furnace and central air conditioning system. The expansive corner lot offers outdoor entertaining, gardening, recreation, or simply enjoying the beauty of the property.
Ideally located just minutes from the Village of Orchard Park, you’ll enjoy easy access to boutique shopping, popular restaurants, parks, and the vibrant community events that make Orchard Park one of Western New York’s most desirable places to live. Sports enthusiasts will also appreciate being only about a 10-minute drive from the new Buffalo Bills stadium.
This is a wonderful opportunity to have some land but not be away from everything you need, and live in one of Western New York’s most prestigious communities at an affordable price. Open Houses Sat July 11th and Sun July 12th from 10am-12pm. No offer due date, so don't delay get scheduled to see it today....
Contact an agent
Home facts
- Year built:1949
- Subdivision & Development:Holland Land Company's Su
- Listing ID #:B1697460
- Added:103 day(s) ago
- Updated:October 21, 2026 at 06:46 AM
Rooms and interior
- Bedrooms:3
- Total bathrooms:2
- Full bathrooms:1
- Half bathrooms:1
- Rooms Total:6
- Flooring:Carpet, Hardwood, Laminate, Varies, Vinyl
- Dining Description:Separate Formal Dining Room
- Kitchen Description:Oven, Refrigerator
- Basement:Yes
- Basement Description:Full, Sump Pump
Heating and cooling
- Cooling:Central Air
- Heating:Forced Air, Gas
- Central air:Yes
Structure and exterior
- Roof:Asphalt
- Year built:1949
- Lot Features:Corner Lot, Rectangular, Residential Lot
- Architectural Style:Cape Cod
- Construction Materials:Vinyl Siding
- Exterior Features:Deck
- Foundation Description:Block
Utilities
- Water:Connected, Public, Water Connected
- Sewer:Connected, Sewer Connected
Finances and disclosures
- Price:$313,000
- Tax amount:$6,094
Features and amenities
- Appliances:Free Standing Range, Oven, Refrigerator
- Laundry features:In Basement, Main Level
- Amenities:Deck, int_feat_Attic
Parking
- Parking description:Attached, Garage
- Garage:Yes
- Garage spaces:2
New listings near 4059 Baker Road
- New
 $1,050,000Active4 beds 3 baths3,752 sq. ft.
60 Grand View, Orchard Park, NY 14127
MLS# B1723708Listed by: EMPRISE REALTY GROUP, LLC - New
 $884,900Active4 beds 3 baths2,982 sq. ft.
55 Woodthrush Trail, Orchard Park, NY 14127
MLS# B1723134Listed by: FORBES CAPRETTO HOMES - Open Sat, 11am to 1pmNew
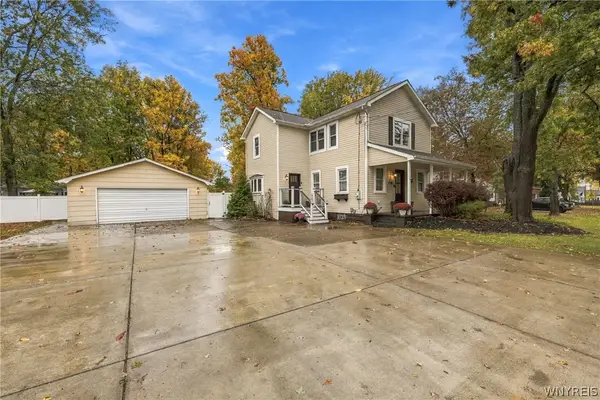 $349,900Active3 beds 2 baths1,536 sq. ft.
26 Greenfield Street, Orchard Park, NY 14127
MLS# B1723244Listed by: HUNT REAL ESTATE ERA - New
 $899,900Active4 beds 3 baths3,699 sq. ft.
25 Braunview, Orchard Park, NY 14127
MLS# B1723301Listed by: HUNT REAL ESTATE ERA - Open Sat, 1 to 3pmNew
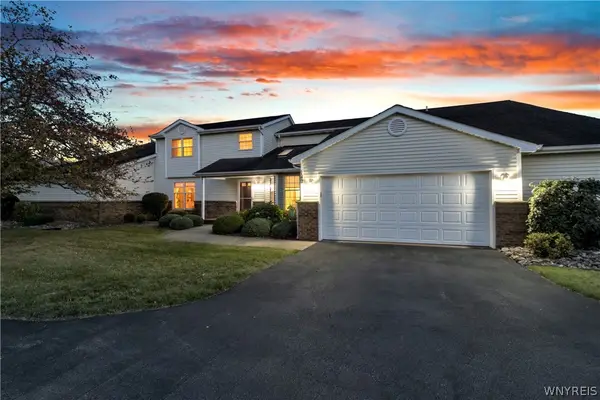 $424,900Active3 beds 3 baths2,529 sq. ft.
142 Southwick Drive, Orchard Park, NY 14127
MLS# B1722477Listed by: KELLER WILLIAMS REALTY LANCASTER - New
 $234,900Active2 beds 1 baths1,111 sq. ft.
7017 Quaker Road, Orchard Park, NY 14127
MLS# B1722983Listed by: BERKSHIRE HATHAWAY HOMESERVICES ZAMBITO REALTORS - Open Wed, 5 to 7pmNew
 $219,500Active3 beds 2 baths1,320 sq. ft.
50 Carriage Drive #6, Orchard Park, NY 14127
MLS# B1713381Listed by: HOWARD HANNA WNY INC. - New
 $247,800Active3 beds 1 baths1,131 sq. ft.
3 Washington Avenue, Orchard Park, NY 14127
MLS# B1722737Listed by: DANAHY REAL ESTATE - New
 $675,900Active3 beds 3 baths3,395 sq. ft.
6 Willowbrook Drive, Orchard Park, NY 14127
MLS# B1721431Listed by: WNY METRO ROBERTS REALTY - New
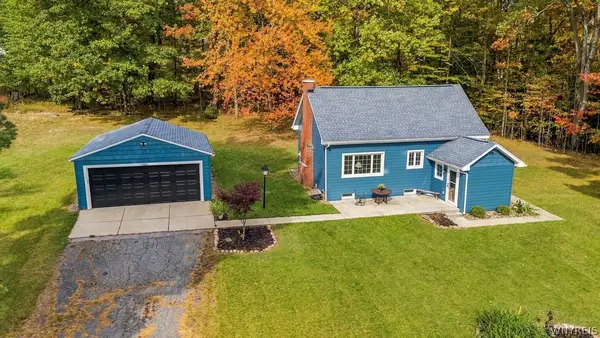 $284,900Active3 beds 1 baths1,108 sq. ft.
7493 Crestwood Circle, Orchard Park, NY 14127
MLS# B1721985Listed by: HUNT REAL ESTATE ERA


Protect your home and budget from life's surprises with an Assurant Home Warranty, backed by a partner that supports you through every step of homeownership. Explore Plans.
©2026 Century 21 Real Estate LLC. All rights reserved. CENTURY 21®, the CENTURY 21 Logo and C21® are service marks owned by Century 21 Real Estate LLC. Century 21 Real Estate LLC fully supports the principles of the Fair Housing Act and the Equal Opportunity Act. Each office is independently owned and operated. Listing information is deemed reliable but not guaranteed accurate.