
5 Ventura Drive, Orchard Park, NY 14127
Local realty services provided by:CENTURY 21 Turner Brokers
5 Ventura Drive,Orchard Park, NY 14127
$575,000
- 3 Beds
- 3 Baths
- 2,530 sq. ft.
- Single family
- Pending
Listed by: robert l blake
Office: hunt real estate era
MLS#:B1700010
Source:NY_GENRIS
Price summary
- Price:$575,000
- Price per sq. ft.:$227.27
About this home
Exceptional opportunity to own this impeccably maintained 3-bed, 2.5-bath home in one of Orchard Park's most desirable neighborhoods. From the moment you step into the foyer, you'll be captivated by the dramatic two-story, double-sided fireplace that extends to soaring vaulted ceilings, creating a stunning focal point. The open yet inviting floor plan seamlessly connects the front living room to the warm & comfortable family room, where large windows & French doors overlook the beautifully landscaped backyard. The chef's kitchen is designed to impress, featuring granite countertops, custom soft-close cabinetry, ceramic tile flooring, stainless steel appliances, a stylish tile backsplash, signature lighting, an expansive center island with breakfast bar & a bright breakfast nook. Entertain w/ ease in the elegant formal dining room, highlighted by a coffered ceiling, rich hardwood floors & abundant natural light. The spacious primary suite offers plush carpeting, generous double closets, private access to the rear deck, and a beautifully updated en-suite bath with a granite vanity w/ double sinks, glass walk-in shower with porcelain tile surround, and skylights. Two additional generously sized bedrooms, another full bath & convenient first-floor laundry complete the main level. The fully finished basement nearly doubles the home's living space and offers endless flexibility for a home theater, gym, office, playroom, or recreation area, while also providing exceptional storage and a second laundry room. Step outside to your fully fenced backyard retreat featuring a massive deck, above-ground pool with its own sun deck, cozy fire pit, and storage shed—an ideal setting for entertaining or relaxing. Additional highlights include a brand-new tear-off roof (2025), high-efficiency furnace, central air conditioning, 200-amp underground electrical service, a double-wide concrete driveway, and an attached 2-car + garage. Best of all, you're just 200 feet from the Village of Orchard Park, enjoying all its charm and amenities without paying village taxes. SqFt professionally measured at 5297 SqFt (includes finished basement). Please submit Offers by 11AM on Thursday, 7/30....
Contact an agent
Home facts
- Year built:1992
- Listing ID #:B1700010
- Added:29 day(s) ago
- Updated:August 22, 2026 at 08:08 AM
Rooms and interior
- Bedrooms:3
- Total bathrooms:3
- Full bathrooms:2
- Half bathrooms:1
- Rooms Total:16
- Flooring:Carpet, Ceramic Tile, Hardwood, Varies
- Dining Description:Separate Formal Dining Room
- Kitchen Description:Dishwasher, Freezer, Kitchen Island, Microwave, Pantry, Refrigerator
- Basement:Yes
- Basement Description:Finished, Full, Sump Pump
- Living area:2,530 sq. ft.
Heating and cooling
- Cooling:Central Air
- Heating:Forced Air, Gas
- Central air:Yes
Structure and exterior
- Roof:Shingle
- Year built:1992
- Building area:2,530 sq. ft.
- Lot area:0.41 Acres
- Lot Features:Rectangular, Residential Lot
- Architectural Style:Ranch
- Construction Materials:Brick, Copper Plumbing, Vinyl Siding
- Exterior Features:Barbecue, Deck, Fully Fenced, Hot Tub Spa, Open, Pool, Porch
- Foundation Description:Poured
- Levels:1 Story
Utilities
- Water:Connected, Public, Water Connected
- Sewer:Connected, Sewer Connected
Finances and disclosures
- Price:$575,000
- Price per sq. ft.:$227.27
- Tax amount:$11,221
Features and amenities
- Appliances:Dishwasher, Dryer, Freezer, Gas Range, Microwave, Refrigerator, Washer
- Laundry features:Dryer, Main Level, Washer
- Amenities:Barbecue, Deck, Skylights, Storage, int_feat_Den
- Pool features:Above Ground
Parking
- Parking description:Attached, Driveway, Garage, Garage Door Opener, Storage, Water Available
- Garage:Yes
- Garage spaces:2
New listings near 5 Ventura Drive
- New
 $299,900Active3 beds 2 baths1,268 sq. ft.
34 Kingswood Drive, Orchard Park, NY 14127
MLS# B1708552Listed by: KELLER WILLIAMS REALTY LANCASTER - Open Sat, 11 to 1amNew
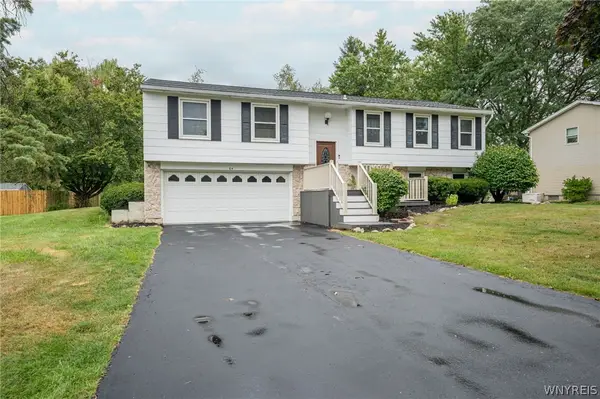 $374,900Active3 beds 2 baths1,524 sq. ft.
64 Candy Lane, Orchard Park, NY 14127
MLS# B1708161Listed by: WNY METRO ROBERTS REALTY - Open Sun, 1 to 3pmNew
 $479,900Active4 beds 2 baths2,254 sq. ft.
20 Nieman Drive, Orchard Park, NY 14127
MLS# B1708752Listed by: HUNT REAL ESTATE ERA - New
 $769,900Active4 beds 4 baths3,807 sq. ft.
41 Brompton Court, Orchard Park, NY 14127
MLS# B1707146Listed by: KELLER WILLIAMS REALTY LANCASTER - New
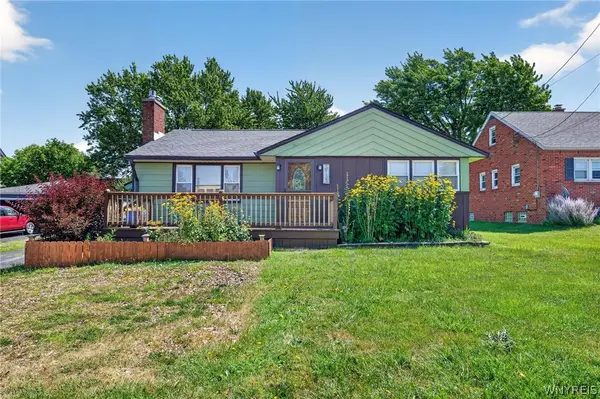 $189,000Active2 beds 1 baths986 sq. ft.
3133 Abbott Road, Orchard Park, NY 14127
MLS# B1705435Listed by: KELLER WILLIAMS REALTY WNY - New
 $635,000Active4 beds 3 baths2,798 sq. ft.
4 Fawn Terrace, Orchard Park, NY 14127
MLS# B1708096Listed by: THOMAS J. JOHNSON REALTY, LLC - New
 $314,900Active3 beds 1 baths1,224 sq. ft.
5469 S Freeman Road, Orchard Park, NY 14127
MLS# B1707751Listed by: PRESTIGE FAMILY REALTY - New
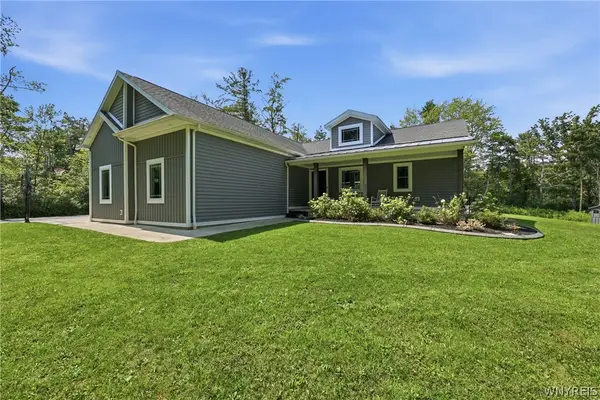 $749,000Active3 beds 3 baths2,271 sq. ft.
7180 Ellicott Road, Orchard Park, NY 14127
MLS# B1707197Listed by: OWN NY REAL ESTATE LLC - Open Sat, 11am to 1pmNew
 $259,900Active3 beds 3 baths1,750 sq. ft.
90 Carriage Drive #8, Orchard Park, NY 14127
MLS# B1707862Listed by: S.A.W. COMMISSION CUTTERS - New
 $279,000Active3 beds 1 baths988 sq. ft.
100 Burmon Drive, Orchard Park, NY 14127
MLS# B1704536Listed by: BODENBURG REAL ESTATE LLC


Protect your home and budget from life's surprises with an Assurant Home Warranty, backed by a partner that supports you through every step of homeownership. Explore Plans.
©2026 Century 21 Real Estate LLC. All rights reserved. CENTURY 21®, the CENTURY 21 Logo and C21® are service marks owned by Century 21 Real Estate LLC. Century 21 Real Estate LLC fully supports the principles of the Fair Housing Act and the Equal Opportunity Act. Each office is independently owned and operated. Listing information is deemed reliable but not guaranteed accurate.