
5436 Big Tree Road, Orchard Park, NY 14127
Local realty services provided by:CENTURY 21 Bridgeway Realty
5436 Big Tree Road,Orchard Park, NY 14127
$499,999
- 3 Beds
- 2 Baths
- 1,888 sq. ft.
- Single family
- Active
Listed by: jay herlan
Office: keller williams realty lancaster
MLS#:B1715552
Source:NY_GENRIS
Price summary
- Price:$499,999
- Price per sq. ft.:$264.83
About this home
Welcome to 5436 Big Tree Road! Prime Location Near Highmark Stadium! Discover an exciting opportunity in a highly desirable location just a few minutes' walk from Highmark Stadium. The property has been completely revamped over the past few years, leaving very little to be done to this turnkey opportunity. Featuring 3 or possibly 4 Bedrooms and 2 full baths across 1,888 sq ft. Potential in-law setup. Modern luxury vinyl plank flooring, a big kitchen featuring a quartz countertop, tons of cabinets for storage and a formal dining room. An abundance of windows provides tons of natural light. Roof only 10 years old. Custom built bar area inside the house with another custom bar area in the garage as well. This property offers excellent potential for investors, Bills fans, owner-occupants, or those looking to capitalize on the strong demand associated with the area. Conveniently located near major roadways, shopping, dining, entertainment, and all the excitement surrounding Buffalo Bills game days. With its proximity to the stadium and a location that continues to attract attention, this property presents numerous possibilities for renovation, rental income, or long-term investment. Full size shed for additional storage or bring your own ideas to create something new. Bring your vision and explore the potential this property has to offer! The cherry on top is that this home has the option to come fully furnished so it's absolutely turnkey! Showings begin 9/18 @ 12PM....
Contact an agent
Home facts
- Year built:1902
- Listing ID #:B1715552
- Added:1 day(s) ago
- Updated:September 17, 2026 at 08:50 PM
Rooms and interior
- Bedrooms:3
- Total bathrooms:2
- Full bathrooms:2
- Rooms Total:9
- Flooring:Laminate, Tile, Varies
- Dining Description:Bar, Living Dining Room, Separate Formal Dining Room
- Kitchen Description:Dishwasher, Pantry
- Basement:Yes
- Basement Description:Crawl Space, Partial, Sump Pump
- Living area:1,888 sq. ft.
Heating and cooling
- Heating:Baseboard, Gas
Structure and exterior
- Roof:Flat, Shingle
- Year built:1902
- Building area:1,888 sq. ft.
- Lot area:0.69 Acres
- Lot Features:Corner Lot, Near Public Transit, Rectangular
- Architectural Style:Two Story
- Construction Materials:Copper Plumbing, Vinyl Siding
- Exterior Features:Fence, Patio
- Foundation Description:Stone
- Levels:2 Stories
Schools
- High school:Orchard Park High
- Middle school:Orchard Park Middle
- Elementary school:Windom Elementary
Utilities
- Water:Connected, Public, Water Connected
- Sewer:Connected, Sewer Connected
Finances and disclosures
- Price:$499,999
- Price per sq. ft.:$264.83
- Tax amount:$5,781
Features and amenities
- Appliances:Dishwasher, Dryer, Washer
- Laundry features:Dryer, In Basement, Main Level, Washer
- Amenities:Bar, Fence, Furnished, int_feat_Furnished
Parking
- Parking description:Detached, Garage, Garage Door Opener, Storage
- Garage:Yes
- Garage spaces:3
New listings near 5436 Big Tree Road
- New
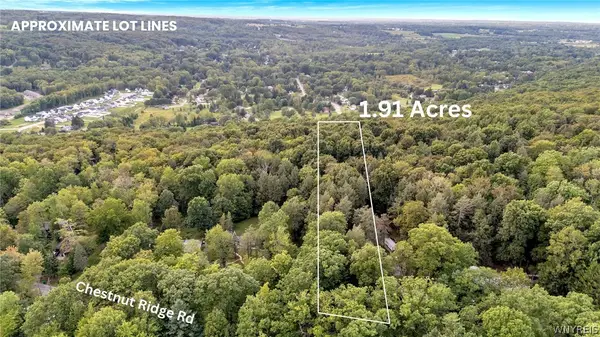 $120,000Active1.91 Acres
VL Chestnut Ridge Road, Orchard Park, NY 14127
MLS# B1715720Listed by: MJ PETERSON REAL ESTATE INC. - Open Sun, 12 to 2pmNew
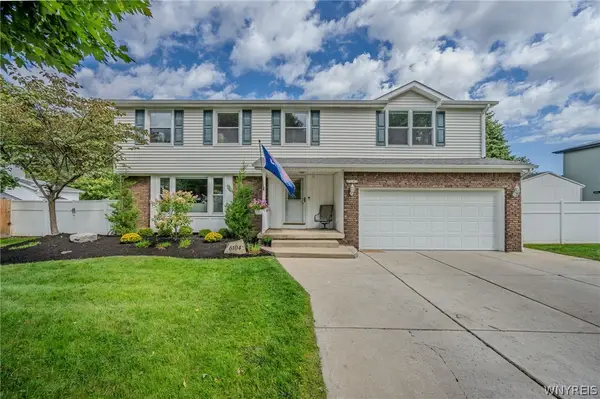 $539,900Active4 beds 4 baths2,345 sq. ft.
6104 Berkley Drive, Orchard Park, NY 14127
MLS# B1714865Listed by: WNY METRO ROBERTS REALTY - New
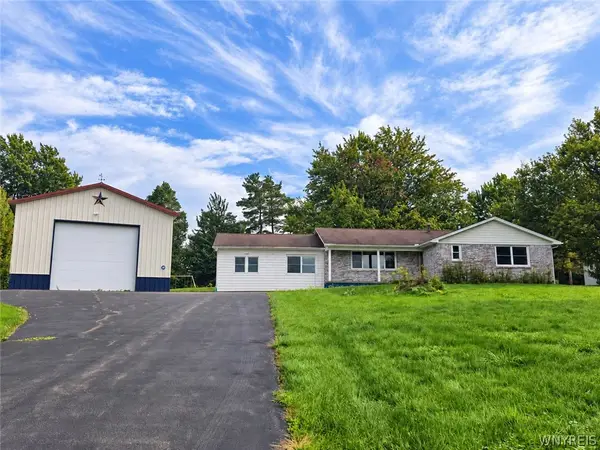 $450,000Active3 beds 2 baths1,722 sq. ft.
6190 Cole Road, Orchard Park, NY 14127
MLS# B1715405Listed by: REMAX NORTH - Open Sun, 1 to 3pmNew
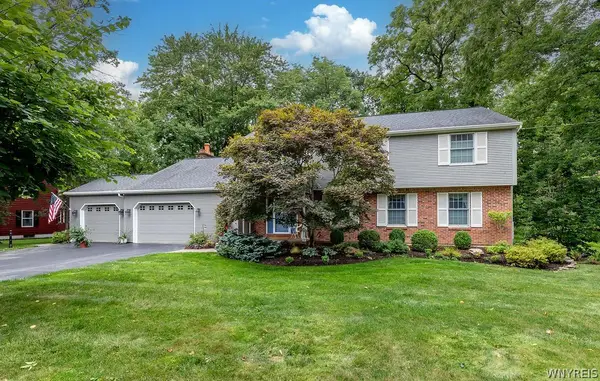 $624,900Active5 beds 3 baths3,215 sq. ft.
25 Timberlake Drive, Orchard Park, NY 14127
MLS# B1711552Listed by: HOWARD HANNA WNY INC. - New
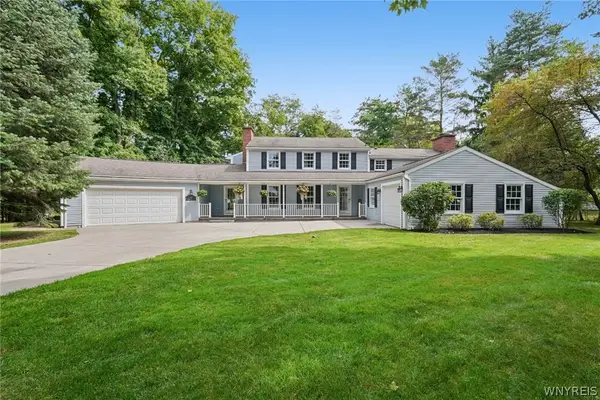 $739,900Active5 beds 5 baths3,495 sq. ft.
53 Stonehenge Drive, Orchard Park, NY 14127
MLS# B1714467Listed by: HOWARD HANNA WNY INC. - Open Sat, 1 to 3pmNew
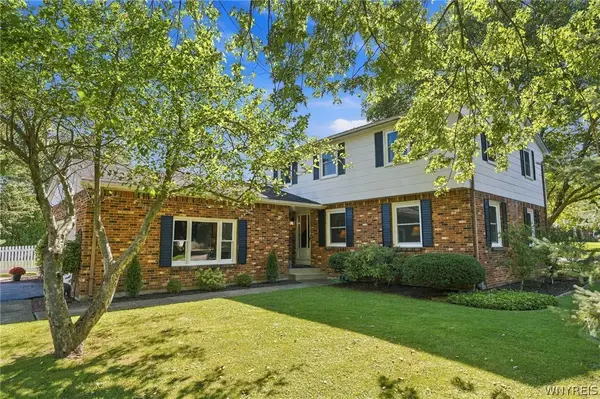 $424,900Active4 beds 3 baths2,136 sq. ft.
11 Old Orchard Lane, Orchard Park, NY 14127
MLS# B1714412Listed by: WNY METRO ROBERTS REALTY - Open Sun, 11am to 1pmNew
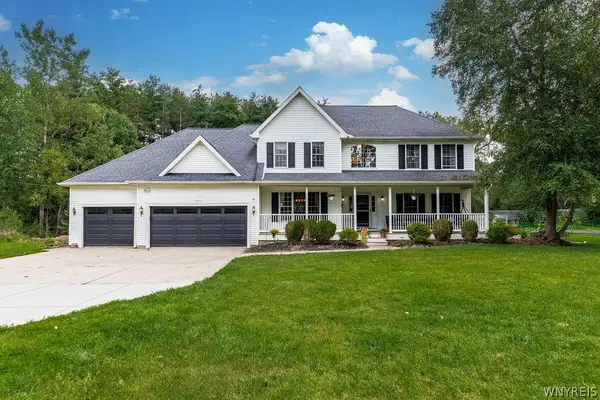 $749,000Active5 beds 4 baths3,397 sq. ft.
531 Willardshire Road, Orchard Park, NY 14127
MLS# B1714210Listed by: HUNT REAL ESTATE ERA - New
 $479,900Active3 beds 2 baths1,722 sq. ft.
27 Woodview Drive, Orchard Park, NY 14127
MLS# B1713700Listed by: WNY METRO ROBERTS REALTY - New
 $629,000Active4 beds 3 baths3,061 sq. ft.
160 Fox Meadow Lane, Orchard Park, NY 14127
MLS# B1711185Listed by: HUNT REAL ESTATE ERA


Protect your home and budget from life's surprises with an Assurant Home Warranty, backed by a partner that supports you through every step of homeownership. Explore Plans.
©2026 Century 21 Real Estate LLC. All rights reserved. CENTURY 21®, the CENTURY 21 Logo and C21® are service marks owned by Century 21 Real Estate LLC. Century 21 Real Estate LLC fully supports the principles of the Fair Housing Act and the Equal Opportunity Act. Each office is independently owned and operated. Listing information is deemed reliable but not guaranteed accurate.