
5876 Woodlee Court, Orchard Park, NY 14127
Local realty services provided by:CENTURY 21 Galloway Realty
5876 Woodlee Court,Orchard Park, NY 14127
$549,900
- 3 Beds
- 2 Baths
- 2,400 sq. ft.
- Single family
- Pending
Listed by: brennan macey
Office: keller williams realty wny
MLS#:B1702418
Source:NY_GENRIS
Price summary
- Price:$549,900
- Price per sq. ft.:$229.13
About this home
Welcome to 5876 Woodlee Court-an architectural masterpiece nestled on 1.5 private, tree-lined acres in the Town of Boston and located within the highly regarded Hamburg Central School District. Tucked away on one of the area's most desirable streets, this extraordinary home has been completely reimagined by its current owner, blending striking modern design with the beauty of its natural surroundings. Ascend the exterior staircase discover a dramatic open-concept living space bathed in natural light from an abundance of oversized windows. The impressive two-story family room showcases soaring ceilings and tranquil backyard views, with sliding glass doors leading to one of two elevated decks—ideal for relaxing or entertaining while overlooking the manicured landscape. Just beyond, the inviting sitting room features a charming wood-burning fireplace, creating the perfect setting for cozy evenings. The beautifully remodeled kitchen is both elegant and functional, offering natural quartz countertops, a stunning soapstone wine and breakfast bar, stainless steel appliances, and a sophisticated two-tone cabinetry design. A stylish full bathroom and convenient first-floor laundry complete the main level. Upstairs, you'll find three generously sized bedrooms along with a beautifully updated full bath featuring a custom tiled walk-in shower and sleek matte black fixtures. A new roof (2023) provides added peace of mind, allowing you to simply move in and enjoy. At grade, find a full "basement" area suitable for entertaining or additional living space, alongside your updated mechanicals (2 years.) Through the door, find an attached 2 car garage with brand new doors and epoxy flooring. This one-of-a-kind property offers a rare combination of contemporary architecture, thoughtful craftsmanship, and a picturesque setting. Ever wanted to live in Ellicottville or the Adirondacks, but it was just too far? Then this home may be for you! Homes like this seldom become available. The seller reserves the right to establish an offer deadline. Square footage is approximately 2,400 square feet, as measured by the photographer's floor plan software....
Contact an agent
Home facts
- Year built:1980
- Subdivision & Development:Rustic Dev Sub
- Listing ID #:B1702418
- Added:45 day(s) ago
- Updated:September 12, 2026 at 07:32 AM
Rooms and interior
- Bedrooms:3
- Total bathrooms:2
- Full bathrooms:2
- Rooms Total:7
- Flooring:Hardwood, Tile, Varies, Vinyl
- Dining Description:Living Dining Room
- Kitchen Description:Dishwasher, Kitchen Island, Refrigerator
- Basement:Yes
- Basement Description:Full, Partially Finished
- Living area:2,400 sq. ft.
Heating and cooling
- Cooling:Central Air
- Heating:Forced Air, Gas
- Central air:Yes
Structure and exterior
- Year built:1980
- Building area:2,400 sq. ft.
- Lot area:1.5 Acres
- Lot Features:Irregular Lot, Residential Lot
- Architectural Style:Contemporary, Two Story
- Construction Materials:Wood Siding
- Exterior Features:Deck
- Foundation Description:Poured
- Levels:2 Stories
Utilities
- Water:Connected, Public, Water Connected
- Sewer:Septic Tank
Finances and disclosures
- Price:$549,900
- Price per sq. ft.:$229.13
- Tax amount:$8,454
Features and amenities
- Appliances:Dishwasher, Dryer, Gas Range, Refrigerator, Washer
- Laundry features:Dryer, Main Level, Washer
- Amenities:Deck, Skylights
Parking
- Parking description:Driveway, Underground
- Garage:Yes
- Garage spaces:2
New listings near 5876 Woodlee Court
- New
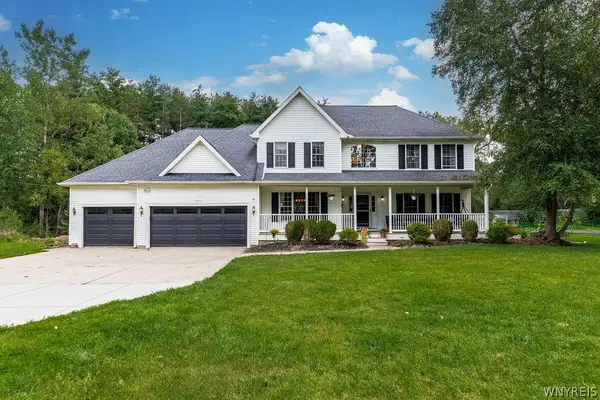 $749,000Active5 beds 4 baths3,397 sq. ft.
531 Willardshire Road, Orchard Park, NY 14127
MLS# B1714104Listed by: HUNT REAL ESTATE ERA - New
 $749,000Active5 beds 4 baths3,397 sq. ft.
531 Willardshire Road, Orchard Park, NY 14127
MLS# B1714210Listed by: HUNT REAL ESTATE ERA - New
 $479,900Active3 beds 2 baths1,722 sq. ft.
27 Woodview Drive, Orchard Park, NY 14127
MLS# B1713700Listed by: WNY METRO ROBERTS REALTY - New
 $629,000Active4 beds 3 baths3,061 sq. ft.
160 Fox Meadow Lane, Orchard Park, NY 14127
MLS# B1711185Listed by: HUNT REAL ESTATE ERA - New
 $535,000Active4 beds 3 baths2,766 sq. ft.
7 Greenwood Drive, Orchard Park, NY 14127
MLS# B1713708Listed by: REALTY ONE GROUP EMPOWER - Open Sat, 1 to 3pmNew
 $482,900Active5 beds 3 baths2,664 sq. ft.
8 Mount Airy Drive, Orchard Park, NY 14127
MLS# B1710807Listed by: HOWARD HANNA WNY INC. 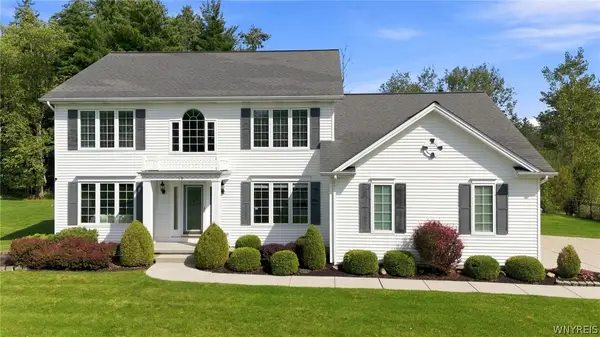 $619,000Pending4 beds 3 baths2,777 sq. ft.
19 Ponderosa Court, Orchard Park, NY 14127
MLS# B1712356Listed by: HUNT REAL ESTATE ERA- New
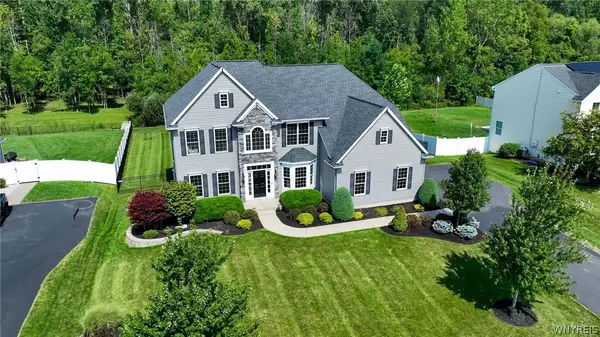 $894,900Active4 beds 4 baths3,886 sq. ft.
51 Golden Crescent Way, Orchard Park, NY 14127
MLS# B1711816Listed by: WNY METRO ROBERTS REALTY - New
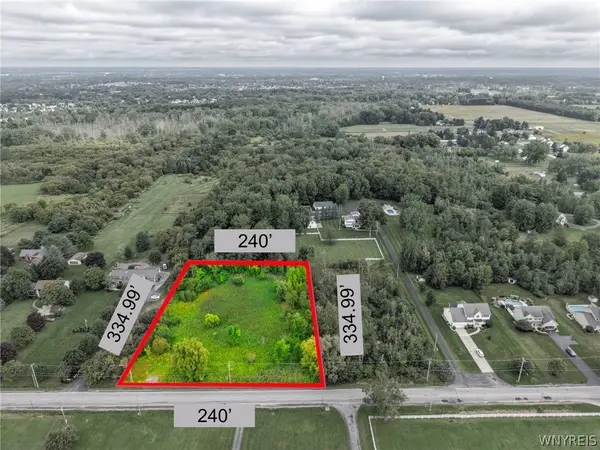 $109,000Active1.67 Acres
7410 Milestrip Road, Orchard Park, NY 14127
MLS# B1713164Listed by: WNY METRO ROBERTS REALTY - Open Sat, 11am to 1pmNew
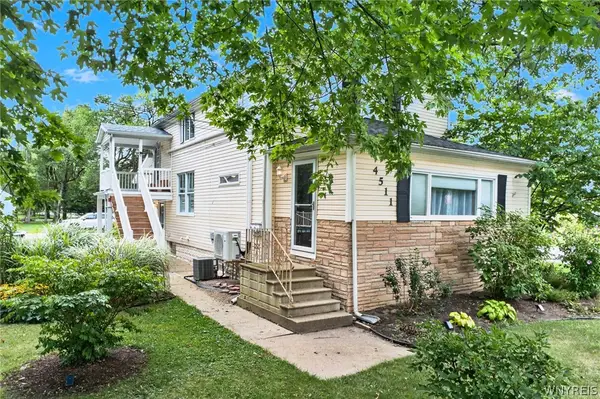 $339,900Active5 beds 2 baths1,993 sq. ft.
4511 Abbott Road, Orchard Park, NY 14127
MLS# B1712447Listed by: HUNT REAL ESTATE ERA


Protect your home and budget from life's surprises with an Assurant Home Warranty, backed by a partner that supports you through every step of homeownership. Explore Plans.
©2026 Century 21 Real Estate LLC. All rights reserved. CENTURY 21®, the CENTURY 21 Logo and C21® are service marks owned by Century 21 Real Estate LLC. Century 21 Real Estate LLC fully supports the principles of the Fair Housing Act and the Equal Opportunity Act. Each office is independently owned and operated. Listing information is deemed reliable but not guaranteed accurate.