
67 Breezewood Drive, Orchard Park, NY 14127
Local realty services provided by:CENTURY 21 Galloway Realty
67 Breezewood Drive,Orchard Park, NY 14127
$949,999
- 5 Beds
- 4 Baths
- 4,271 sq. ft.
- Single family
- Active
Listed by: david harris
Office: iconic real estate
MLS#:B1696884
Source:NY_GENRIS
Price summary
- Price:$949,999
- Price per sq. ft.:$222.43
About this home
Welcome to 67 Breezewood Drive, an exceptional residence located in the highly sought-after Woodwind Acres neighborhood of Orchard Park. Offering an impressive 4,271 square feet of living space, plus a additional 1,200-square-foot finished basement, this home delivers the perfect blend of luxury, comfort, and functionality.Built just 20 years ago, this meticulously maintained home is ideal for growing families and those who love to entertain. Upon entering, you'll be welcomed by beautiful hardwood flooring that flows through the formal dining room and private office. The office features exquisite custom built-in hardwood shelving, making it the perfect space for a home library, executive office, or study.The spacious kitchen is truly the heart of the home, showcasing gorgeous granite countertops, a large center island, freshly painted cabinetry, stainless steel appliances, a walk-in pantry, and a neutral wallpaper backsplash that creates a warm and inviting atmosphere. The open-concept layout seamlessly connects the kitchen to the expansive family room, where newer vinyl windows fill the space with natural light. Luxury vinyl flooring and a cozy fireplace create the perfect setting for relaxing evenings or entertaining family and friends. Upstairs, an elegant staircase leads to four generously sized bedrooms, including an impressive primary suite with high ceilings, newer carpeting, and a stylish ceiling fan. The luxurious primary bathroom features dual vanities, oversized mirrors, two spacious walk-in closets, a separate shower, and a relaxing soaking tub designed for your own private retreat.The finished basement adds incredible versatility with two additional bedrooms, a full bathroom, a large recreation/living area, fresh tile flooring, and a potential kitchenette making it ideal for extended family, guests, or additional entertaining space.Additional features include newer furnaces, a newer hot water tank, central air conditioning, partial brick exterior with newer vinyl siding, a freshly paved blacktop driveway, a spacious backyard, and a storage shed.This beautifully maintained home is move-in ready and waiting for its next owner to make lasting memories....
Contact an agent
Home facts
- Year built:2006
- Subdivision & Development:Chestnut Rdg Vlg-Parts 6
- Listing ID #:B1696884
- Added:42 day(s) ago
- Updated:August 23, 2026 at 02:52 PM
Rooms and interior
- Bedrooms:5
- Total bathrooms:4
- Full bathrooms:3
- Half bathrooms:1
- Rooms Total:13
- Flooring:Carpet, Hardwood, Tile, Varies
- Kitchen Description:Kitchen Island, Microwave, Refrigerator, Walk In Pantry
- Basement:Yes
- Basement Description:Finished, Full, Sump Pump
- Living area:4,271 sq. ft.
Heating and cooling
- Cooling:Central Air
- Heating:Forced Air, Gas
- Central air:Yes
Structure and exterior
- Roof:Asphalt
- Year built:2006
- Building area:4,271 sq. ft.
- Lot area:0.51 Acres
- Lot Features:Rectangular, Residential Lot
- Architectural Style:Colonial, Two Story
- Construction Materials:Brick, Copper Plumbing, Frame, Vinyl Siding
- Foundation Description:Poured
- Levels:2 Stories
Utilities
- Water:Connected, Public, Water Connected
- Sewer:Connected, Sewer Connected
Finances and disclosures
- Price:$949,999
- Price per sq. ft.:$222.43
- Tax amount:$14,728
Features and amenities
- Appliances:Microwave, Refrigerator
- Laundry features:Main Level
- Amenities:int_feat_Den
Parking
- Parking description:No Garage
New listings near 67 Breezewood Drive
- New
 $299,900Active3 beds 2 baths1,268 sq. ft.
34 Kingswood Drive, Orchard Park, NY 14127
MLS# B1708552Listed by: KELLER WILLIAMS REALTY LANCASTER - New
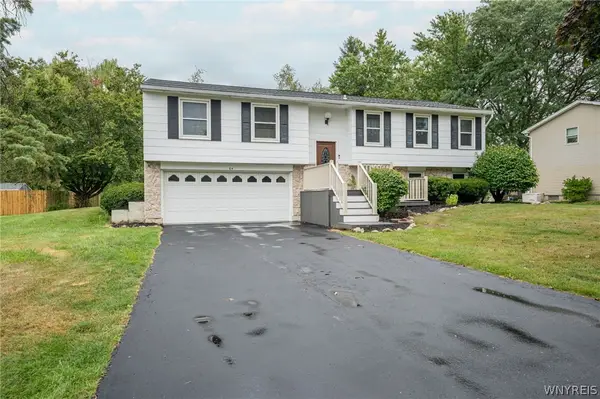 $374,900Active3 beds 2 baths1,524 sq. ft.
64 Candy Lane, Orchard Park, NY 14127
MLS# B1708161Listed by: WNY METRO ROBERTS REALTY - Open Sun, 1am to 3pmNew
 $479,900Active4 beds 2 baths2,254 sq. ft.
20 Nieman Drive, Orchard Park, NY 14127
MLS# B1708752Listed by: HUNT REAL ESTATE ERA - New
 $769,900Active4 beds 4 baths3,807 sq. ft.
41 Brompton Court, Orchard Park, NY 14127
MLS# B1707146Listed by: KELLER WILLIAMS REALTY LANCASTER - New
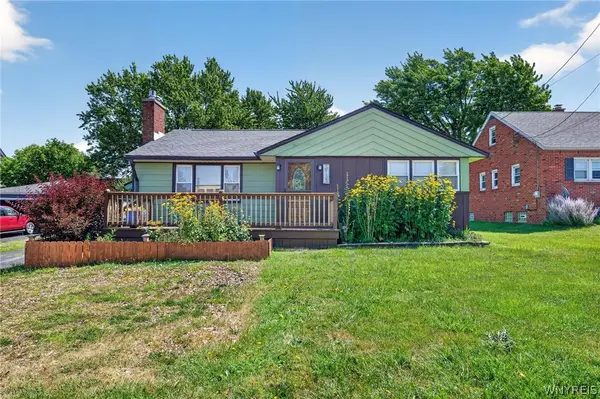 $189,000Active2 beds 1 baths986 sq. ft.
3133 Abbott Road, Orchard Park, NY 14127
MLS# B1705435Listed by: KELLER WILLIAMS REALTY WNY - New
 $635,000Active4 beds 3 baths2,798 sq. ft.
4 Fawn Terrace, Orchard Park, NY 14127
MLS# B1708096Listed by: THOMAS J. JOHNSON REALTY, LLC - New
 $314,900Active3 beds 1 baths1,224 sq. ft.
5469 S Freeman Road, Orchard Park, NY 14127
MLS# B1707751Listed by: PRESTIGE FAMILY REALTY - New
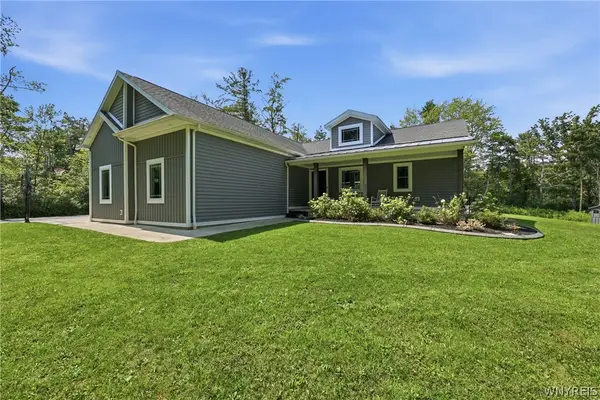 $749,000Active3 beds 3 baths2,271 sq. ft.
7180 Ellicott Road, Orchard Park, NY 14127
MLS# B1707197Listed by: OWN NY REAL ESTATE LLC - New
 $259,900Active3 beds 3 baths1,750 sq. ft.
90 Carriage Drive #8, Orchard Park, NY 14127
MLS# B1707329Listed by: S.A.W. COMMISSION CUTTERS - New
 $279,000Active3 beds 1 baths988 sq. ft.
100 Burmon Drive, Orchard Park, NY 14127
MLS# B1704536Listed by: BODENBURG REAL ESTATE LLC


Protect your home and budget from life's surprises with an Assurant Home Warranty, backed by a partner that supports you through every step of homeownership. Explore Plans.
©2026 Century 21 Real Estate LLC. All rights reserved. CENTURY 21®, the CENTURY 21 Logo and C21® are service marks owned by Century 21 Real Estate LLC. Century 21 Real Estate LLC fully supports the principles of the Fair Housing Act and the Equal Opportunity Act. Each office is independently owned and operated. Listing information is deemed reliable but not guaranteed accurate.