99 Sunset Lane, Orchard Park, NY 14127
Local realty services provided by:CENTURY 21 Galloway Realty
99 Sunset Lane,Orchard Park, NY 14127
$475,000
- 3 Beds
- 2 Baths
- 2,150 sq. ft.
- Single family
- Active
Listed by: amy r rooth, katherine s ricketts
Office: howard hanna wny inc.
MLS#:B1727420
Source:NY_GENRIS
Price summary
- Price:$475,000
- Price per sq. ft.:$220.93
About this home
The epitome of luxury- 99 Sunset Lane offers a premier location, ideally situated in the heart of the Village of Orchard Park. Walk to shops, restaurants, and everything the village has to offer, then come home to a space where every detail has been thoughtfully updated. The 2023 kitchen remodel is the showstopper. All-new custom cabinetry pairs with warm live edge shelving, while quartz carried all the way to the ceiling creates a dramatic, modern backdrop. A new kitchen window (2023) floods the space with natural light, and new patio door (2023) open to the backyard for easy indoor-outdoor entertaining. Fresh interior paint throughout (2023) sets a bright, neutral canvas. The lower level features all-new flooring (2026), and a carpet runner on the stairs (2023) adds a polished touch. The flex room, perfect for a family room, home office, playroom, or den, is anchored by a cozy gas fireplace (2023).The primary suite offers all-new California Closets (2023) for organized, custom storage. Both bathrooms were fully remodeled in 2023, and the first-floor walk-in shower adds convenience and accessibility. The mudroom, also outfitted with California Closets (2023), keeps the daily clutter under control. The fully enclosed fence (2024) provides privacy. Brand-new leaf guard gutters (2026) and a new concrete driveway (2025) mean less maintenance and more time to enjoy your home....
Contact an agent
Home facts
- Year built:1950
- Listing ID #:B1727420
- Added:1 day(s) ago
- Updated:November 07, 2026 at 06:47 PM
Rooms and interior
- Bedrooms:3
- Total bathrooms:2
- Full bathrooms:2
- Rooms Total:8
- Flooring:Carpet, Varies
- Kitchen Description:Dishwasher, Refrigerator
- Basement:Yes
- Basement Description:Full
- Living area:2,150 sq. ft.
Heating and cooling
- Cooling:Central Air
- Heating:Forced Air, Gas
- Central air:Yes
Structure and exterior
- Year built:1950
- Building area:2,150 sq. ft.
- Lot area:0.69 Acres
- Lot Features:Rectangular, Residential Lot
- Architectural Style:Cape Cod
- Construction Materials:Shake Siding, Wood Siding
- Foundation Description:Poured
Utilities
- Water:Connected, Public, Water Connected
- Sewer:Connected, Sewer Connected
Finances and disclosures
- Price:$475,000
- Price per sq. ft.:$220.93
- Tax amount:$7,166
Features and amenities
- Appliances:Dishwasher, Dryer, Gas Range, Range Hood, Refrigerator, Washer
- Laundry features:Dryer, Washer
- Amenities:int_feat_Den
Parking
- Parking description:Detached, Garage
- Garage:Yes
- Garage spaces:2
New listings near 99 Sunset Lane
- New
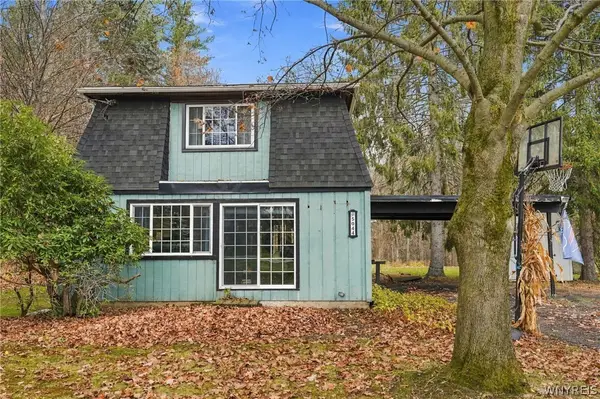
 $299,900Active3 beds 2 baths1,792 sq. ft.
5044 Newton Road, Orchard Park, NY 14127
MLS# B1727586Listed by: CENTURY 21 NORTH EAST - Open Sat, 11am to 1pmNew
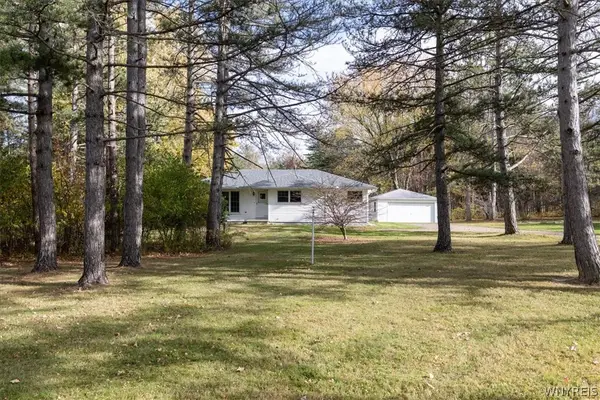 $295,000Active3 beds 1 baths1,224 sq. ft.
5881 Cole Rd, Orchard Park, NY 14127
MLS# B1727450Listed by: HOWARD HANNA WNY INC. - New
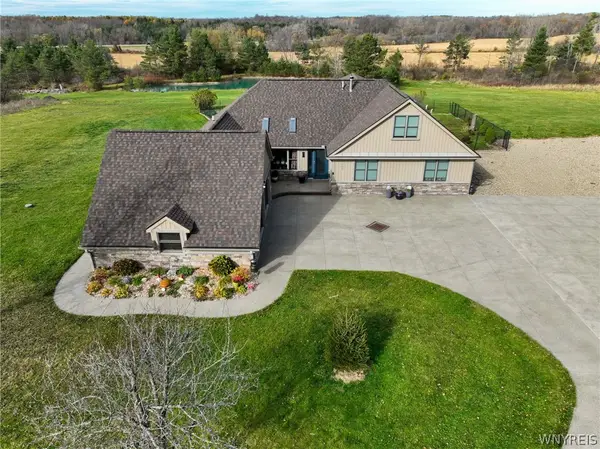 $689,900Active4 beds 4 baths2,390 sq. ft.
6100 Bunting Road, Orchard Park, NY 14127
MLS# B1726676Listed by: WNY METRO ROBERTS REALTY - New
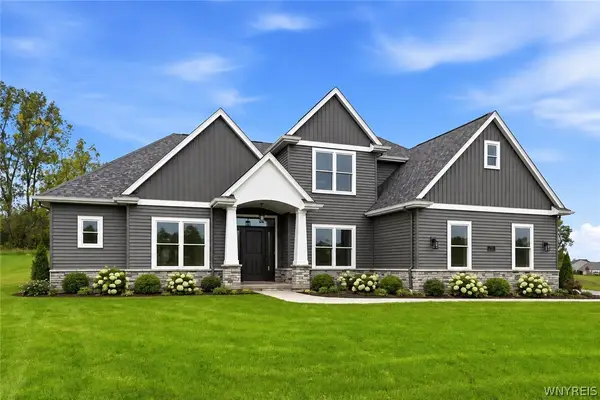 $879,900Active3 beds 3 baths2,632 sq. ft.
67 Woodthrush Trail, Orchard Park, NY 14127
MLS# B1726371Listed by: FORBES CAPRETTO HOMES - New
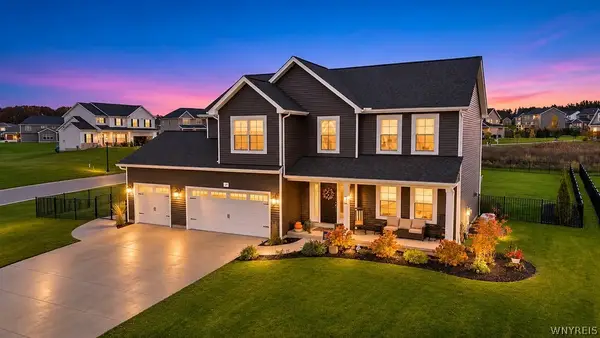 $749,900Active4 beds 3 baths2,474 sq. ft.
59 Knoche, Orchard Park, NY 14127
MLS# B1726590Listed by: HUNT REAL ESTATE ERA - New
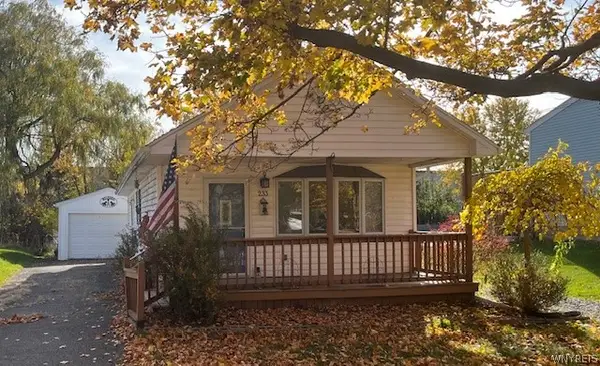 $149,900Active1 beds 1 baths684 sq. ft.
233 Summit Avenue, Orchard Park, NY 14127
MLS# B1726394Listed by: HOWARD HANNA WNY INC. - New
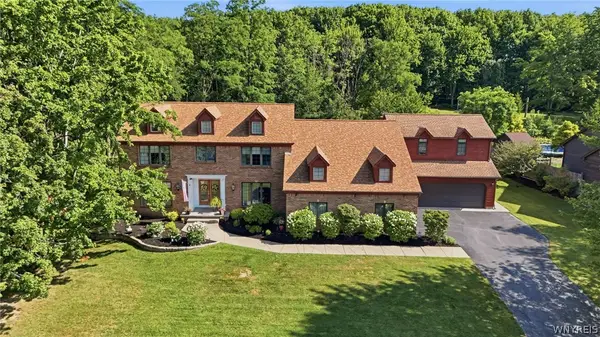 $1,250,000Active5 beds 4 baths4,851 sq. ft.
12 Hillsboro Drive, Orchard Park, NY 14127
MLS# B1725316Listed by: KELLER WILLIAMS REALTY LANCASTER - New
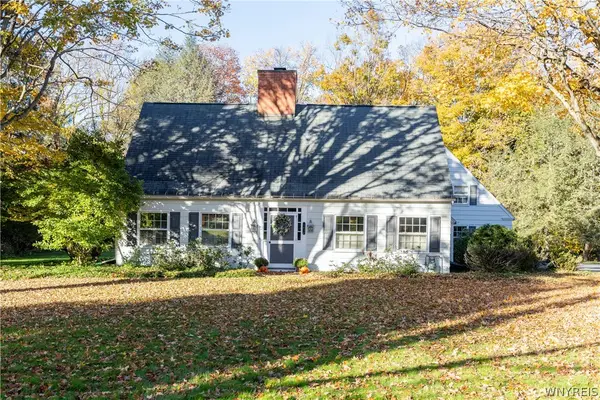 $595,000Active3 beds 3 baths2,245 sq. ft.
4454 Freeman Road, Orchard Park, NY 14127
MLS# B1726282Listed by: THOMAS J. JOHNSON REALTY, LLC - New
 $599,000Active3 beds 2 baths1,760 sq. ft.
5425 Chestnut Ridge Road, Orchard Park, NY 14127
MLS# B1726070Listed by: HOWARD HANNA WNY INC.


Protect your home and budget from life's surprises with an Assurant Home Warranty, backed by a partner that supports you through every step of homeownership. Explore Plans.
©2026 Century 21 Real Estate LLC. All rights reserved. CENTURY 21®, the CENTURY 21 Logo and C21® are service marks owned by Century 21 Real Estate LLC. Century 21 Real Estate LLC fully supports the principles of the Fair Housing Act and the Equal Opportunity Act. Each office is independently owned and operated. Listing information is deemed reliable but not guaranteed accurate.