5044 Newton Road, Orchard Park, NY 14127
Local realty services provided by:CENTURY 21 North East
5044 Newton Road,Orchard Park, NY 14127
$299,900
- 3 Beds
- 2 Baths
- 1,792 sq. ft.
- Single family
- Active
Listed by:

Office: century 21 north east
MLS#:B1727586
Source:NY_GENRIS
Price summary
- Price:$299,900
- Price per sq. ft.:$167.35
About this home
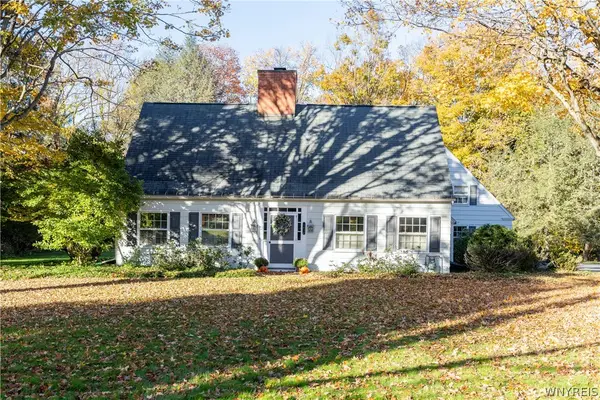
Distinctive country home with a classic mansard roof and carport, set on a private 1.6-acre lot in the Orchard Park school district, not to far from Chestnut Ridge Park. The open floor plan features a spacious living room with a wood-burning fireplace, family/rec room/bar area adjoining back deck and yard, and a dining area with sliding doors leading outside. An open, unique staircase design ties the floor plan together. Upstairs are three large bedrooms, including a primary bedroom with a second wood-burning fireplace. The full walkout basement offers finished areas easily used as an office or flex space, with bilco doors to the back yard. Out back, the deck overlooks the private 1.6-acre yard, surrounded by porches and mature landscaping. A truly one-of-a-kind country home.
Contact an agent
Home facts
- Year built:1974
- Listing ID #:B1727586
- Added:1 day(s) ago
- Updated:November 07, 2026 at 12:48 AM
Rooms and interior
- Bedrooms:3
- Total bathrooms:2
- Full bathrooms:1
- Half bathrooms:1
- Rooms Total:7
- Flooring:Carpet, Resilient, Varies
- Dining Description:Living Dining Room, Separate Formal Dining Room
- Kitchen Description:Microwave, Oven, Refrigerator
- Basement:Yes
- Basement Description:Full, Partially Finished
- Living area:1,792 sq. ft.
Heating and cooling
- Heating:Forced Air, Gas
Structure and exterior
- Roof:Shingle
- Year built:1974
- Building area:1,792 sq. ft.
- Lot area:1.6 Acres
- Lot Features:Irregular Lot, Residential Lot, Wooded
- Architectural Style:Colonial, Contemporary
- Construction Materials:Copper Plumbing, Wood Siding
- Exterior Features:Deck
- Foundation Description:Block
- Levels:2 Stories
Schools
- High school:Orchard Park High
- Middle school:Orchard Park Middle
Utilities
- Water:Well
- Sewer:Septic Tank
Finances and disclosures
- Price:$299,900
- Price per sq. ft.:$167.35
- Tax amount:$3,522
Features and amenities
- Appliances:Dryer, Free Standing Range, Microwave, Oven, Range Hood, Refrigerator, Washer
- Laundry features:Dryer, In Basement, Washer
- Amenities:Deck
Parking
- Parking description:Carport
- Garage:Yes
- Garage spaces:2
New listings near 5044 Newton Road
- New
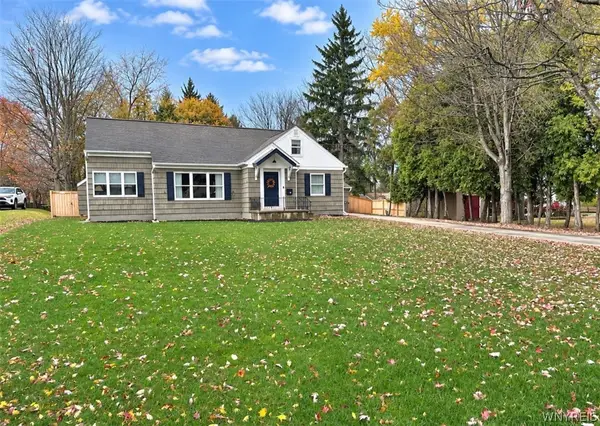 $475,000Active3 beds 2 baths2,150 sq. ft.
99 Sunset Lane, Orchard Park, NY 14127
MLS# B1727420Listed by: HOWARD HANNA WNY INC. - New
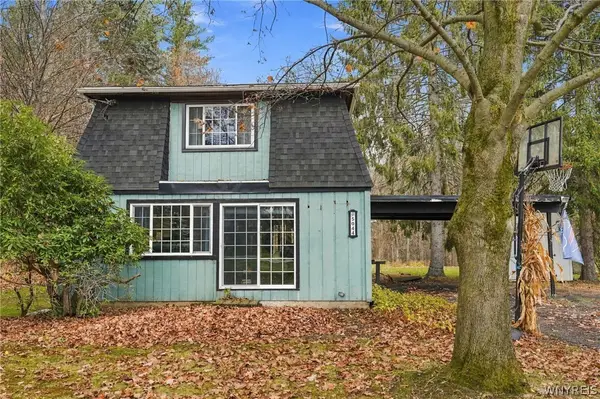
 $299,900Active3 beds 2 baths1,792 sq. ft.
5044 Newton Road, Orchard Park, NY 14127
MLS# B1727586Listed by: CENTURY 21 NORTH EAST - New
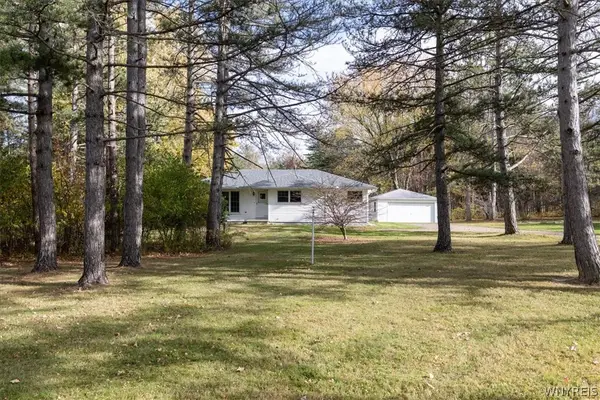 $295,000Active3 beds 1 baths1,224 sq. ft.
5881 Cole Rd, Orchard Park, NY 14127
MLS# B1727450Listed by: HOWARD HANNA WNY INC. - New
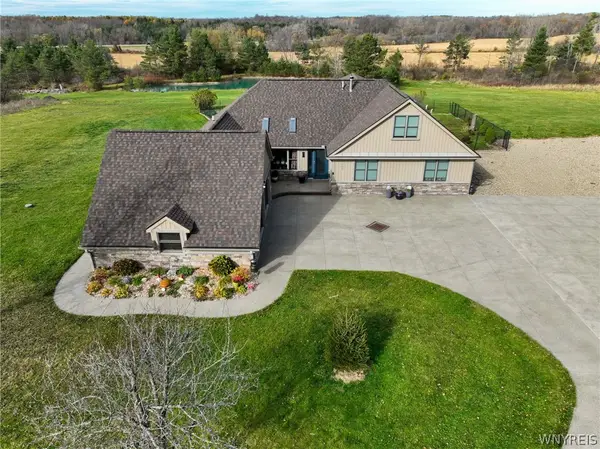 $689,900Active4 beds 4 baths2,390 sq. ft.
6100 Bunting Road, Orchard Park, NY 14127
MLS# B1726676Listed by: WNY METRO ROBERTS REALTY - New
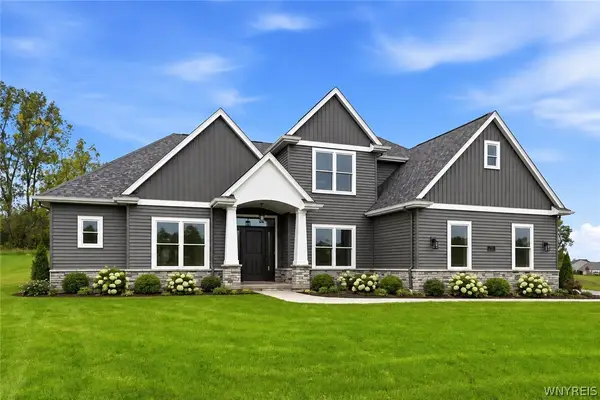 $879,900Active3 beds 3 baths2,632 sq. ft.
67 Woodthrush Trail, Orchard Park, NY 14127
MLS# B1726371Listed by: FORBES CAPRETTO HOMES - New
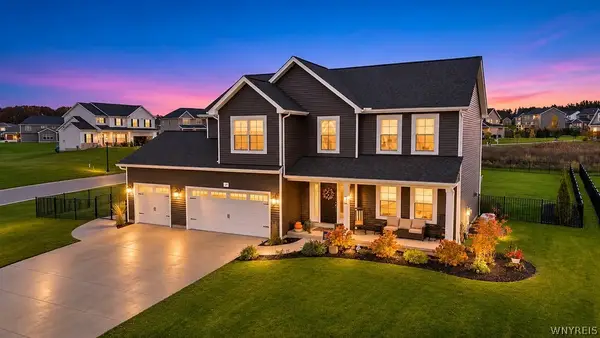 $749,900Active4 beds 3 baths2,474 sq. ft.
59 Knoche, Orchard Park, NY 14127
MLS# B1726590Listed by: HUNT REAL ESTATE ERA - New
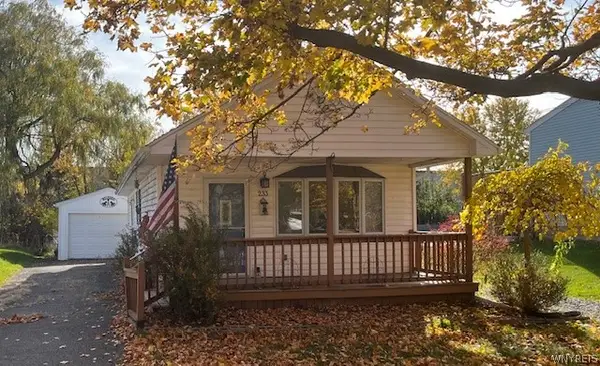 $149,900Active1 beds 1 baths684 sq. ft.
233 Summit Avenue, Orchard Park, NY 14127
MLS# B1726394Listed by: HOWARD HANNA WNY INC. - New
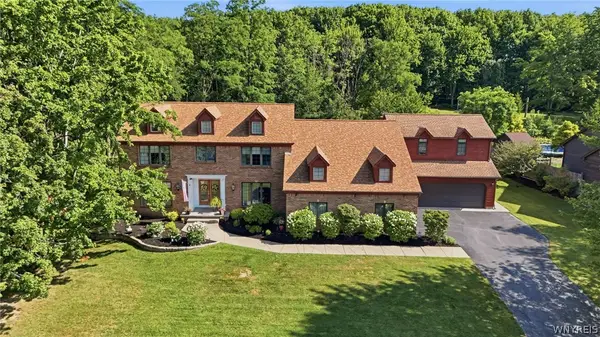 $1,250,000Active5 beds 4 baths4,851 sq. ft.
12 Hillsboro Drive, Orchard Park, NY 14127
MLS# B1725316Listed by: KELLER WILLIAMS REALTY LANCASTER - New
 $595,000Active3 beds 3 baths2,245 sq. ft.
4454 Freeman Road, Orchard Park, NY 14127
MLS# B1726282Listed by: THOMAS J. JOHNSON REALTY, LLC - New
 $599,000Active3 beds 2 baths1,760 sq. ft.
5425 Chestnut Ridge Road, Orchard Park, NY 14127
MLS# B1726070Listed by: HOWARD HANNA WNY INC.


Protect your home and budget from life's surprises with an Assurant Home Warranty, backed by a partner that supports you through every step of homeownership. Explore Plans.
©2026 Century 21 Real Estate LLC. All rights reserved. CENTURY 21®, the CENTURY 21 Logo and C21® are service marks owned by Century 21 Real Estate LLC. Century 21 Real Estate LLC fully supports the principles of the Fair Housing Act and the Equal Opportunity Act. Each office is independently owned and operated. Listing information is deemed reliable but not guaranteed accurate.