
107 Broad Street, Oriskany Falls, NY 13425
Local realty services provided by:CENTURY 21 Bridgeway Realty
Listed by: nicole a peck
Office: hamilton village r.e., llc.
MLS#:S1714815
Source:NY_GENRIS
Price summary
- Price:$225,000
- Price per sq. ft.:$144.97
About this home
Well Maintained, Move in ready, Village home with front-row waterfall views!
Check out this 3 bedroom, 1 bath home located in Waterville School District. The interior features freshly refinished hardwood floors throughout the dining and living room, a walk-in pantry off the kitchen, and a spacious laundry room. All three bedrooms with cozy wall to wall carpet are located on the 2nd floor. 107 Broad street has plenty of "old home charm" combined with modern updates.
There's still plenty of fall weather to enjoy the recently remodeled deck overlooking the semi-private yard.
This property includes two tax parcels spanning across both sides of Broad Street. The parcel across from the house includes the detached garage, additional parking spaces and a grassy landing bordering the Oriskany Creek. Check out this unique opportunity to own creekside property without sacrificing proximity to village amenities.
Contact an agent
Home facts
- Year built:1880
- Subdivision & Development:New Petersburgh 1st Allot
- Listing ID #:S1714815
- Added:1 day(s) ago
- Updated:September 15, 2026 at 07:41 PM
Rooms and interior
- Bedrooms:3
- Total bathrooms:1
- Full bathrooms:1
- Rooms Total:8
- Flooring:Carpet, Hardwood, Varies, Vinyl
- Kitchen Description:Dishwasher, Refrigerator, Walk In Pantry
- Basement:Yes
- Living area:1,552 sq. ft.
Heating and cooling
- Heating:Forced Air, Oil
Structure and exterior
- Roof:Shingle
- Year built:1880
- Building area:1,552 sq. ft.
- Lot area:0.18 Acres
- Lot Features:Agricultural, Rectangular
- Architectural Style:Two Story
- Construction Materials:Vinyl Siding
- Exterior Features:Deck, Porch
- Foundation Description:Stone
- Levels:2 Stories
Utilities
- Water:Connected, Public, Water Connected
- Sewer:Septic Tank
Finances and disclosures
- Price:$225,000
- Price per sq. ft.:$144.97
- Tax amount:$3,424
Features and amenities
- Appliances:Dishwasher, Gas Range, Refrigerator
- Laundry features:Electric Water Heater, Main Level
- Amenities:Deck
Parking
- Parking description:Detached, Garage
- Garage:Yes
- Garage spaces:2
New listings near 107 Broad Street
- New
 $199,900Active3 beds 1 baths1,713 sq. ft.
132 Broad Street, Oriskany Falls, NY 13425
MLS# S1713729Listed by: RIVER HILLS PROPERTIES LLC LF  $375,000Active3 beds 2 baths1,400 sq. ft.
8222 Valley Road, Oriskany Falls, NY 13425
MLS# S1708848Listed by: BELFIELD REALTY LLC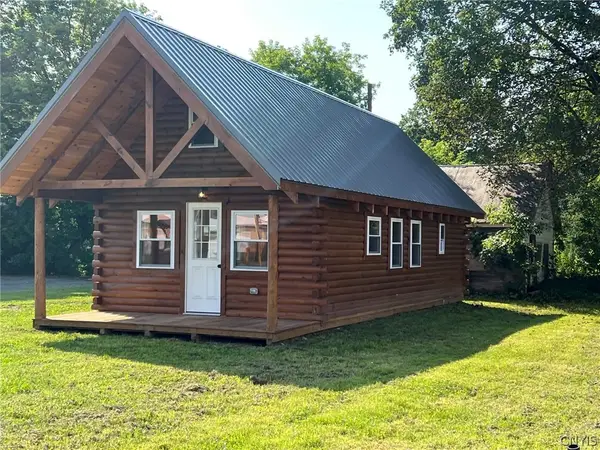 $107,500Active1 beds 1 baths550 sq. ft.
173 Madison Street, Oriskany Falls, NY 13425
MLS# S1706772Listed by: COLDWELL BANKER SEXTON REAL ESTATE $89,900Pending2 beds 1 baths1,238 sq. ft.
244 S Main Street, Oriskany Falls, NY 13425
MLS# S1704199Listed by: LEMERY REALTY $219,900Pending3 beds 1 baths1,216 sq. ft.
6665 Sanger Hill Road, Oriskany Falls, NY 13425
MLS# S1704637Listed by: LEMERY REALTY $189,900Pending4 beds 2 baths1,800 sq. ft.
6356 Knoxboro Road, Oriskany Falls, NY 13425
MLS# S1701451Listed by: HUNT REAL ESTATE ERA CL $289,000Pending3 beds 2 baths1,288 sq. ft.
6205 Mclain Road, Oriskany Falls, NY 13425
MLS# S1697698Listed by: BELFIELD REALTY LLC $135,000Active3 beds 1 baths1,320 sq. ft.
2518 North Road, Oriskany Falls, NY 13425
MLS# S1696349Listed by: PEAVEY REALTY $270,000Pending3 beds 2 baths2,060 sq. ft.
2494 North Road, Oriskany Falls, NY 13425
MLS# S1694324Listed by: COLDWELL BANKER SEXTON REAL ESTATE


Protect your home and budget from life's surprises with an Assurant Home Warranty, backed by a partner that supports you through every step of homeownership. Explore Plans.
©2026 Century 21 Real Estate LLC. All rights reserved. CENTURY 21®, the CENTURY 21 Logo and C21® are service marks owned by Century 21 Real Estate LLC. Century 21 Real Estate LLC fully supports the principles of the Fair Housing Act and the Equal Opportunity Act. Each office is independently owned and operated. Listing information is deemed reliable but not guaranteed accurate.