
1474 Alabam Road, Oriskany Falls, NY 13425
Local realty services provided by:CENTURY 21 Bridgeway Realty
Listed by: joseph a. mcharris
Office: coldwell banker sexton real estate
MLS#:S1720801
Source:NY_GENRIS
Price summary
- Price:$680,000
- Price per sq. ft.:$189.73
About this home
**1474 Alabam Road, Oriskany Falls, NY**
A country paradise! Set on 10 private acres overlooking picturesque pastures and rolling hillsides, this custom-built, one-owner Colonial is a truly special property. Built in 2000 as the owners' dream home, every detail reflects thoughtful planning, quality craftsmanship and a love of country living. Featuring 4 spacious bedrooms, including primary suites on both the first and second floors, this home offers exceptional flexibility. The first-floor primary suite even has its own private screened porch overlooking the peaceful countryside. At the heart of the home is an incredible chef's kitchen featuring custom cabinetry, granite island, oversized walk-in pantry and restaurant-grade stainless appliances, including a Viking 6-burner gas range with griddle, double ovens, commercial hood, oversized Viking refrigerator, double-drawer dishwasher and beverage chiller. The kitchen opens to a welcoming family room and a spectacular sunroom with cathedral ceiling, walls of oversized windows and panoramic countryside views. French doors lead to an impressive living room featuring a wall of custom built-in cabinetry and library shelving. A beautiful center hall foyer and staircase lead to the second floor with 3 generous bedrooms, including the second primary suite, huge walk in closet and a spacious connecting bath. Hardwood and custom tile floors throughout. Additional features include first-floor laundry, an expansive basement with poured concrete walls and half bath, oversized heated 2-car garage with basement access, generator wiring and a newer roof. Outside, the possibilities are endless! A beautiful barn with concrete floor, front and rear overhead doors and spacious second-floor loft is ideal for equipment, storage or a workshop. An attached chicken coop and separate open livestock shelter add to the property's versatility. Whether you envision a hobby farm, horse property or simply a peaceful country retreat, this exceptional property offers the space, privacy and setting to make it your own!...
Contact an agent
Home facts
- Year built:2000
- Subdivision & Development:Giffords
- Listing ID #:S1720801
- Added:14 day(s) ago
- Updated:October 23, 2026 at 03:56 PM
Rooms and interior
- Bedrooms:4
- Total bathrooms:4
- Full bathrooms:2
- Half bathrooms:2
- Rooms Total:10
- Flooring:Hardwood, Tile, Varies
- Dining Description:Separate Formal Dining Room
- Kitchen Description:Dishwasher, Kitchen Family Room Combo, Kitchen Island, Microwave, Walk In Pantry
- Basement:Yes
- Basement Description:Full
- Living area:3,584 sq. ft.
Heating and cooling
- Heating:Baseboard, Gas, Hot Water
Structure and exterior
- Roof:Shingle
- Year built:2000
- Building area:3,584 sq. ft.
- Lot area:9.7 Acres
- Lot Features:Agricultural, Irregular Lot, Rural Lot
- Architectural Style:Colonial
- Construction Materials:Copper Plumbing, Vinyl Siding
- Exterior Features:Fence, Porch, Screened
- Foundation Description:Poured
- Levels:2 Stories
Utilities
- Water:Well
- Sewer:Septic Tank
Finances and disclosures
- Price:$680,000
- Price per sq. ft.:$189.73
- Tax amount:$10,911
Features and amenities
- Appliances:Dishwasher, Dryer, Gas Range, Microwave, Range Hood, Washer
- Laundry features:Dryer, Electric Water Heater, Main Level, Washer
- Amenities:Fence, Skylights, int_feat_Workshop
Parking
- Parking description:Attached, Detached, Driveway, Garage, Garage Door Opener, Heated Garage, Storage
- Garage:Yes
- Garage spaces:5
New listings near 1474 Alabam Road
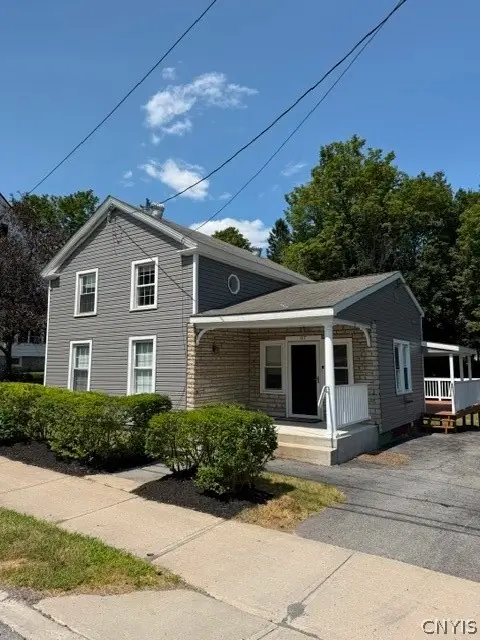 $209,000Active3 beds 1 baths1,552 sq. ft.
107 Broad Street, Oriskany Falls, NY 13425
MLS# S1714815Listed by: HAMILTON VILLAGE R.E., LLC $174,900Active3 beds 1 baths1,713 sq. ft.
132 Broad Street, Oriskany Falls, NY 13425
MLS# S1713729Listed by: RIVER HILLS PROPERTIES LLC LF $249,900Active3 beds 2 baths1,400 sq. ft.
8222 Valley Road, Oriskany Falls, NY 13425
MLS# S1708848Listed by: BELFIELD REALTY LLC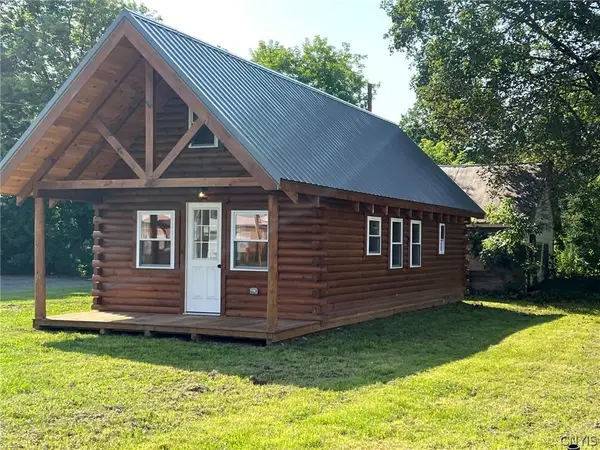 $107,500Active1 beds 1 baths550 sq. ft.
173 Madison Street, Oriskany Falls, NY 13425
MLS# S1706772Listed by: COLDWELL BANKER SEXTON REAL ESTATE $89,900Pending2 beds 1 baths1,238 sq. ft.
244 S Main Street, Oriskany Falls, NY 13425
MLS# S1704199Listed by: LEMERY REALTY $424,900Active4 beds 3 baths2,500 sq. ft.
101 Pinehurst Lane, Oriskany Falls, NY 13425
MLS# S1702563Listed by: LEMERY REALTY $189,900Pending4 beds 2 baths1,800 sq. ft.
6356 Knoxboro Road, Oriskany Falls, NY 13425
MLS# S1701451Listed by: HUNT REAL ESTATE ERA CL $179,000Active5 beds 2 baths2,801 sq. ft.
101 College Street, Other, NY 13425
MLS# 1012092Listed by: 360 REALTY GROUP


Protect your home and budget from life's surprises with an Assurant Home Warranty, backed by a partner that supports you through every step of homeownership. Explore Plans.
©2026 Century 21 Real Estate LLC. All rights reserved. CENTURY 21®, the CENTURY 21 Logo and C21® are service marks owned by Century 21 Real Estate LLC. Century 21 Real Estate LLC fully supports the principles of the Fair Housing Act and the Equal Opportunity Act. Each office is independently owned and operated. Listing information is deemed reliable but not guaranteed accurate.