
201 Miller Street, Oriskany, NY 13424
Local realty services provided by:CENTURY 21 Turner Brokers
Listed by: raymond kurtyka
Office: coldwell banker prime prop,inc
MLS#:S1712448
Source:NY_GENRIS
Price summary
- Price:$149,999
- Price per sq. ft.:$133.93
About this home
Welcome Home to the Village of Oriskany! This house sits on a corner lot near local Businesses, Police, Fire Departments, and the Oriskany Nature Trail. The High School is within walking distance! The house has been updated and well taken care of over the years and is ready for it's new owners! Schedule a showing and check this one out, before the market claims another listing.
Contact an agent
Home facts
- Year built:1900
- Listing ID #:S1712448
- Added:48 day(s) ago
- Updated:October 23, 2026 at 03:56 PM
Rooms and interior
- Bedrooms:3
- Total bathrooms:1
- Full bathrooms:1
- Rooms Total:6
- Flooring:Carpet, Laminate, Tile, Varies
- Dining Description:Separate Formal Dining Room
- Kitchen Description:Dishwasher, Disposal, Microwave, Refrigerator
- Basement:Yes
- Basement Description:Partial
- Living area:1,120 sq. ft.
Heating and cooling
- Heating:Forced Air, Gas
Structure and exterior
- Roof:Asphalt
- Year built:1900
- Building area:1,120 sq. ft.
- Lot area:0.35 Acres
- Lot Features:Corner Lot, Irregular Lot
- Architectural Style:Historic Antique
- Construction Materials:Vinyl Siding
- Exterior Features:Deck, Fence, Open, Porch
- Foundation Description:Stone
Schools
- High school:Oriskany Junior-Senior High
- Elementary school:N A Walbran Elementary
Utilities
- Water:Connected, Public, Water Connected
- Sewer:Connected, Sewer Connected
Finances and disclosures
- Price:$149,999
- Price per sq. ft.:$133.93
- Tax amount:$2,967
Features and amenities
- Appliances:Dishwasher, Disposal, Gas Range, Microwave, Refrigerator
- Laundry features:Main Level
- Amenities:Deck, Fence
Parking
- Parking description:Detached, Garage, Garage Door Opener
- Garage:Yes
- Garage spaces:1
New listings near 201 Miller Street
- New
 $175,000Active3 beds 2 baths1,404 sq. ft.
5539 Valley Rd, Oriskany, NY 13424
MLS# S1721782Listed by: HOWARD HANNA CNY INC 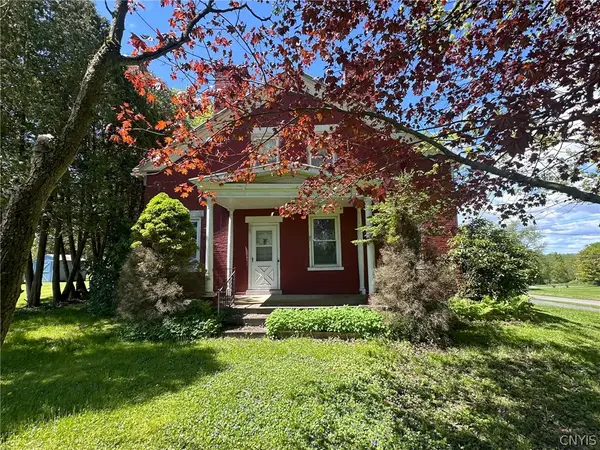 $249,000Active4 beds 2 baths2,635 sq. ft.
1401 Utica Street, Oriskany, NY 13424
MLS# S1720594Listed by: COLDWELL BANKER FAITH PROPERTIES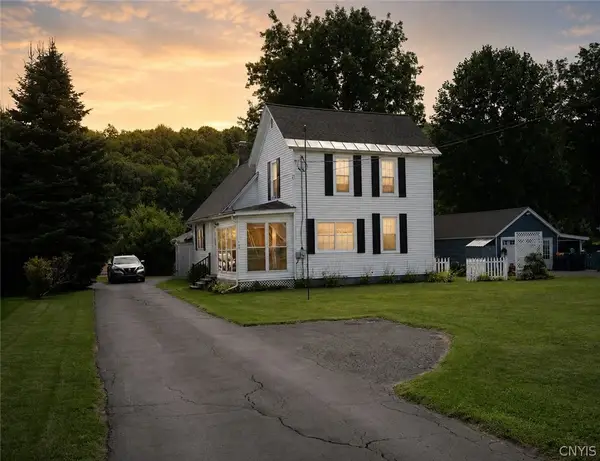 $229,900Pending4 beds 2 baths1,608 sq. ft.
133 Elm Street, Oriskany, NY 13424
MLS# S1705682Listed by: RIVER HILLS PROPERTIES LLC BARN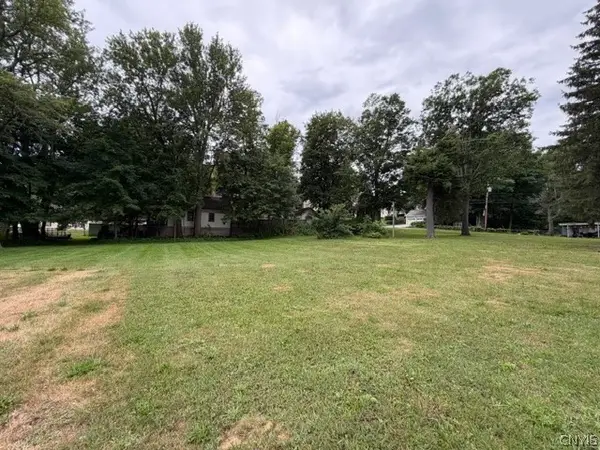 $40,000Active0.22 Acres
Lot B Main Street, Oriskany, NY 13424
MLS# S1701549Listed by: COLDWELL BANKER FAITH PROPERTIES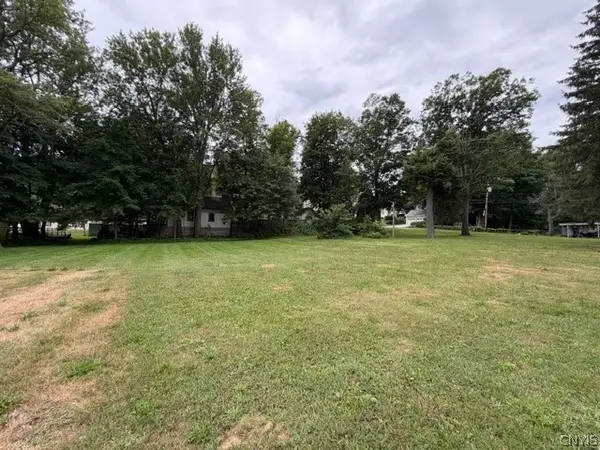 $40,000Active0.22 Acres
Lot C Main Street, Oriskany, NY 13424
MLS# S1701557Listed by: COLDWELL BANKER FAITH PROPERTIES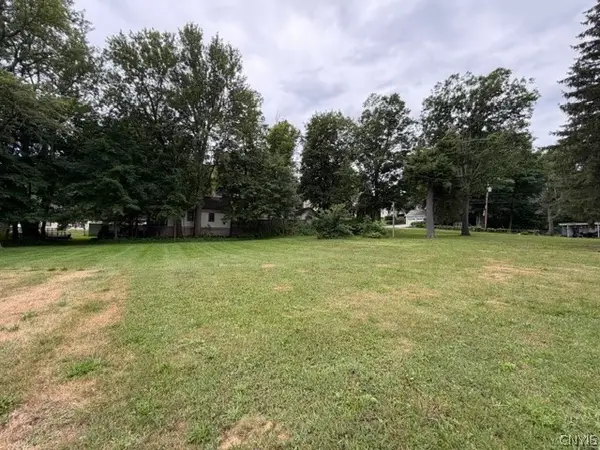 $40,000Active0.22 Acres
201 Main Street, Oriskany, NY 13424
MLS# S1701420Listed by: COLDWELL BANKER FAITH PROPERTIES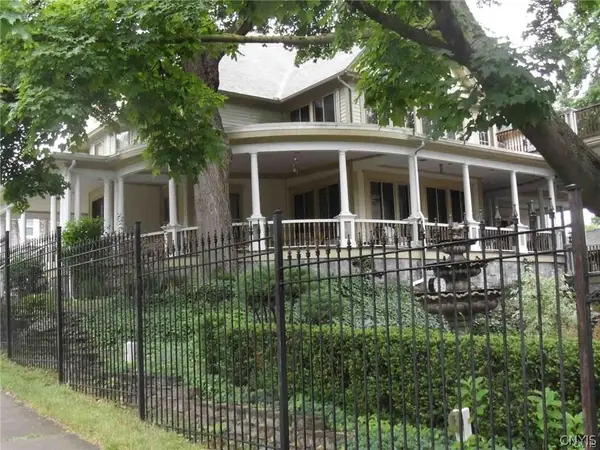 $850,000Active7 beds 6 baths4,316 sq. ft.
1010 Utica Street, Oriskany, NY 13424
MLS# S1700531Listed by: COLDWELL BANKER FAITH PROPERTIES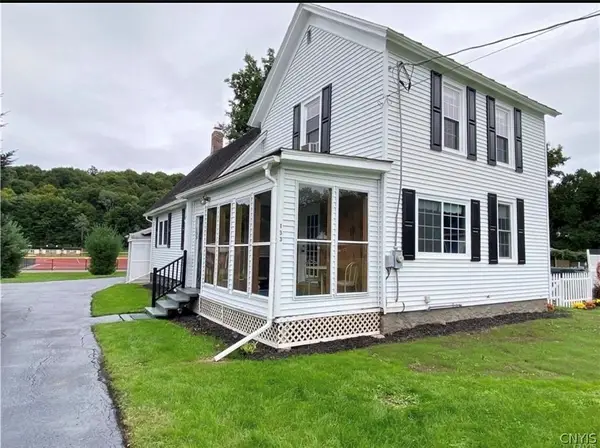 $249,900Pending4 beds 2 baths1,608 sq. ft.
133 Elm Street, Oriskany, NY 13424
MLS# S1699679Listed by: RIVER HILLS PROPERTIES LLC BARN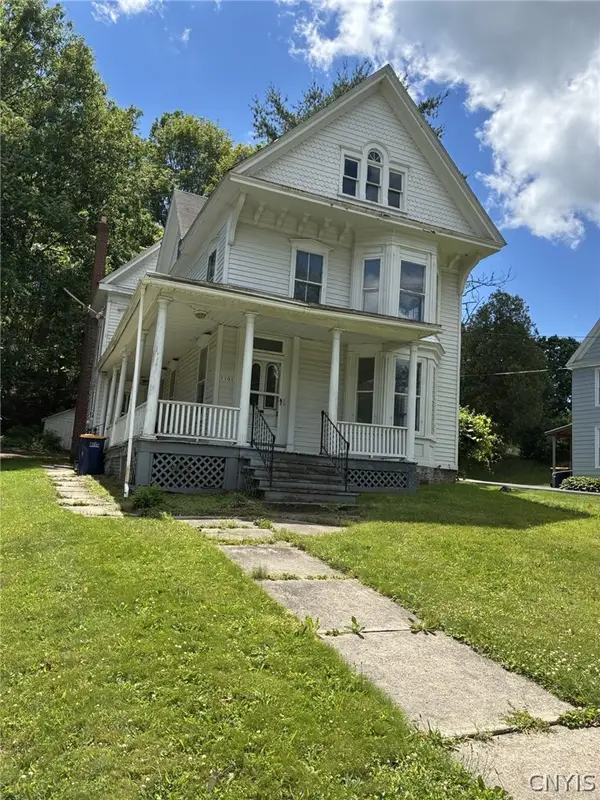 $90,000Pending5 beds 3 baths2,136 sq. ft.
1101 Utica Street, Oriskany, NY 13424
MLS# S1694523Listed by: COLDWELL BANKER FAITH PROPERTIES


Protect your home and budget from life's surprises with an Assurant Home Warranty, backed by a partner that supports you through every step of homeownership. Explore Plans.
©2026 Century 21 Real Estate LLC. All rights reserved. CENTURY 21®, the CENTURY 21 Logo and C21® are service marks owned by Century 21 Real Estate LLC. Century 21 Real Estate LLC fully supports the principles of the Fair Housing Act and the Equal Opportunity Act. Each office is independently owned and operated. Listing information is deemed reliable but not guaranteed accurate.