
5539 Valley Rd, Oriskany, NY 13424
Local realty services provided by:CENTURY 21 Bridgeway Realty
Listed by: azza giorgi
Office: howard hanna cny inc
MLS#:S1721782
Source:NY_GENRIS
Price summary
- Price:$175,000
- Price per sq. ft.:$124.64
About this home
Welcome To 5539 Valley Road In Oriskany..!! Perched Above Oriskany Creek And Surrounded By Mature Trees, This Charming 3 Bedroom, 2 Full Bath Brick Home Offers The Perfect Blend Of Character, Updates, And Scenic Views...
Inside You'll Find 1,400+/- Square Feet Of Living Space Featuring Recently Installed Hardwood Floors, An Updated Kitchen With White Cabinetry, Butcher Block Countertops, Stainless Steel Appliances, And A Spacious Center Island Ideal For Everyday Living And Entertaining. Original Character Can Be Found Throughout The Home With Built-Ins, Exposed Beamed Ceilings, Abundant Natural Light, And A Charming Brick Fireplace That Anchors The Main Living Area...
Both Full Bathrooms Have Been Renovated, Providing Modern Finishes While Maintaining The Home's Warm And Inviting Feel. The Spacious Covered Front Porch Serves As An Extension Of The Living Space, Offering A Front Row Seat To Peaceful Views Of Oriskany Creek And The Surrounding Natural Landscape...
The Elevated Lot Provides A Unique Setting With Attractive Curb Appeal, While The Backyard Offers Additional Space To Relax, Garden, Or Enjoy The Outdoors. Located In The Desirable Oriskany Central School District, This Home Combines Small-Town Charm With Convenient Access To Utica, Rome, Shopping, Dining, Recreation, And Major Commuter Routes...
A Rare Opportunity To Enjoy Character, Recent Updates, And Beautiful Creek Views In One Of The Mohawk Valley's Most Charming Communities....
Contact an agent
Home facts
- Year built:1890
- Listing ID #:S1721782
- Added:3 day(s) ago
- Updated:October 23, 2026 at 03:56 PM
Rooms and interior
- Bedrooms:3
- Total bathrooms:2
- Full bathrooms:2
- Rooms Total:9
- Flooring:Hardwood, Tile, Varies
- Dining Description:Separate Formal Dining Room
- Kitchen Description:Kitchen Island, Microwave, Oven, Refrigerator
- Basement:Yes
- Basement Description:Full
- Living area:1,404 sq. ft.
Heating and cooling
- Heating:Baseboard, Forced Air, Oil
Structure and exterior
- Roof:Asphalt, Shingle
- Year built:1890
- Building area:1,404 sq. ft.
- Lot area:0.44 Acres
- Lot Features:Rectangular, Residential Lot
- Architectural Style:Historic Antique, Two Story
- Construction Materials:Brick, Stone, Vinyl Siding
- Exterior Features:Porch
- Foundation Description:Stone
Utilities
- Water:Well
- Sewer:Septic Tank
Finances and disclosures
- Price:$175,000
- Price per sq. ft.:$124.64
- Tax amount:$2,777
Features and amenities
- Appliances:Free Standing Range, Microwave, Oven, Refrigerator
- Laundry features:Electric Water Heater, Main Level
Parking
- Parking description:Driveway, No Garage
New listings near 5539 Valley Rd
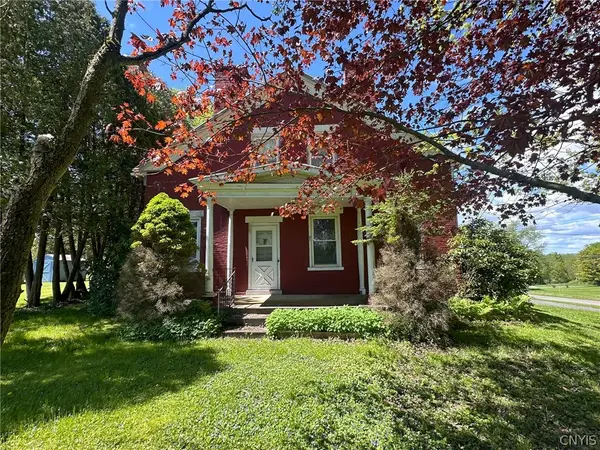 $249,000Active4 beds 2 baths2,635 sq. ft.
1401 Utica Street, Oriskany, NY 13424
MLS# S1720594Listed by: COLDWELL BANKER FAITH PROPERTIES $149,999Active3 beds 1 baths1,120 sq. ft.
201 Miller Street, Oriskany, NY 13424
MLS# S1712448Listed by: COLDWELL BANKER PRIME PROP,INC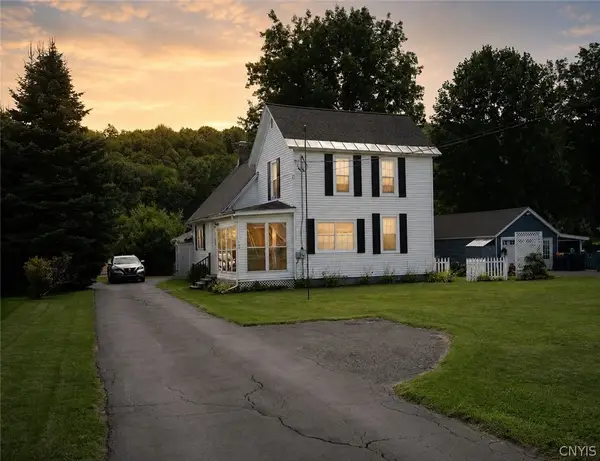 $229,900Pending4 beds 2 baths1,608 sq. ft.
133 Elm Street, Oriskany, NY 13424
MLS# S1705682Listed by: RIVER HILLS PROPERTIES LLC BARN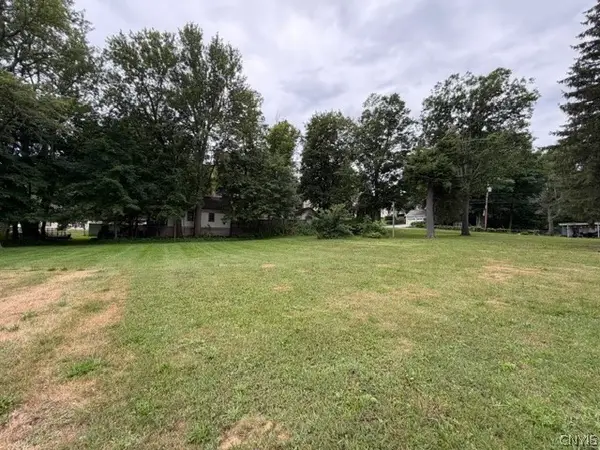 $40,000Active0.22 Acres
Lot B Main Street, Oriskany, NY 13424
MLS# S1701549Listed by: COLDWELL BANKER FAITH PROPERTIES $40,000Active0.22 Acres
Lot C Main Street, Oriskany, NY 13424
MLS# S1701557Listed by: COLDWELL BANKER FAITH PROPERTIES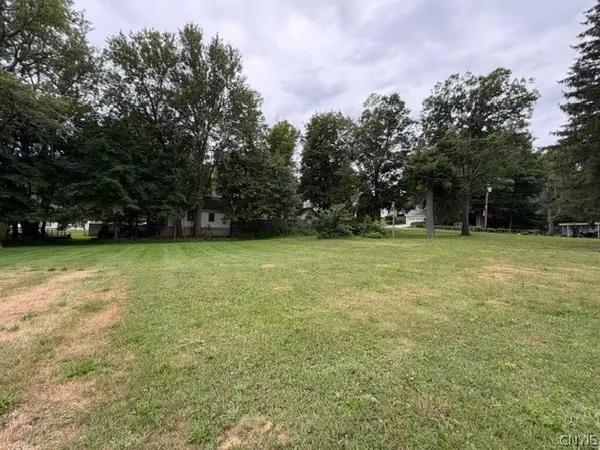 $40,000Active0.22 Acres
201 Main Street, Oriskany, NY 13424
MLS# S1701420Listed by: COLDWELL BANKER FAITH PROPERTIES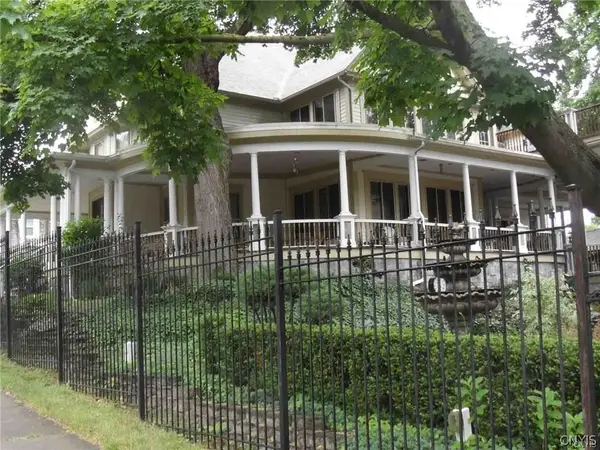 $850,000Active7 beds 6 baths4,316 sq. ft.
1010 Utica Street, Oriskany, NY 13424
MLS# S1700531Listed by: COLDWELL BANKER FAITH PROPERTIES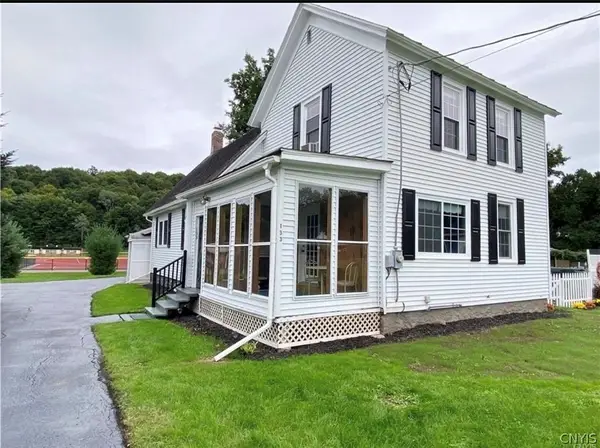 $249,900Pending4 beds 2 baths1,608 sq. ft.
133 Elm Street, Oriskany, NY 13424
MLS# S1699679Listed by: RIVER HILLS PROPERTIES LLC BARN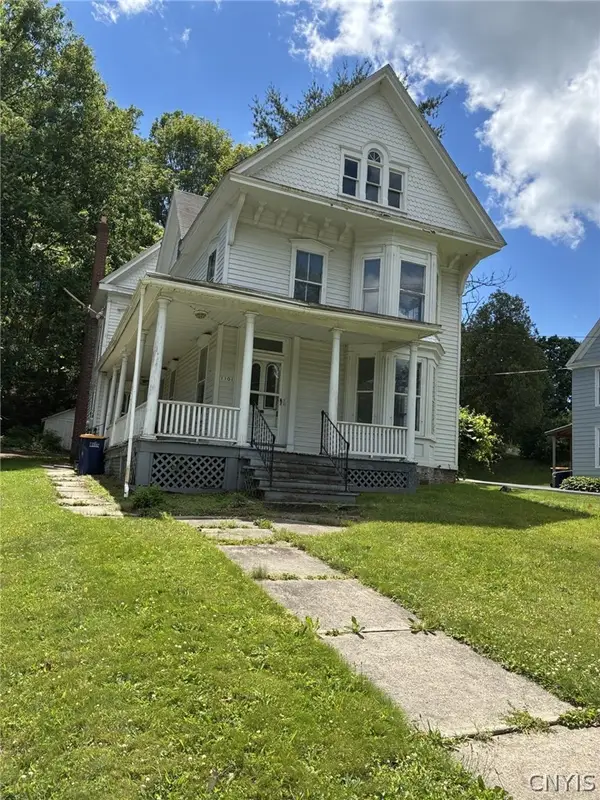 $90,000Pending5 beds 3 baths2,136 sq. ft.
1101 Utica Street, Oriskany, NY 13424
MLS# S1694523Listed by: COLDWELL BANKER FAITH PROPERTIES


Protect your home and budget from life's surprises with an Assurant Home Warranty, backed by a partner that supports you through every step of homeownership. Explore Plans.
©2026 Century 21 Real Estate LLC. All rights reserved. CENTURY 21®, the CENTURY 21 Logo and C21® are service marks owned by Century 21 Real Estate LLC. Century 21 Real Estate LLC fully supports the principles of the Fair Housing Act and the Equal Opportunity Act. Each office is independently owned and operated. Listing information is deemed reliable but not guaranteed accurate.