
11 Yerks Lane, Ossining, NY 10562
Local realty services provided by:CENTURY 21 Shared Purpose
11 Yerks Lane,Ossining, NY 10562
$679,000
- 4 Beds
- 2 Baths
- 1,376 sq. ft.
- Single family
- Active
Listed by: james w. schunk
Office: schunk realty group
MLS#:1070765
Source:OneKey MLS
Price summary
- Price:$679,000
- Price per sq. ft.:$504.83
About this home
Welcome to 11 Yerks Lane! This charming and well-maintained 4-bedroom, 2-bath Cape is nestled on a quiet cul-de-sac in the Village of Ossining. Offering a versatile layout, comfortable living spaces, and wonderful indoor-outdoor flow, this home has plenty to offer. The main level features a bright and inviting living room with hardwood floors, a dedicated dining area, an eat-in kitchen with stainless steel appliances, two bedrooms, and a full bathroom. Just off the living space, a delightful screened-in sunroom provides the perfect setting to enjoy your morning coffee or unwind while overlooking the backyard. Upstairs, you'll find two additional generously sized bedrooms and a second full bathroom, offering flexibility for guests, a home office, or growing household needs. The finished lower level adds valuable recreational space, complete with a built-in bar, along with laundry and additional storage. Outside, enjoy a private, fenced backyard featuring a spacious patio and fire pit, ideal for entertaining, relaxing, or enjoying evenings outdoors. Conveniently located near local shops, restaurants, parks, schools, and the Ossining Metro-North station, this home combines neighborhood charm with everyday convenience. A wonderful opportunity to make 11 Yerks Lane your own!...
Contact an agent
Home facts
- Year built:1952
- Listing ID #:1070765
- Added:2 day(s) ago
- Updated:November 08, 2026 at 03:46 PM
Rooms and interior
- Bedrooms:4
- Total bathrooms:2
- Full bathrooms:2
- Rooms Total:7
- Flooring:Hardwood
- Dining Description:Eat-In Kitchen
- Bathrooms Description:Soaking Tub
- Kitchen Description:Dishwasher, Disposal, Eat-in Kitchen, Freezer, Microwave, Refrigerator, Stainless Steel Appliance(s)
- Bedroom Description:First Floor Bedroom
- Basement:Yes
- Basement Description:Partially Finished
- Living area:1,376 sq. ft.
Heating and cooling
- Cooling:Central Air
- Heating:Hot Water, Natural Gas
- Central air:Yes
Structure and exterior
- Year built:1952
- Building area:1,376 sq. ft.
- Lot area:0.26 Acres
- Lot Features:Cleared, Near Public Transit, Wooded
- Architectural Style:Cape Cod
- Construction Materials:Advanced Framing Technique, Batts Insulation, Frame
Schools
- High school:Ossining High School
- Middle school:Anne M Dorner Middle School
- Elementary school:Brookside
Utilities
- Water:Public
- Sewer:Public Sewer
Finances and disclosures
- Price:$679,000
- Price per sq. ft.:$504.83
- Tax amount:$17,995 (2026)
Features and amenities
- Appliances:Dishwasher, Disposal, Dryer, Freezer, Microwave, Refrigerator, Stainless Steel Appliance(s), Washer
- Laundry features:Dryer, Washer, Washer/Dryer Hookup
- Amenities:Granite Counters, High Speed Internet, Smart Thermostat, Storage
Parking
- Total parking spaces:4
- Parking description:Driveway
New listings near 11 Yerks Lane
- Coming Soon
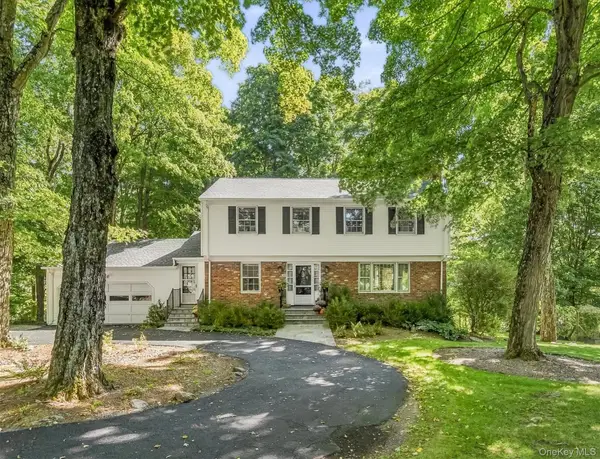 $899,900Coming Soon4 beds 3 baths2,361 sq. ft.
50 Pinesbridge Road, Ossining, NY 10562
MLS# 1069089Listed by: HOULIHAN LAWRENCE INC. - New
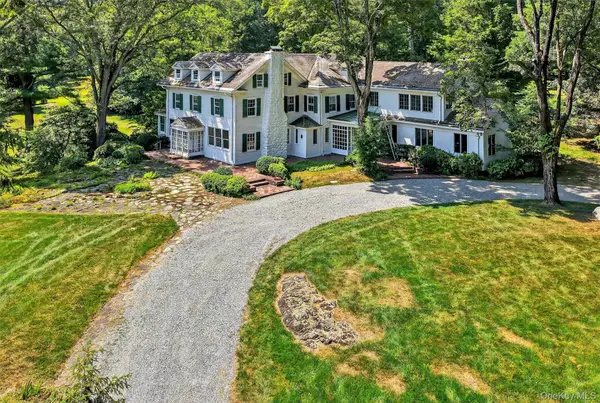 $2,995,000Active8 beds 7 baths7,556 sq. ft.
433 Arcady Road, Ossining, NY 10562
MLS# 1070491Listed by: HOULIHAN LAWRENCE INC. - New
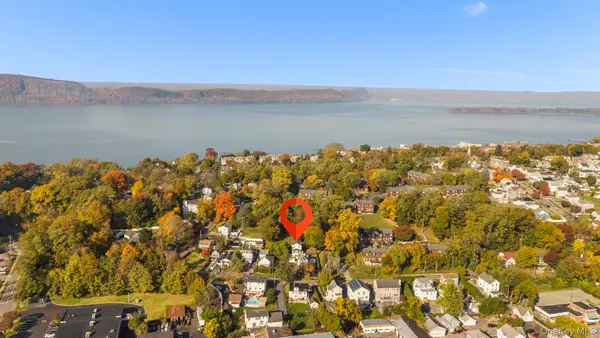 $425,000Active3 beds 2 baths1,216 sq. ft.
48 Revolutionary Road, Ossining, NY 10562
MLS# 1069104Listed by: LAKESHORE REALTY INTERNATIONAL  $549,000Pending2 beds 1 baths1,500 sq. ft.
8 Knollwood Drive, Ossining, NY 10562
MLS# 1068028Listed by: HOULIHAN LAWRENCE INC.- New
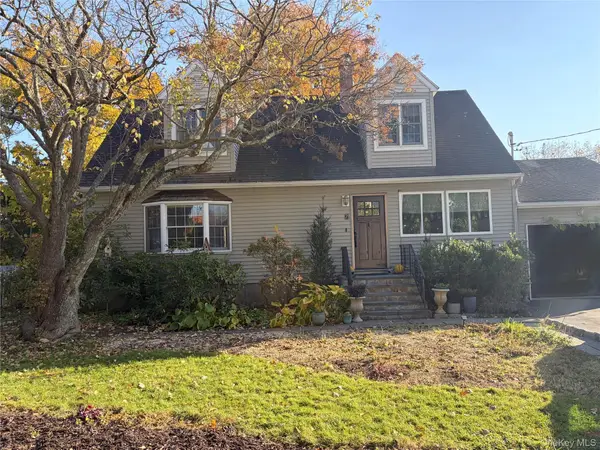 $649,000Active3 beds 2 baths1,596 sq. ft.
7 Lee Avenue, Ossining, NY 10562
MLS# 1068289Listed by: COMPASS GREATER NY, LLC - New
 $1,100,000Active4 beds 3 baths2,783 sq. ft.
1199 Estates Drive, Ossining, NY 10562
MLS# 1064429Listed by: ERA INSITE REALTY SERVICES  $499,000Active2 beds 3 baths1,629 sq. ft.
53 Hudson Watch Drive, Ossining, NY 10562
MLS# 1064126Listed by: HOWARD HANNA RAND REALTY $750,000Active4 beds 3 baths2,479 sq. ft.
30-32 Lincoln Place, Ossining, NY 10562
MLS# 1063146Listed by: KANE & ASSOCIATES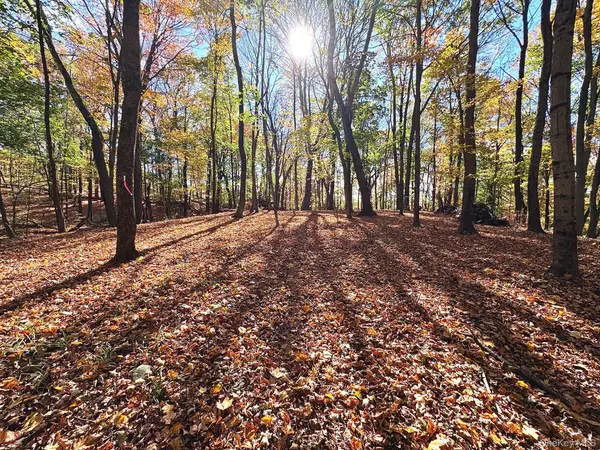 $899,000Active6.46 Acres
92 Somerstown Road, Ossining, NY 10562
MLS# 1008929Listed by: COMPASS GREATER NY, LLC


Protect your home and budget from life's surprises with an Assurant Home Warranty, backed by a partner that supports you through every step of homeownership. Explore Plans.
©2026 Century 21 Real Estate LLC. All rights reserved. CENTURY 21®, the CENTURY 21 Logo and C21® are service marks owned by Century 21 Real Estate LLC. Century 21 Real Estate LLC fully supports the principles of the Fair Housing Act and the Equal Opportunity Act. Each office is independently owned and operated. Listing information is deemed reliable but not guaranteed accurate.