
50 Pinesbridge Road, Ossining, NY 10562
Local realty services provided by:CENTURY 21 Albertson Realty
50 Pinesbridge Road,Ossining, NY 10562
$899,900
- 4 Beds
- 3 Baths
- 2,361 sq. ft.
- Single family
- Coming Soon
Upcoming open houses
- Sat, Nov 1401:00 pm - 03:00 pm
Listed by: suzanne lagle
Office: houlihan lawrence inc.
MLS#:1069089
Source:OneKey MLS
Price summary
- Price:$899,900
- Price per sq. ft.:$381.15
About this home
Welcome to 50 Pinesbridge Road!
Set on 2.8 acres in the desirable West End section of New Castle and served by Ossining schools, this charming and spacious 2,361 square-foot Colonial offers the perfect combination of classic style, thoughtful updates, and comfortable living.
Beautifully maintained and upgraded by its current owners, this inviting home features four generously sized bedrooms and two-and-a-half beautifully renovated bathrooms. The spacious primary suite offers a relaxing retreat, with abundant closet space and plenty of room for a sitting area with a loveseat or cozy chairs. The tastefully renovated primary bathroom features designer tile and a walk-in shower. The second-floor hall bathroom is equally impressive, featuring designer tile, a soaking tub with glass enclosure, granite countertops, and a generous double-sink wood vanity.
The heart of the home is it's professionally designed kitchen, featuring high-end stainless steel GE Cafe appliances, including a two-oven induction range, sparkling granite countertops, and a convenient lowered baking area. A separate dining room provides the perfect setting for entertaining, while the first-floor den and office offer flexibility for today's lifestyle.
Additional highlights include hardwood floors throughout, a wood-burning fireplace with stove insert, central air conditioning, a whole-house generator, a newer roof (2018), and convenient first-floor laundry.
Enjoy the outdoors from the screened-in porch overlooking a lovely wooded backdrop. Step down to the inviting flagstone patio, bordered by Belgian block and complemented by climbing hydrangea. Mature plantings, a circular driveway with additional parking, and an oversized two-car garage complete the picture.
The substantial full walk-out basement, with large windows and a utility sink, offers abundant storage and exciting possibilities for additional usable space.
Ideally located just minutes from shopping, Metro-North, major highways, IBM Watson, Teatown Lake Reservation, and the North County Trailway, this special home offers the best of both worlds: the charm and tranquility of comfortable country living with the convenience of nearby shopping, transportation, and everyday amenities. It's a wonderful place to call home!...
Contact an agent
Home facts
- Year built:1965
- Listing ID #:1069089
- Updated:November 08, 2026 at 11:47 PM
Rooms and interior
- Bedrooms:4
- Total bathrooms:3
- Full bathrooms:2
- Half bathrooms:1
- Rooms Total:9
- Flooring:Hardwood
- Dining Description:Formal Dining
- Kitchen Description:Dishwasher, Refrigerator, Stainless Steel Appliance(s)
- Basement:Yes
- Basement Description:Unfinished, Walk-Out Access
- Living area:2,361 sq. ft.
Heating and cooling
- Cooling:Central Air
- Heating:Hot Water, Oil, Steam
- Central air:Yes
Structure and exterior
- Year built:1965
- Building area:2,361 sq. ft.
- Lot area:2.82 Acres
- Architectural Style:Colonial
- Construction Materials:Frame, Wood Siding
Schools
- High school:Ossining High School
- Middle school:Anne M Dorner Middle School
- Elementary school:Brookside
Utilities
- Water:Public
- Sewer:Septic Tank
Finances and disclosures
- Price:$899,900
- Price per sq. ft.:$381.15
- Tax amount:$18,806 (2026)
Features and amenities
- Appliances:Dishwasher, Dryer, Refrigerator, Stainless Steel Appliance(s), Washer
- Laundry features:Dryer, Washer
Parking
- Parking description:Garage
- Garage:Yes
- Garage spaces:2
New listings near 50 Pinesbridge Road
- New
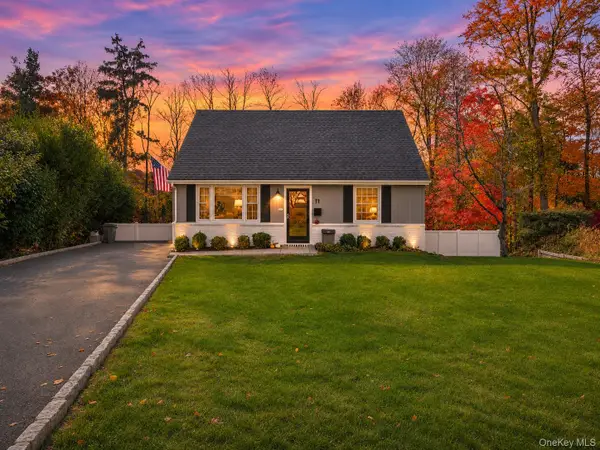 $679,000Active4 beds 2 baths1,376 sq. ft.
11 Yerks Lane, Ossining, NY 10562
MLS# 1070765Listed by: SCHUNK REALTY GROUP - New
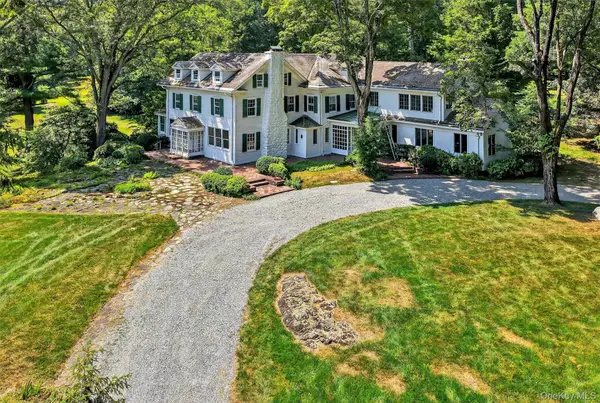 $2,995,000Active8 beds 7 baths7,556 sq. ft.
433 Arcady Road, Ossining, NY 10562
MLS# 1070491Listed by: HOULIHAN LAWRENCE INC. - New
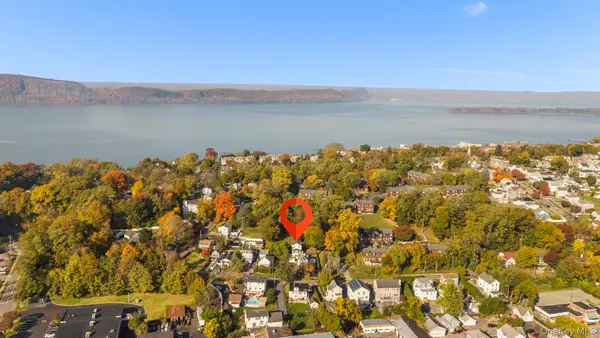 $425,000Active3 beds 2 baths1,216 sq. ft.
48 Revolutionary Road, Ossining, NY 10562
MLS# 1069104Listed by: LAKESHORE REALTY INTERNATIONAL  $549,000Pending2 beds 1 baths1,500 sq. ft.
8 Knollwood Drive, Ossining, NY 10562
MLS# 1068028Listed by: HOULIHAN LAWRENCE INC.- New
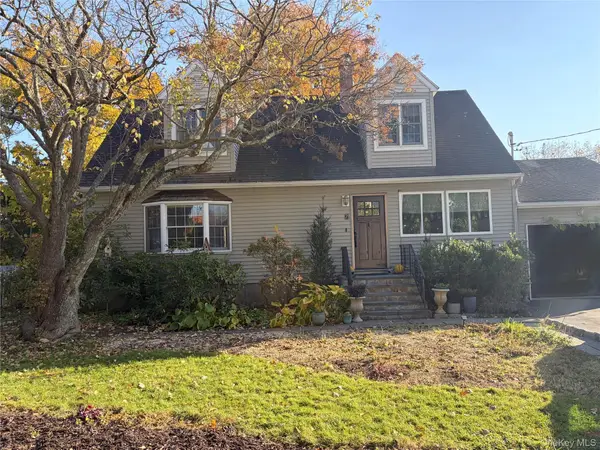 $649,000Active3 beds 2 baths1,596 sq. ft.
7 Lee Avenue, Ossining, NY 10562
MLS# 1068289Listed by: COMPASS GREATER NY, LLC - New
 $1,100,000Active4 beds 3 baths2,783 sq. ft.
1199 Estates Drive, Ossining, NY 10562
MLS# 1064429Listed by: ERA INSITE REALTY SERVICES  $499,000Active2 beds 3 baths1,629 sq. ft.
53 Hudson Watch Drive, Ossining, NY 10562
MLS# 1064126Listed by: HOWARD HANNA RAND REALTY $750,000Active4 beds 3 baths2,479 sq. ft.
30-32 Lincoln Place, Ossining, NY 10562
MLS# 1063146Listed by: KANE & ASSOCIATES $899,000Active6.46 Acres
92 Somerstown Road, Ossining, NY 10562
MLS# 1008929Listed by: COMPASS GREATER NY, LLC


Protect your home and budget from life's surprises with an Assurant Home Warranty, backed by a partner that supports you through every step of homeownership. Explore Plans.
©2026 Century 21 Real Estate LLC. All rights reserved. CENTURY 21®, the CENTURY 21 Logo and C21® are service marks owned by Century 21 Real Estate LLC. Century 21 Real Estate LLC fully supports the principles of the Fair Housing Act and the Equal Opportunity Act. Each office is independently owned and operated. Listing information is deemed reliable but not guaranteed accurate.