1 Debbie Lane, Oswego, NY 13126
Local realty services provided by:CENTURY 21 Jackson Real Estate
Listed by: brendan benson
Office: fitzgibbons real estate
MLS#:S1723261
Source:NY_GENRIS
Price summary
- Price:$298,000
- Price per sq. ft.:$201.49
About this home
Welcome to this beautiful 3-bedroom, 2-bath Ranch located on a cul-de-sac in the sought-after Woodbridge subdivision! This home offers an inviting open-concept with comfortable one-floor living and many upgrades completed in recently. The kitchen features quartz countertops, abundant cabinetry, a breakfast bar, pantry, gas range, and Bosch dishwasher, along with new appliances in 2020. Radiant heated floors throughout add extra comfort throughout the home. The primary suite includes a private bath with a Home Living walk-in jetted tub and shower combination. Additional features include a full basement with partially heated flooring and a new hot water heater installed in 2020. Two Mitsubishi mini-split systems provide air conditioning, and the home also offers a 2-car garage with additional storage area. A slider off the kitchen leads to an easy-to-maintain backyard, complete with a shed that stays with the property. The first-floor washer and dryer are also included. Don't miss this opportunity to enjoy comfortable living in a desirable neighborhood!...
Contact an agent
Home facts
- Year built:2001
- Subdivision & Development:Woodridge
- Listing ID #:S1723261
- Added:1 day(s) ago
- Updated:October 24, 2026 at 07:45 PM
Rooms and interior
- Bedrooms:3
- Total bathrooms:2
- Full bathrooms:2
- Rooms Total:5
- Flooring:Carpet, Ceramic Tile, Tile, Varies
- Kitchen Description:Dishwasher, Kitchen Family Room Combo, Microwave, Pantry, Refrigerator
- Basement:Yes
- Basement Description:Full, Sump Pump
- Living area:1,479 sq. ft.
Heating and cooling
- Cooling:Wall Units
- Heating:Baseboard, Gas, Hot Water, Radiant Floor
Structure and exterior
- Roof:Shingle
- Year built:2001
- Building area:1,479 sq. ft.
- Lot area:0.77 Acres
- Lot Features:Cul De Sac, Irregular Lot, Residential Lot
- Architectural Style:Ranch, Transitional
- Construction Materials:Copper Plumbing, Vinyl Siding
- Foundation Description:Block
- Levels:1 Story
Utilities
- Water:Connected, Public, Water Connected
- Sewer:Connected, Sewer Connected
Finances and disclosures
- Price:$298,000
- Price per sq. ft.:$201.49
- Tax amount:$8,642
Features and amenities
- Appliances:Dishwasher, Dryer, Gas Range, Microwave, Refrigerator, Washer
- Laundry features:Dryer, Main Level, Washer
Parking
- Parking description:Attached, Driveway, Garage, Storage
- Garage:Yes
- Garage spaces:2
New listings near 1 Debbie Lane
- New

 $215,000Active4 beds 2 baths1,731 sq. ft.
212 E 6th Street, Oswego, NY 13126
MLS# S1724490Listed by: CENTURY 21 GALLOWAY REALTY - New
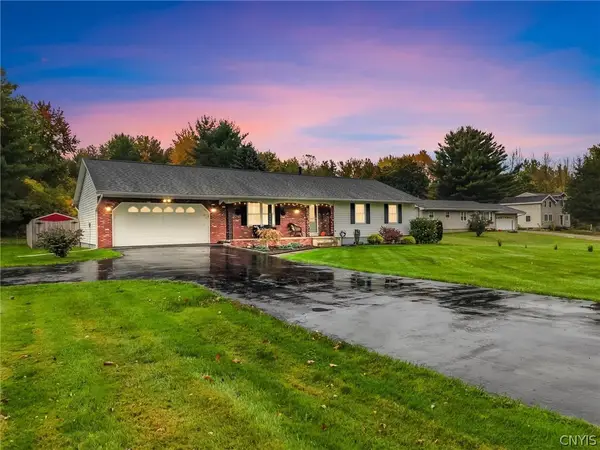 $259,900Active3 beds 2 baths1,404 sq. ft.
2198 County Route 7, Oswego, NY 13126
MLS# S1724717Listed by: REAL BROKER NY LLC - New
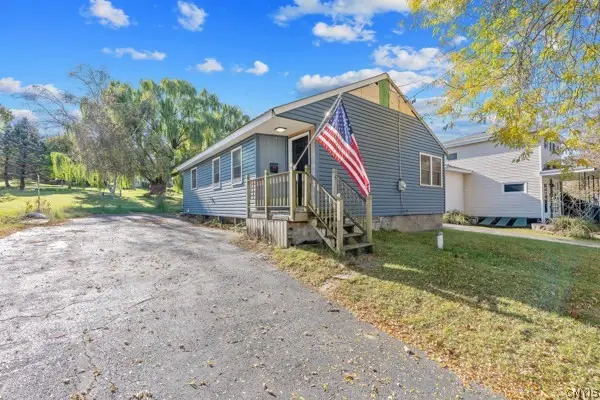 $129,900Active2 beds 1 baths920 sq. ft.
126 Erie Street, Oswego, NY 13126
MLS# S1724574Listed by: KELLER WILLIAMS SYRACUSE - New
 $235,000Active0.23 Acres
47 Burton Drive, Oswego, NY 13126
MLS# S1723232Listed by: CENTURY 21 LEAH'S SIGNATURE - New
 $241,500Active3 beds 1 baths1,200 sq. ft.
19 Miner Road, Oswego, NY 13126
MLS# S1723482Listed by: EXP REALTY - New
 $199,900Active4 beds 2 baths1,586 sq. ft.
139 W Van Buren Street, Oswego, NY 13126
MLS# S1724253Listed by: CENTURY 21 GALLOWAY REALTY - New
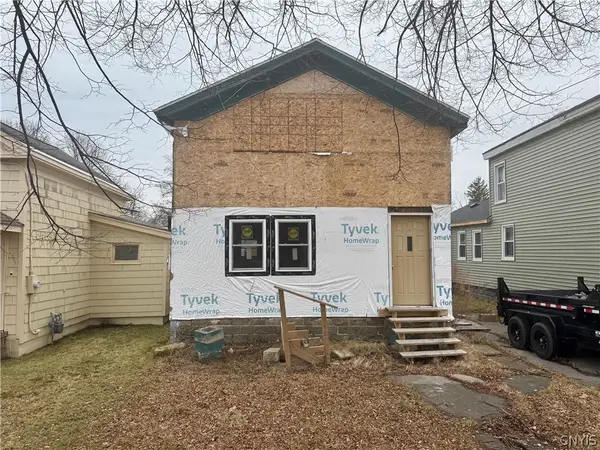 $39,900Active3 beds 1 baths1,140 sq. ft.
75 E 10 1/2 Street, Oswego, NY 13126
MLS# S1724295Listed by: KELLER WILLIAMS SYRACUSE - New
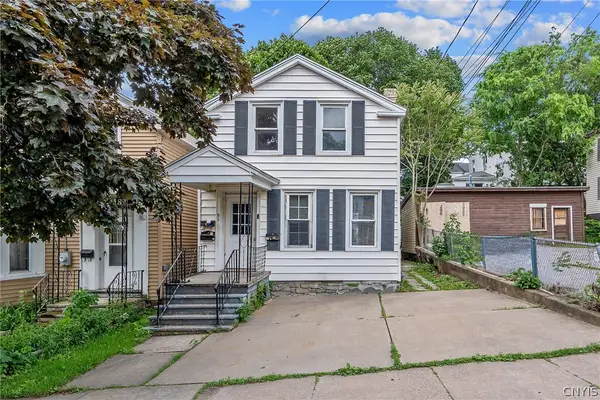 $259,000Active4 beds 4 baths3,231 sq. ft.
91 E 6th Street, Oswego, NY 13126
MLS# S1723974Listed by: CENTURY 21 GALLOWAY REALTY - New
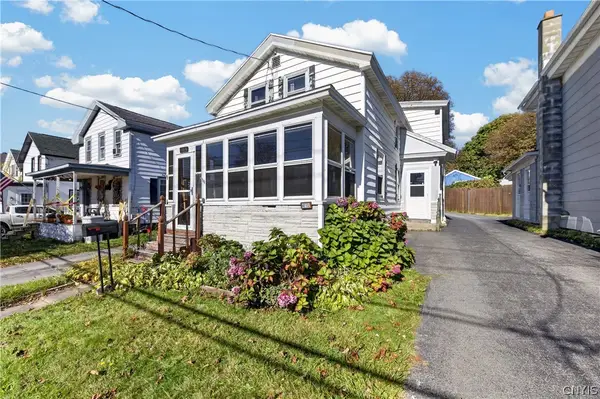 $145,000Active3 beds 2 baths1,341 sq. ft.
141 1/2 E Seneca Street, Oswego, NY 13126
MLS# S1724200Listed by: HUNT REAL ESTATE ERA


Protect your home and budget from life's surprises with an Assurant Home Warranty, backed by a partner that supports you through every step of homeownership. Explore Plans.
©2026 Century 21 Real Estate LLC. All rights reserved. CENTURY 21®, the CENTURY 21 Logo and C21® are service marks owned by Century 21 Real Estate LLC. Century 21 Real Estate LLC fully supports the principles of the Fair Housing Act and the Equal Opportunity Act. Each office is independently owned and operated. Listing information is deemed reliable but not guaranteed accurate.