2198 County Route 7, Oswego, NY 13126
Local realty services provided by:CENTURY 21 North East
Listed by: michael miceli
Office: real broker ny llc.
MLS#:S1724717
Source:NY_GENRIS
Price summary
- Price:$259,900
- Price per sq. ft.:$185.11
About this home
Single-level living, 2.46 acres and a covered rear porch overlooking a spacious fenced backyard make 2198 County Route 7 a home with room to enjoy inside and out. Located in the Town of Oswego within the Oswego City School District, this three-bedroom, two-full-bath ranch offers approximately 1,404 square feet, an attached garage and a separate outbuilding for additional storage or hobbies.
A covered front porch welcomes you into a bright living room with hardwood floors and a large picture window. The adjoining dining area connects to a kitchen featuring wood cabinetry, glass-front display cabinets, generous counter space, a built-in oven and a separate cooktop. Main-floor laundry keeps everyday tasks convenient, while the primary bedroom includes hardwood flooring and its own full bathroom. Two additional bedrooms provide options for sleeping space, an office or a craft room.
The full basement offers substantial storage, workshop space and room for recreation. Outside, the covered rear porch and adjoining open deck create inviting places for outdoor meals and relaxing while overlooking the lawn. A fenced backyard, mature trees and additional land beyond the fence provide space for gardening and outdoor activities. The detached outbuilding includes an overhead door for convenient equipment storage.
Many recent improvements including roofing, plumbing, electrical work, interior painting and landscaping. The roof is approximately 4½ years old, and the water heater is approximately 2½ years old. Public water, natural gas heat, central air and a paved driveway round out this Oswego County property, combining a practical ranch layout with acreage and versatile storage space....
Contact an agent
Home facts
- Year built:1972
- Subdivision & Development:Or Pcl/Land Situate/The T
- Listing ID #:S1724717
- Added:1 day(s) ago
- Updated:October 25, 2026 at 10:15 AM
Rooms and interior
- Bedrooms:3
- Total bathrooms:2
- Full bathrooms:2
- Rooms Total:8
- Flooring:Carpet, Hardwood, Varies, Vinyl
- Kitchen Description:Dishwasher, Refrigerator
- Basement:Yes
- Basement Description:Full
- Living area:1,404 sq. ft.
Heating and cooling
- Cooling:Central Air
- Heating:Gas
- Central air:Yes
Structure and exterior
- Roof:Shingle
- Year built:1972
- Building area:1,404 sq. ft.
- Lot area:2.46 Acres
- Lot Features:Rectangular, Rural Lot
- Architectural Style:Ranch
- Construction Materials:Brick, Vinyl Siding
- Exterior Features:Fully Fenced, Porch
- Foundation Description:Block
- Levels:1 Story
Schools
- High school:Oswego High
- Middle school:Oswego Middle
Utilities
- Water:Connected, Public, Water Connected
- Sewer:Septic Tank
Finances and disclosures
- Price:$259,900
- Price per sq. ft.:$185.11
- Tax amount:$4,445
Features and amenities
- Appliances:Dishwasher, Dryer, Generator, Range Hood, Refrigerator, Washer
- Laundry features:Dryer, Main Level, Washer
- Amenities:int_feat_Workshop
Parking
- Parking description:Attached, Garage
- Garage:Yes
- Garage spaces:2
New listings near 2198 County Route 7
- New

 $215,000Active4 beds 2 baths1,731 sq. ft.
212 E 6th Street, Oswego, NY 13126
MLS# S1724490Listed by: CENTURY 21 GALLOWAY REALTY - New
 $298,000Active3 beds 2 baths1,479 sq. ft.
1 Debbie Lane, Oswego, NY 13126
MLS# S1723261Listed by: FITZGIBBONS REAL ESTATE - New
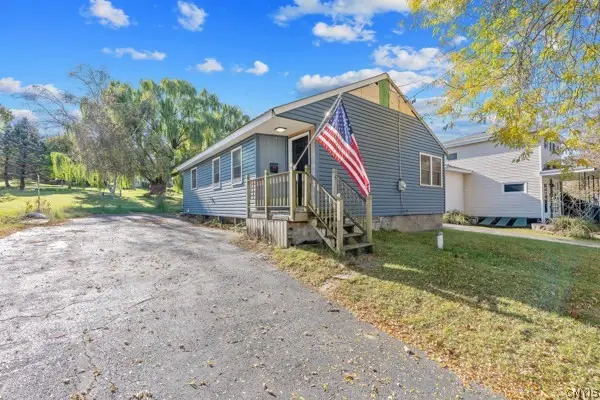 $129,900Active2 beds 1 baths920 sq. ft.
126 Erie Street, Oswego, NY 13126
MLS# S1724574Listed by: KELLER WILLIAMS SYRACUSE - New
 $235,000Active0.23 Acres
47 Burton Drive, Oswego, NY 13126
MLS# S1723232Listed by: CENTURY 21 LEAH'S SIGNATURE - New
 $241,500Active3 beds 1 baths1,200 sq. ft.
19 Miner Road, Oswego, NY 13126
MLS# S1723482Listed by: EXP REALTY - New
 $199,900Active4 beds 2 baths1,586 sq. ft.
139 W Van Buren Street, Oswego, NY 13126
MLS# S1724253Listed by: CENTURY 21 GALLOWAY REALTY - New
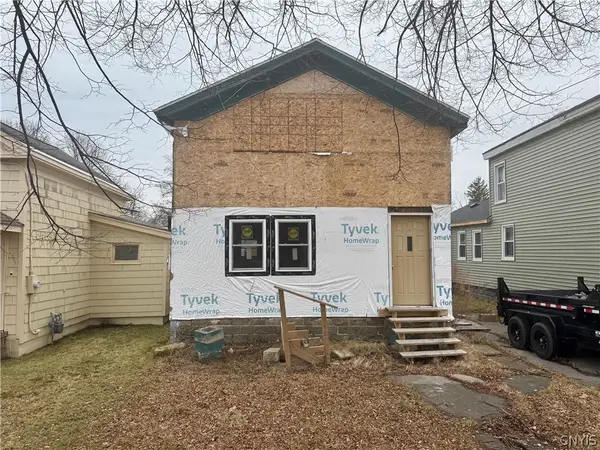 $39,900Active3 beds 1 baths1,140 sq. ft.
75 E 10 1/2 Street, Oswego, NY 13126
MLS# S1724295Listed by: KELLER WILLIAMS SYRACUSE - New
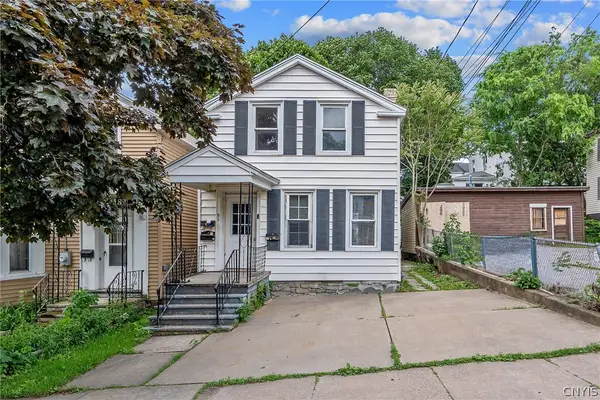 $259,000Active4 beds 4 baths3,231 sq. ft.
91 E 6th Street, Oswego, NY 13126
MLS# S1723974Listed by: CENTURY 21 GALLOWAY REALTY - New
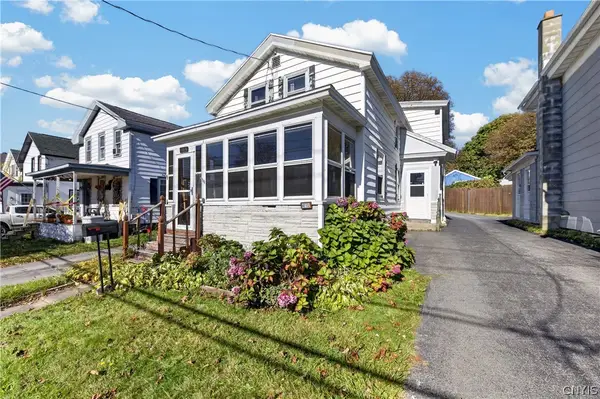 $145,000Active3 beds 2 baths1,341 sq. ft.
141 1/2 E Seneca Street, Oswego, NY 13126
MLS# S1724200Listed by: HUNT REAL ESTATE ERA


Protect your home and budget from life's surprises with an Assurant Home Warranty, backed by a partner that supports you through every step of homeownership. Explore Plans.
©2026 Century 21 Real Estate LLC. All rights reserved. CENTURY 21®, the CENTURY 21 Logo and C21® are service marks owned by Century 21 Real Estate LLC. Century 21 Real Estate LLC fully supports the principles of the Fair Housing Act and the Equal Opportunity Act. Each office is independently owned and operated. Listing information is deemed reliable but not guaranteed accurate.