10 Tupelo Drive, Oswego, NY 13126
Local realty services provided by:CENTURY 21 Galloway Realty
Upcoming open houses
- Sun, Nov 0811:00 am - 01:00 pm
Listed by:

Office: century 21 galloway realty
MLS#:S1726994
Source:NY_GENRIS
Price summary
- Price:$329,900
- Price per sq. ft.:$245.46
About this home
Welcome to this beautifully maintained ranch in Scriba, where thoughtful updates and a welcoming layout make it easy to feel at home. The landscaped yard, blacktop driveway, and covered entry lead to a modern black glass front door. Inside, the tiled foyer offers generous closet space for coats and everyday storage.
The foyer opens to a spacious great room with cathedral ceilings and an open living and dining area. Large windows bring in natural light, while the updated mantel and gas fireplace create a cozy gathering spot. The kitchen connects naturally to the dining area and features beautiful cabinetry, a stylish black backsplash, and updated hardware. Modernized fixtures, hardwood flooring, and clean, comfortable carpeting add warmth throughout. First-floor laundry provides everyday convenience, and all appliances will convey with the sale. The home offers three bedrooms and two full bathrooms. The primary bedroom includes an en-suite bath with a double vanity, linen storage, and a glass-enclosed shower. Two additional bedrooms offer comfortable space for guests, family, or a home office. The second full bathroom features a tub and updated finishes. Enjoy the outdoors from the composite back deck, a comfortable place to relax or entertain. Interior access leads to the full, unfinished basement, which offers generous room for storage or a workshop, along with plumbing for a future full bathroom. The home also features an attached garage, central air, a tankless water heater, and a permanent standby generator. A full RV hookup with water, 50-amp electric, and a dump station adds extra convenience....
Contact an agent
Home facts
- Year built:2007
- Listing ID #:S1726994
- Added:1 day(s) ago
- Updated:November 06, 2026 at 04:20 PM
Rooms and interior
- Bedrooms:3
- Total bathrooms:2
- Full bathrooms:2
- Rooms Total:10
- Flooring:Carpet, Hardwood, Tile, Varies
- Dining Description:Living Dining Room
- Kitchen Description:Country Kitchen, Dishwasher, Microwave, Pantry, Refrigerator
- Basement:Yes
- Basement Description:Full, Sump Pump
- Living area:1,344 sq. ft.
Heating and cooling
- Cooling:Central Air
- Heating:Forced Air, Gas
- Central air:Yes
Structure and exterior
- Roof:Asphalt
- Year built:2007
- Building area:1,344 sq. ft.
- Lot area:0.44 Acres
- Lot Features:Rectangular, Residential Lot
- Architectural Style:Ranch
- Construction Materials:Vinyl Siding
- Exterior Features:Deck, Open, Porch
- Foundation Description:Block
- Levels:1 Story
Schools
- High school:Oswego High
- Middle school:Oswego Middle
- Elementary school:Fitzhugh Park Elementary
Utilities
- Water:Connected, Public, Water Connected
- Sewer:Connected, Sewer Connected
Finances and disclosures
- Price:$329,900
- Price per sq. ft.:$245.46
- Tax amount:$5,263
Features and amenities
- Appliances:Dishwasher, Dryer, Gas Range, Generator, Microwave, Refrigerator, Washer
- Laundry features:Dryer, Main Level, Washer
- Amenities:Deck
Parking
- Parking description:Attached, Garage
- Garage:Yes
- Garage spaces:1
New listings near 10 Tupelo Drive
- New
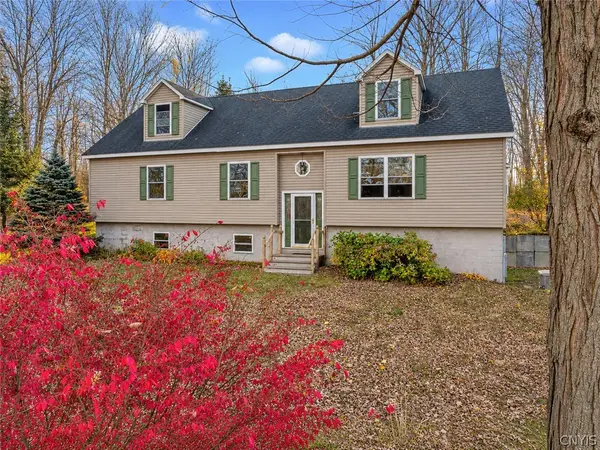 $339,900Active3 beds 3 baths1,600 sq. ft.
353 Furniss Station Road, Oswego, NY 13126
MLS# S1727513Listed by: HUNT REAL ESTATE ERA - New
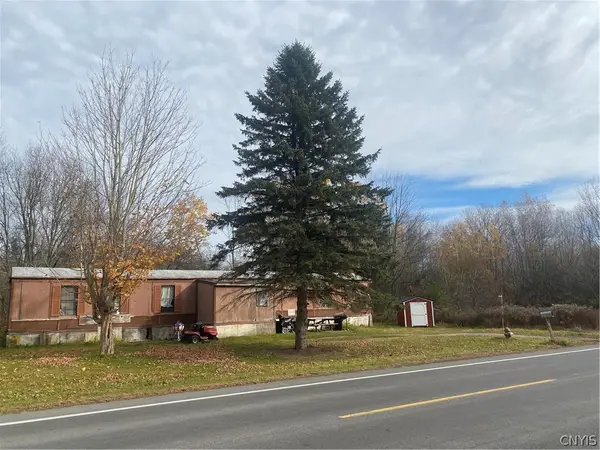 $38,000Active1.37 Acres
24 County Route 29, Oswego, NY 13126
MLS# S1726704Listed by: BERKSHIRE HATHAWAY CNY REALTY - New
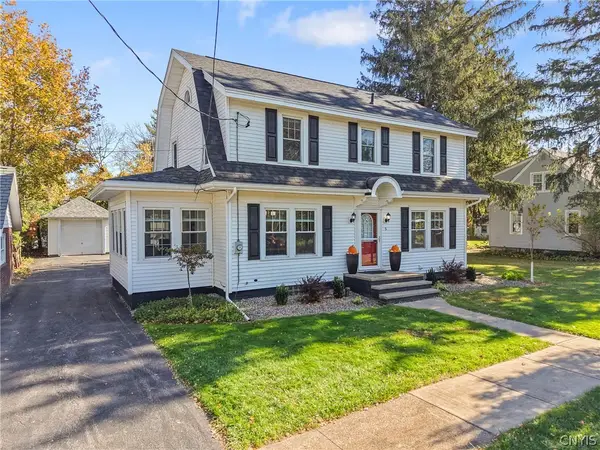
 $269,900Active5 beds 2 baths1,536 sq. ft.
5 Draper Street, Oswego, NY 13126
MLS# S1726701Listed by: CENTURY 21 GALLOWAY REALTY - New
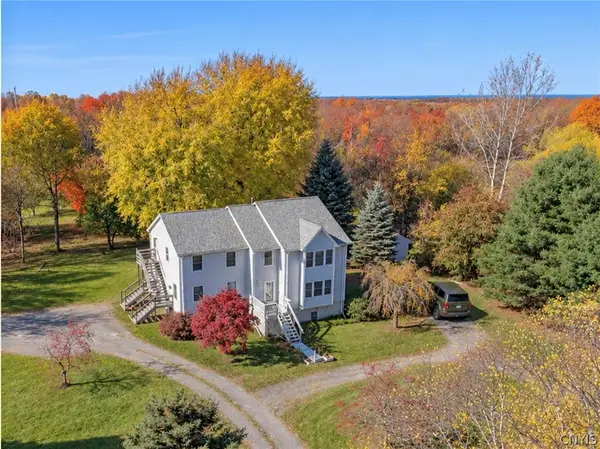 $379,900Active6 beds 5 baths3,294 sq. ft.
925 County Route 29, Oswego, NY 13126
MLS# S1726214Listed by: HOWARD HANNA REAL ESTATE - New
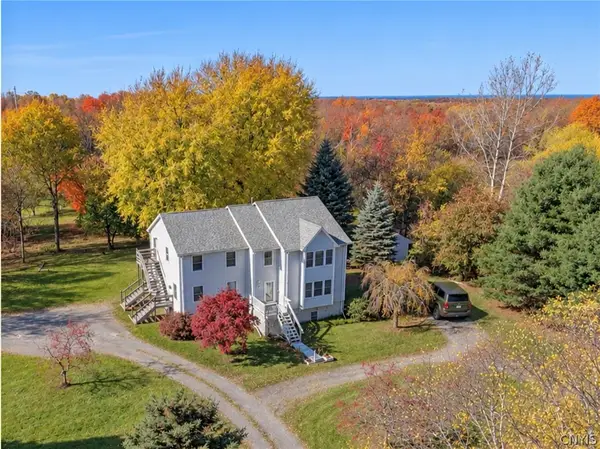 $379,900Active6 beds 5 baths3,294 sq. ft.
925 Co. Rt. 29, Oswego, NY 13126
MLS# S1726218Listed by: HOWARD HANNA REAL ESTATE - New
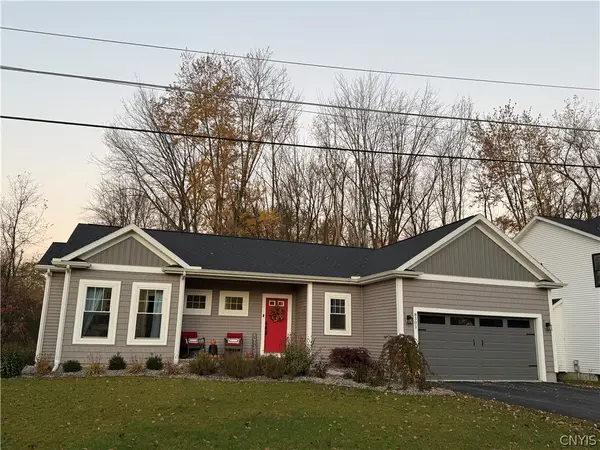 $325,000Active3 beds 3 baths1,600 sq. ft.
2 Lazarek Drive, Oswego, NY 13126
MLS# S1712975Listed by: RE/MAX ONE - New
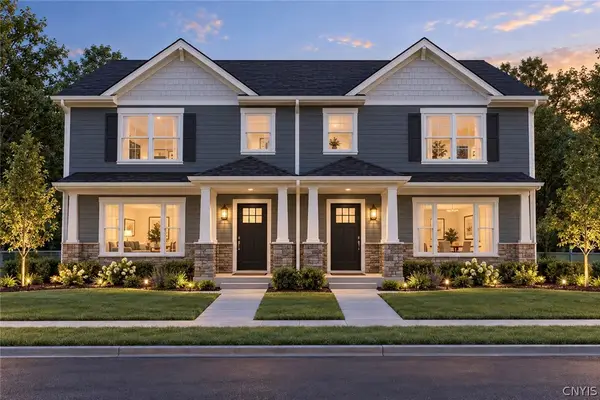 $325,000Active3 beds 3 baths1,476 sq. ft.
27 John Paul Ii Drive W #A, Oswego, NY 13126
MLS# S1713041Listed by: RE/MAX ONE - New
 $325,000Active3 beds 3 baths1,476 sq. ft.
16 N John Paul Ii Drive N #a, Oswego, NY 13126
MLS# S1713354Listed by: RE/MAX ONE - New
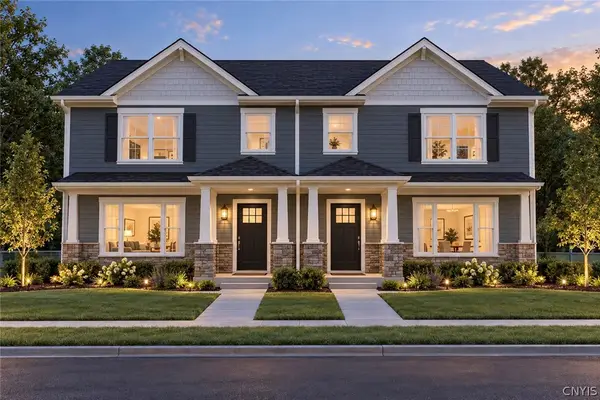 $325,000Active3 beds 3 baths1,476 sq. ft.
14 N John Paul Ii Drive N #B, Oswego, NY 13126
MLS# S1713356Listed by: RE/MAX ONE


Protect your home and budget from life's surprises with an Assurant Home Warranty, backed by a partner that supports you through every step of homeownership. Explore Plans.
©2026 Century 21 Real Estate LLC. All rights reserved. CENTURY 21®, the CENTURY 21 Logo and C21® are service marks owned by Century 21 Real Estate LLC. Century 21 Real Estate LLC fully supports the principles of the Fair Housing Act and the Equal Opportunity Act. Each office is independently owned and operated. Listing information is deemed reliable but not guaranteed accurate.