353 Furniss Station Road, Oswego, NY 13126
Local realty services provided by:CENTURY 21 Bridgeway Realty
Listed by: karen a hammond
Office: hunt real estate era
MLS#:S1727513
Source:NY_GENRIS
Price summary
- Price:$339,900
- Price per sq. ft.:$212.44
About this home
Welcome to the Town of Oswego, where space, comfort, and possibilities come together! Situated on 6.82 acres, this spacious home offers approximately 1,600 square feet of living space with an open floor plan and plenty of natural light. The kitchen, dining area, and living room flow beautifully together, creating a wonderful space. The kitchen features a center island with plenty of cabinetry and counter space, while the generously sized living room offers a cozy gas fireplace. The spacious primary bedroom features a bathroom with a garden tub and a large walk-in closet. Two additional bedrooms offer great space and ample closet storage. The first floor also includes a full bathroom and a separate laundry room. Looking for even more room? The second floor offers endless possibilities! With flooring being the final addition, this space will be ready to enjoy and could make a wonderful additional bedroom, family room, or bonus living area. A full bathroom and pellet stove are already in place. There's also an oversized attic offering excellent storage or the potential for additional finished living space. The basement is currently set up as a workshop with workbenches and an air compressor system, along with additional storage and potential for even more finished space. The attached garage provides convenient access directly into the basement, with access to the upstairs area as well. Major mechanical updates include an on-demand hot water system and on-demand boiler heating system installed in 2025, with transferable warranty, plus a generator for added peace of mind. Outside, enjoy the spacious property, backyard shed for your gardening tools and equipment, and patio located just off the back of the home. With 6.82 acres, generous living space, and so many opportunities to make it your own, this property offers room to grow and enjoy all that country living has to offer!...
Contact an agent
Home facts
- Year built:2004
- Listing ID #:S1727513
- Added:1 day(s) ago
- Updated:November 06, 2026 at 07:47 PM
Rooms and interior
- Bedrooms:3
- Total bathrooms:3
- Full bathrooms:3
- Rooms Total:7
- Flooring:Carpet, Laminate, Varies
- Dining Description:Living Dining Room, Separate Formal Dining Room
- Kitchen Description:Country Kitchen, Dishwasher, Kitchen Island
- Basement:Yes
- Basement Description:Partial
- Living area:1,600 sq. ft.
Heating and cooling
- Cooling:Heat Pump, Wall Units
- Heating:Heat Pump, Hot Water, Propane
Structure and exterior
- Roof:Shingle
- Year built:2004
- Building area:1,600 sq. ft.
- Lot area:6.82 Acres
- Lot Features:Irregular Lot, Rural Lot
- Architectural Style:Two Story
- Construction Materials:Copper Plumbing, Vinyl Siding
- Exterior Features:Open, Patio, Porch
- Foundation Description:Block
- Levels:1 Story
Utilities
- Water:Connected, Public, Water Connected
- Sewer:Septic Tank
Finances and disclosures
- Price:$339,900
- Price per sq. ft.:$212.44
- Tax amount:$5,863
Features and amenities
- Appliances:Dishwasher, Dryer, Gas Range, Generator, Range Hood, Washer
- Laundry features:Dryer, Main Level, Washer
- Amenities:Storage, int_feat_Workshop
Parking
- Parking description:Garage Door Opener, Storage, Underground
- Garage:Yes
- Garage spaces:3
New listings near 353 Furniss Station Road
- New
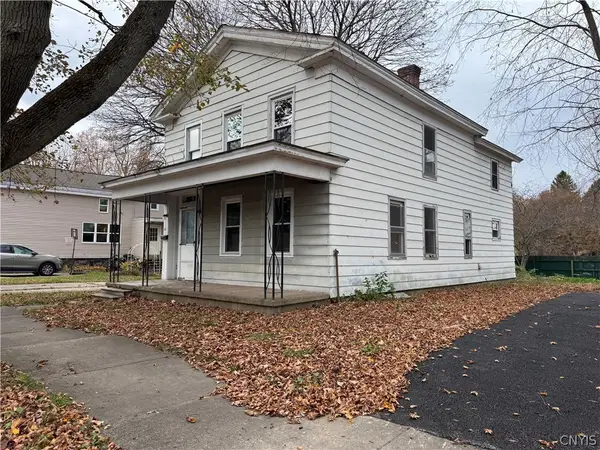
 $79,000Active3 beds 2 baths1,272 sq. ft.
11 Ellen Street, Oswego, NY 13126
MLS# S1727634Listed by: CENTURY 21 GALLOWAY REALTY - New
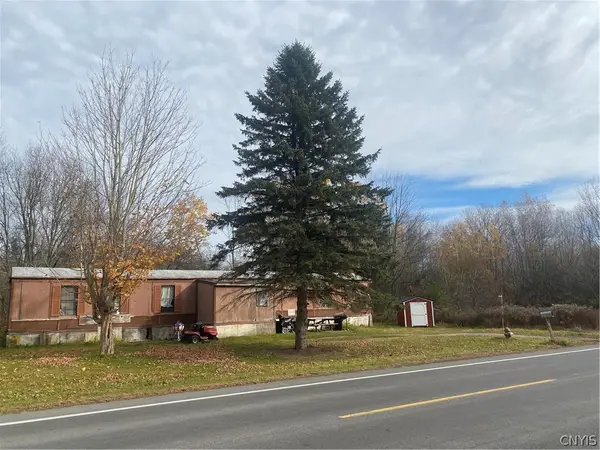 $38,000Active1.37 Acres
24 County Route 29, Oswego, NY 13126
MLS# S1726704Listed by: BERKSHIRE HATHAWAY CNY REALTY - Open Sun, 11am to 1pmNew
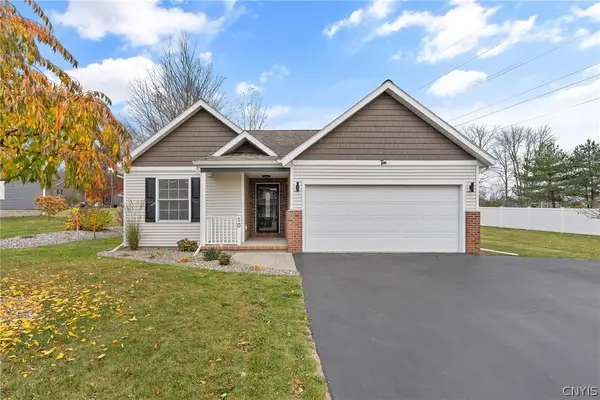 $329,900Active3 beds 2 baths1,344 sq. ft.
10 Tupelo Drive, Oswego, NY 13126
MLS# S1726994Listed by: CENTURY 21 GALLOWAY REALTY - New
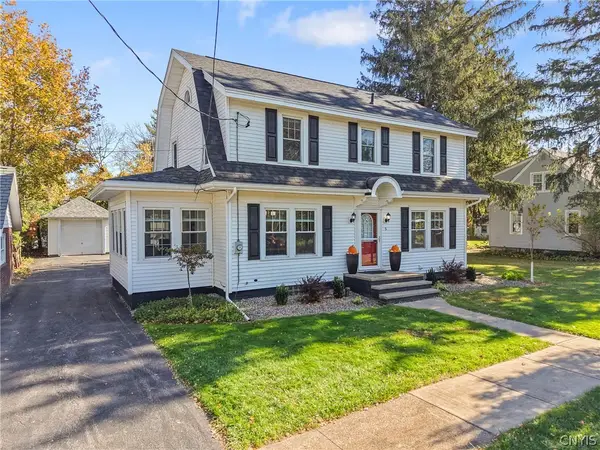 $269,900Active5 beds 2 baths1,536 sq. ft.
5 Draper Street, Oswego, NY 13126
MLS# S1726701Listed by: CENTURY 21 GALLOWAY REALTY - New
 $379,900Active6 beds 5 baths3,294 sq. ft.
925 County Route 29, Oswego, NY 13126
MLS# S1726214Listed by: HOWARD HANNA REAL ESTATE - New
 $379,900Active6 beds 5 baths3,294 sq. ft.
925 Co. Rt. 29, Oswego, NY 13126
MLS# S1726218Listed by: HOWARD HANNA REAL ESTATE - New
 $325,000Active3 beds 3 baths1,600 sq. ft.
2 Lazarek Drive, Oswego, NY 13126
MLS# S1712975Listed by: RE/MAX ONE - New
 $325,000Active3 beds 3 baths1,476 sq. ft.
27 John Paul Ii Drive W #A, Oswego, NY 13126
MLS# S1713041Listed by: RE/MAX ONE - New
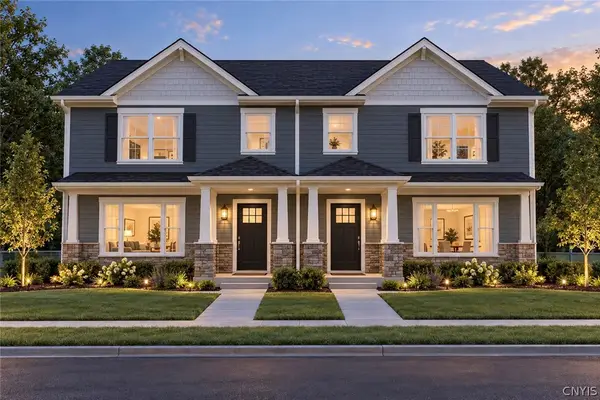 $325,000Active3 beds 3 baths1,476 sq. ft.
16 N John Paul Ii Drive N #a, Oswego, NY 13126
MLS# S1713354Listed by: RE/MAX ONE


Protect your home and budget from life's surprises with an Assurant Home Warranty, backed by a partner that supports you through every step of homeownership. Explore Plans.
©2026 Century 21 Real Estate LLC. All rights reserved. CENTURY 21®, the CENTURY 21 Logo and C21® are service marks owned by Century 21 Real Estate LLC. Century 21 Real Estate LLC fully supports the principles of the Fair Housing Act and the Equal Opportunity Act. Each office is independently owned and operated. Listing information is deemed reliable but not guaranteed accurate.