171 Swift Street, Oswego, NY 13126
Local realty services provided by:CENTURY 21 Jackson Real Estate
Listed by: greg wakeman
Office: hunt real estate era
MLS#:S1710474
Source:NY_GENRIS
Price summary
- Price:$384,900
- Price per sq. ft.:$167.35
About this home
Live in the main house and let the studio help cover the mortgage, rent out both and collect from two units, or keep the whole thing to yourself. Less than a football field from SUNY Oswego, this fully updated ranch with a separate studio apartment gives the next owner all three options. The main house offers four bedrooms and two full baths, with an updated kitchen, updated baths, newer mechanicals, and a newer roof, so there's nothing to do before moving in or leasing it out.
The studio has its own private entrance, its own bath, and the same fully updated finishes, making it a natural fit for a tenant, a guest, or anyone who could use their own space. Both units are vacant, so the next owner sets the terms from day one.
Add 2,300 square feet, a half-acre lot, and solid off-street parking, and you've got five bedrooms, three baths, and a combination of flexibility and location that's hard to find this close to campus.
Rents have consistently been between $3,600-$3,800 per month.
This is a modified, "near" net zero home with 2 highly insulated additions composed of spray formed walls, ceilings and pre-cast Superior Walls added in 2016 along with a warrantied 40 year Firestone EPDM rubber roof.
The main house has central heat and A/C. The studio addition has a designated minisplit heat and A/C with back-up baseboard electric heat if ever needed.
The rear addition has a poured concrete floor with radiant heating lines within it.
In addition to the extremely low utility bill, there are no city taxes, only school and county - if you were two blocks away you'd have to pay all three!
There are 2 separate kitchens and 2 separate laundry centers on this property.
All appliances shown are included.
Plenty of rear yard space to be developed if desired with room for more lawn or detached shed.
Tax record does not include the square footage from the studio apartment or added 2 bedrooms and bathroom on the rear of the main house. Additional square footage estimated by the seller....
Contact an agent
Home facts
- Year built:1967
- Subdivision & Development:Ontarion Heights
- Listing ID #:S1710474
- Added:5 day(s) ago
- Updated:September 23, 2026 at 09:51 PM
Rooms and interior
- Bedrooms:5
- Total bathrooms:3
- Full bathrooms:3
- Rooms Total:12
- Flooring:Carpet, Laminate, Varies
- Kitchen Description:Dishwasher, Refrigerator
- Basement:Yes
- Basement Description:Full
- Living area:2,300 sq. ft.
Heating and cooling
- Cooling:Central Air
- Heating:Forced Air, Gas
- Central air:Yes
Structure and exterior
- Year built:1967
- Building area:2,300 sq. ft.
- Lot area:0.53 Acres
- Lot Features:Rectangular, Residential Lot
- Architectural Style:Ranch
- Construction Materials:Brick, Frame, Vinyl Siding
- Foundation Description:Block
- Levels:1 Story
Utilities
- Water:Connected, Public, Water Connected
- Sewer:Connected, Sewer Connected
Finances and disclosures
- Price:$384,900
- Price per sq. ft.:$167.35
- Tax amount:$4,183
Features and amenities
- Appliances:Dishwasher, Gas Cooktop, Gas Range, Refrigerator
Parking
- Parking description:No Garage
New listings near 171 Swift Street
- New
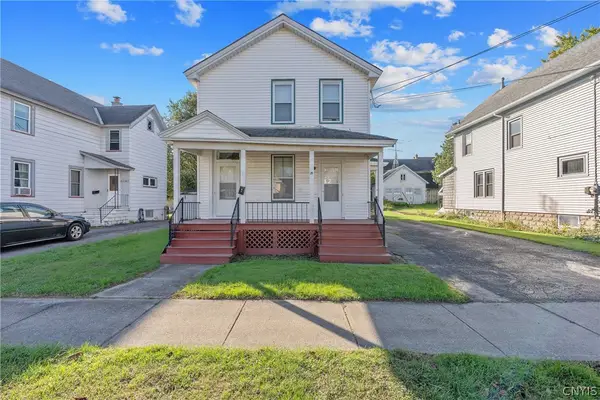
 $170,000Active3 beds 3 baths1,957 sq. ft.
136 E Seneca Street, Oswego, NY 13126
MLS# S1716750Listed by: CENTURY 21 GALLOWAY REALTY - New
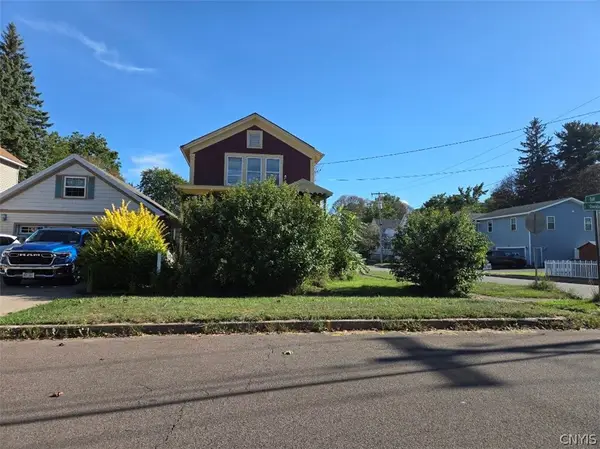 $67,000Active3 beds 1 baths1,192 sq. ft.
116 E Oneida Street, Oswego, NY 13126
MLS# S1716691Listed by: CENTURY 21 GALLOWAY REALTY - New
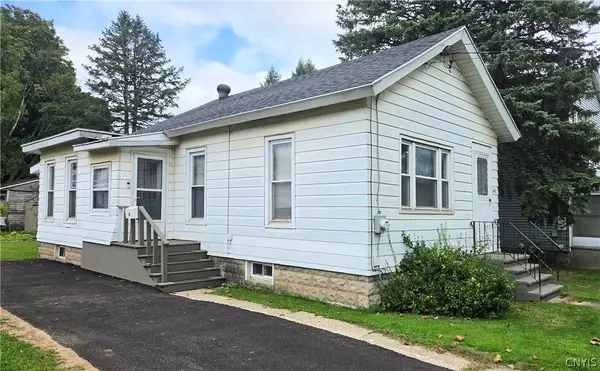 $110,000Active2 beds 1 baths706 sq. ft.
145 E Utica Street, Oswego, NY 13126
MLS# S1716646Listed by: HOWARD HANNA REAL ESTATE - New
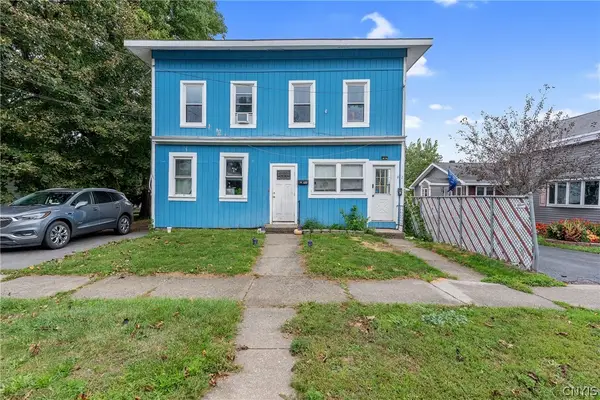 $169,900Active6 beds 2 baths2,400 sq. ft.
97 E Seneca Street, Oswego, NY 13126
MLS# S1716816Listed by: CENTURY 21 GALLOWAY REALTY - New
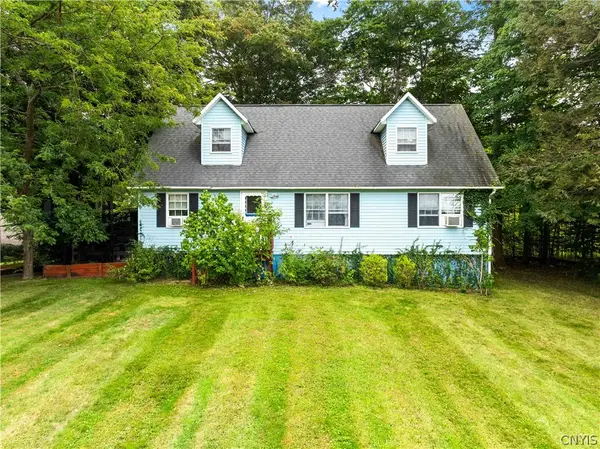 $279,900Active4 beds 2 baths1,716 sq. ft.
149 Rikers Beach Road, Oswego, NY 13126
MLS# S1716383Listed by: CENTURY 21 LEAH'S SIGNATURE - New
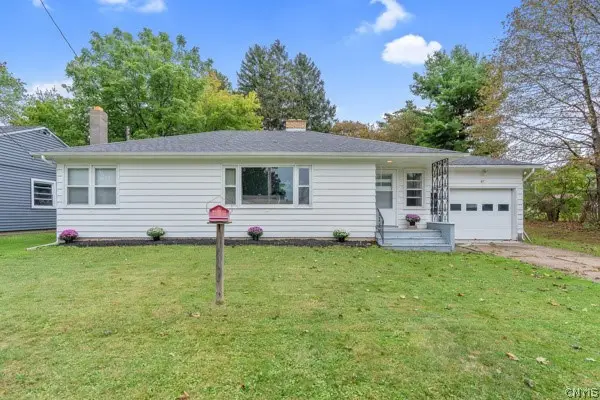 $169,900Active3 beds 1 baths1,148 sq. ft.
27 Draper Street, Oswego, NY 13126
MLS# S1716215Listed by: KELLER WILLIAMS SYRACUSE 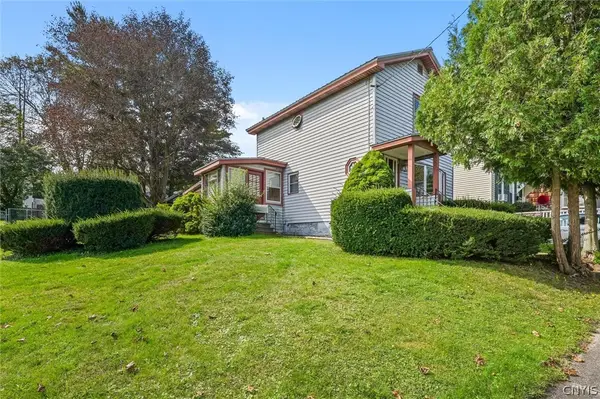 $129,900Pending3 beds 1 baths1,472 sq. ft.
30 Tallman Street, Oswego, NY 13126
MLS# S1716038Listed by: 315 REALTY PARTNERS- New
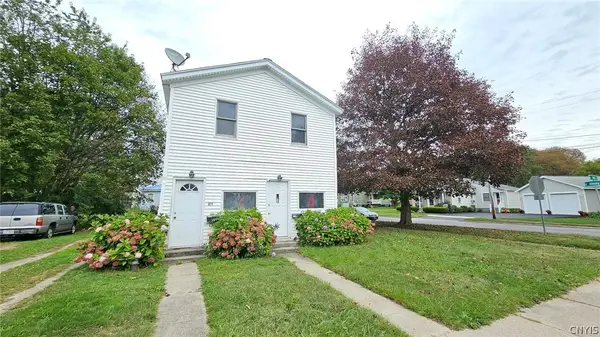 $174,900Active3 beds 2 baths2,220 sq. ft.
271 E 10th Street #269, Oswego, NY 13126
MLS# S1716042Listed by: CANDY COSTA REAL ESTATE LLC 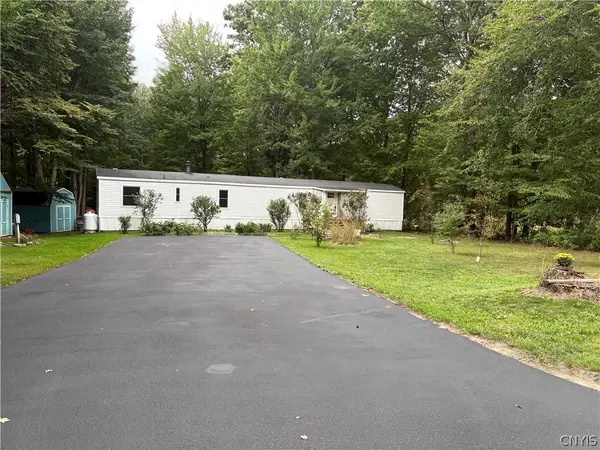 $149,900Pending4 beds 2 baths1,120 sq. ft.
533 County Route 29, Oswego, NY 13126
MLS# S1715988Listed by: CENTURY 21 LEAH'S SIGNATURE- New
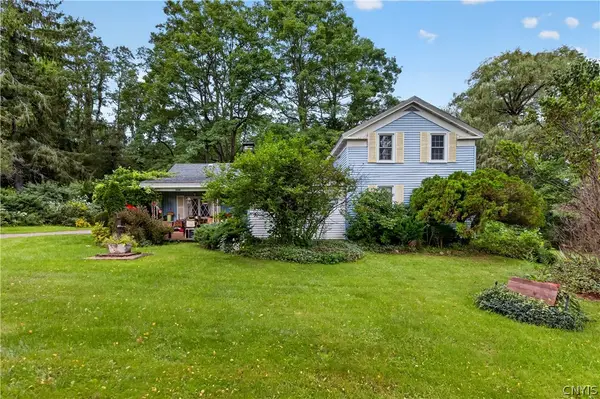 $279,000Active4 beds 2 baths1,728 sq. ft.
2041 County Route 7, Oswego, NY 13126
MLS# S1713927Listed by: HUNT REAL ESTATE ERA


Protect your home and budget from life's surprises with an Assurant Home Warranty, backed by a partner that supports you through every step of homeownership. Explore Plans.
©2026 Century 21 Real Estate LLC. All rights reserved. CENTURY 21®, the CENTURY 21 Logo and C21® are service marks owned by Century 21 Real Estate LLC. Century 21 Real Estate LLC fully supports the principles of the Fair Housing Act and the Equal Opportunity Act. Each office is independently owned and operated. Listing information is deemed reliable but not guaranteed accurate.