27 Draper Street, Oswego, NY 13126
Local realty services provided by:CENTURY 21 Galloway Realty
Listed by: nicole jay
Office: keller williams syracuse
MLS#:S1716215
Source:NY_GENRIS
Price summary
- Price:$169,900
- Price per sq. ft.:$148
About this home
Welcome to easy single-level living in the City of Oswego! Just off Route 104 and minutes from SUNY Oswego and historic Lake Ontario, this versatile ranch offers convenience, comfort, and prime location.
Features a bright, spacious living/dining combo and true first-floor living. Laundry was moved upstairs for convenience, but can easily convert back into a 3rd bedroom. A full basement provides exceptional storage, while the attached garage and nice-sized backyard complete the package!
This is an Ideal starter home, if you’re looking to downsize, or a turnkey investment near campus and local attractions. Schedule your tour today!
Contact an agent
Home facts
- Year built:1950
- Subdivision & Development:Entitled
- Listing ID #:S1716215
- Added:1 day(s) ago
- Updated:September 22, 2026 at 05:45 PM
Rooms and interior
- Bedrooms:3
- Total bathrooms:1
- Full bathrooms:1
- Rooms Total:8
- Flooring:Hardwood, Varies, Vinyl
- Kitchen Description:Kitchen Family Room Combo, Refrigerator
- Basement:Yes
- Basement Description:Full, Sump Pump
- Living area:1,148 sq. ft.
Heating and cooling
- Heating:Forced Air, Gas
Structure and exterior
- Roof:Shingle
- Year built:1950
- Building area:1,148 sq. ft.
- Lot area:0.18 Acres
- Lot Features:Rectangular, Residential Lot
- Architectural Style:Ranch
- Construction Materials:Wood Siding
- Exterior Features:Play Structure
- Foundation Description:Block
- Levels:1 Story
Utilities
- Water:Connected, Public, Water Connected
- Sewer:Connected, Sewer Connected
Finances and disclosures
- Price:$169,900
- Price per sq. ft.:$148
- Tax amount:$4,624
Features and amenities
- Appliances:Dryer, Gas Range, Refrigerator, Washer
- Laundry features:Dryer, Main Level, Washer
Parking
- Parking description:Attached, Garage
- Garage:Yes
- Garage spaces:1
New listings near 27 Draper Street
- New
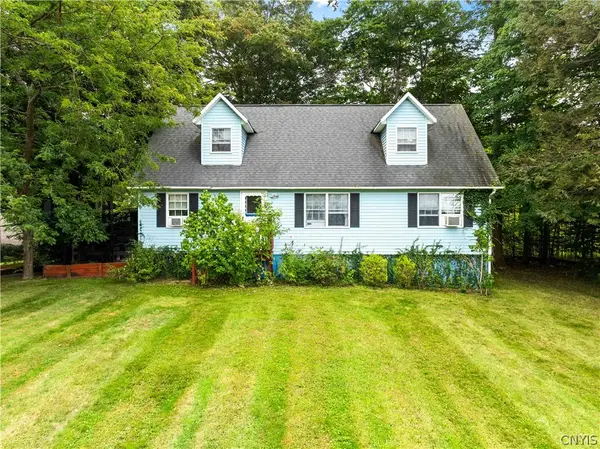
 $279,900Active4 beds 2 baths1,716 sq. ft.
149 Rikers Beach Road, Oswego, NY 13126
MLS# S1716383Listed by: CENTURY 21 LEAH'S SIGNATURE 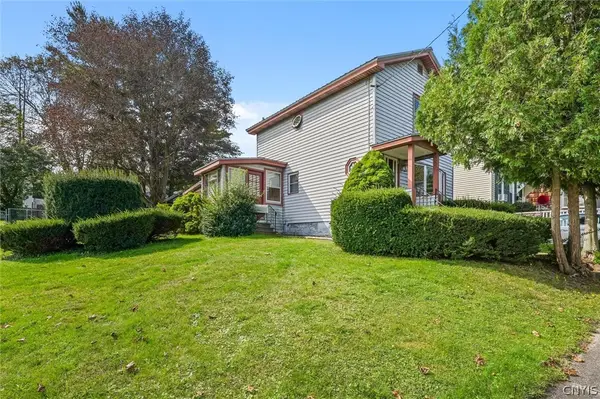 $129,900Pending3 beds 1 baths1,472 sq. ft.
30 Tallman Street, Oswego, NY 13126
MLS# S1716038Listed by: 315 REALTY PARTNERS- New
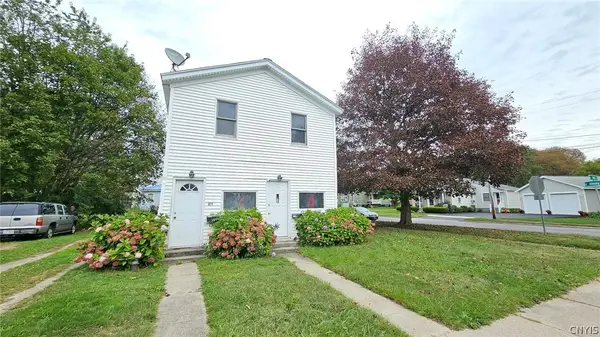 $174,900Active3 beds 2 baths2,220 sq. ft.
271 E 10th Street #269, Oswego, NY 13126
MLS# S1716042Listed by: CANDY COSTA REAL ESTATE LLC - New
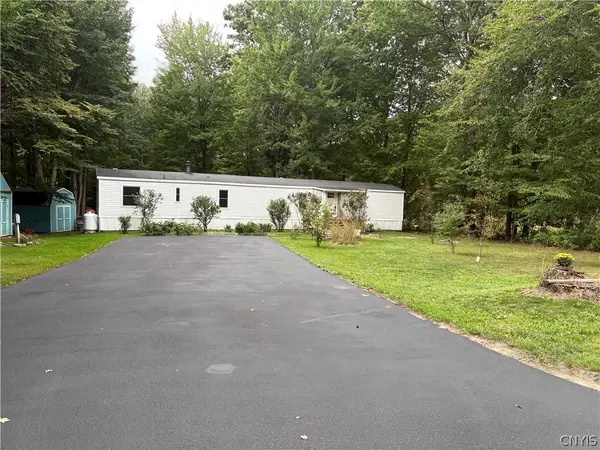 $149,900Active3 beds 2 baths1,120 sq. ft.
533 County Route 29, Oswego, NY 13126
MLS# S1715988Listed by: CENTURY 21 LEAH'S SIGNATURE - New
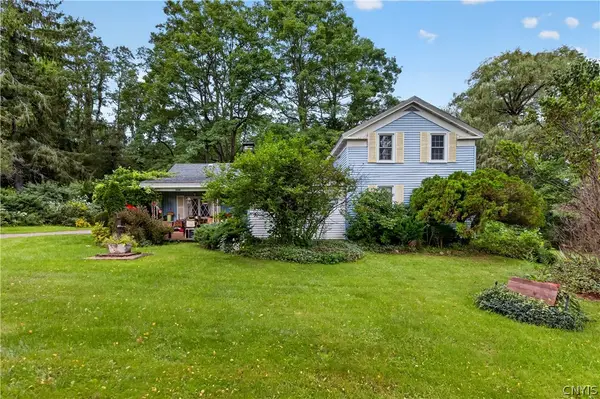 $279,000Active4 beds 2 baths1,728 sq. ft.
2041 County Route 7, Oswego, NY 13126
MLS# S1713927Listed by: HUNT REAL ESTATE ERA - New
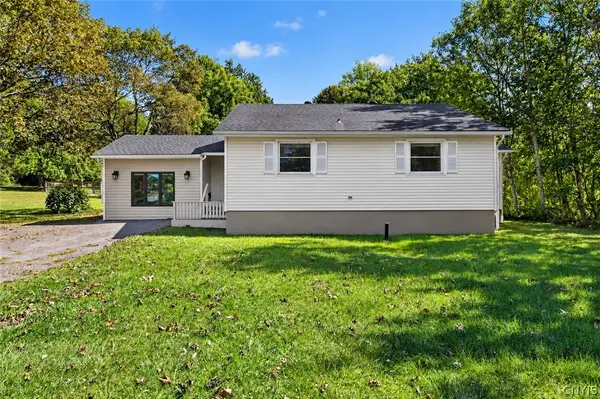 $384,900Active5 beds 3 baths1,744 sq. ft.
171 Swift Street, Oswego, NY 13126
MLS# S1714727Listed by: HUNT REAL ESTATE ERA - New
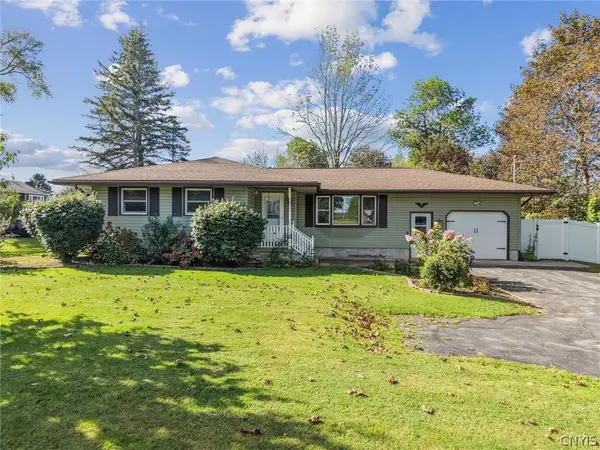 $249,900Active3 beds 1 baths1,248 sq. ft.
4631 County Route 4, Oswego, NY 13126
MLS# S1714905Listed by: ACROPOLIS REALTY GROUP LLC - New
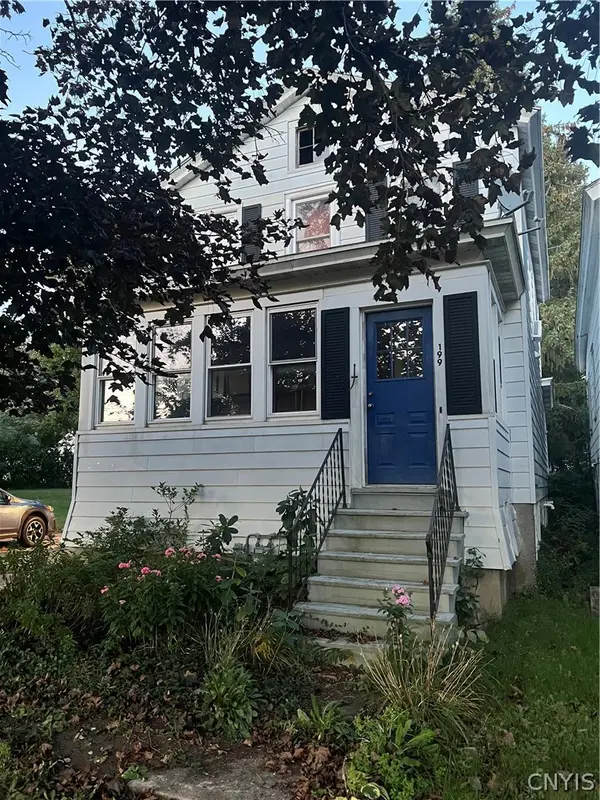 $120,000Active3 beds 2 baths1,542 sq. ft.
197-199 Liberty Street, Oswego, NY 13126
MLS# S1714772Listed by: BERKSHIRE HATHAWAY CNY REALTY - New
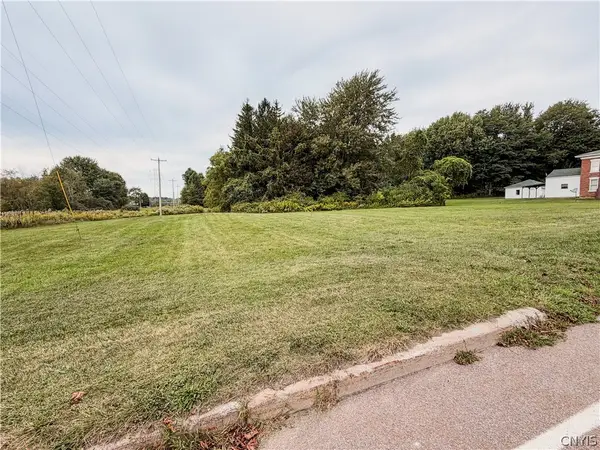 $59,900Active3.66 Acres
400 W 5th Street, Oswego, NY 13126
MLS# S1715487Listed by: CENTURY 21 GALLOWAY REALTY


Protect your home and budget from life's surprises with an Assurant Home Warranty, backed by a partner that supports you through every step of homeownership. Explore Plans.
©2026 Century 21 Real Estate LLC. All rights reserved. CENTURY 21®, the CENTURY 21 Logo and C21® are service marks owned by Century 21 Real Estate LLC. Century 21 Real Estate LLC fully supports the principles of the Fair Housing Act and the Equal Opportunity Act. Each office is independently owned and operated. Listing information is deemed reliable but not guaranteed accurate.