22 Stone Ridge Drive, Oswego, NY 13126
Local realty services provided by:CENTURY 21 Galloway Realty
22 Stone Ridge Drive,Oswego, NY 13126
$390,500
- 3 Beds
- 2 Baths
- - sq. ft.
- Single family
- Sold
Listed by:

Office: century 21 galloway realty
MLS#:S1701609
Source:NY_GENRIS
Sorry, we are unable to map this address
Price summary
- Price:$390,500
About this home
Tucked into the desirable Stone Ridge Estates — an intimate enclave of just 6 homes — this warm and inviting 3-bedroom, 2-full-bath ranch sits on a spacious 140' x 236' lot, offering the easy, single-story living you've been searching for, all wrapped in 2,262 square feet of comfortable, move-in-ready space.
Built in 2007, this home welcomes you with a covered front porch (110 sq ft) — plus an open deck/porch (112 sq ft) out back. Step inside to find a thoughtfully laid-out floor plan, all on one convenient level. The primary suite is a true retreat, featuring a large walk-in closet and its own full bath — your own private escape at the end of the day. Two additional bedrooms and a second full bath offer flexible space for family, guests, or a home office.Downstairs, the full basement is a blank canvas — currently unfinished, but with great bones and easy potential to transform into additional living space, a rec room, or storage that works exactly the way you need it to. Practical, quality features carry through the entire home: a natural gas furnace with hot air heat, an attached 2-car garage with room for vehicles and storage, and public water paired with a private septic system (raised bed, located at the rear of the property) for reliable, low-maintenance living. Set on a generous lot within this quaint area, this home strikes that rare balance of cozy comfort and everyday functionality — all in a peaceful Oswego setting.
Come see why 22 Stone Ridge Drive feels like home from the moment you arrive.
This is not a rental, Beware of fraudulent rental listings floating on Tik/Tok/Facebook/Craigslist....
Contact an agent
Home facts
- Year built:2007
- Subdivision & Development:Scribas Patent
- Listing ID #:S1701609
- Added:76 day(s) ago
- Updated:October 22, 2026 at 06:46 AM
Rooms and interior
- Bedrooms:3
- Total bathrooms:2
- Full bathrooms:2
- Rooms Total:9
- Flooring:Hardwood, Tile, Varies
- Kitchen Description:Microwave, Pantry, Refrigerator
- Basement:Yes
- Basement Description:Full, Walk Out Access
Heating and cooling
- Heating:Forced Air, Gas
Structure and exterior
- Roof:Asphalt, Shingle
- Year built:2007
- Lot Features:Rectangular, Residential Lot
- Architectural Style:Ranch
- Construction Materials:Vinyl Siding
- Foundation Description:Block
- Levels:1 Story
Schools
- High school:Oswego High
- Middle school:Oswego Middle
Utilities
- Water:Connected, Public, Water Connected
- Sewer:Septic Tank
Finances and disclosures
- Price:$390,500
- Tax amount:$6,149
Features and amenities
- Appliances:Dryer, Microwave, Refrigerator, Washer
- Laundry features:Dryer, Main Level, Washer
- Amenities:int_feat_Den
Parking
- Parking description:Attached, Garage
- Garage:Yes
- Garage spaces:2
New listings near 22 Stone Ridge Drive
- New
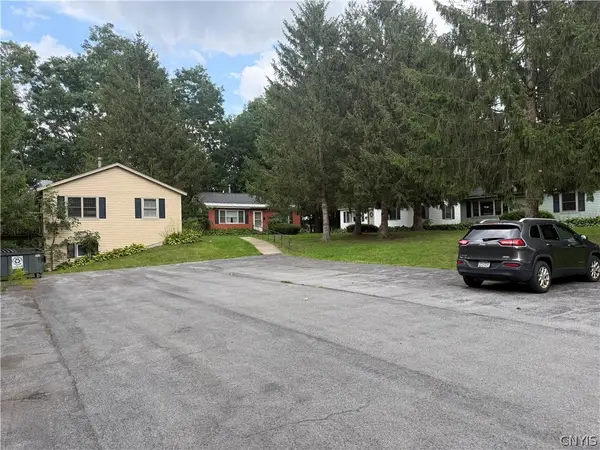
 $499,900Active-- beds -- baths4,607 sq. ft.
341 Maple Street, Oswego, NY 13126
MLS# S1723957Listed by: CENTURY 21 LEAH'S SIGNATURE - New
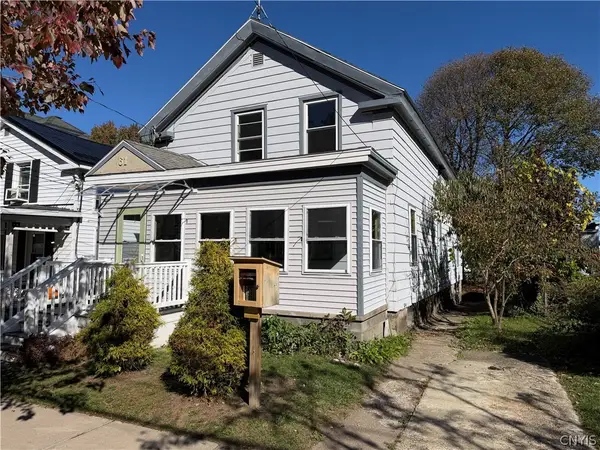 $229,900Active4 beds 2 baths1,700 sq. ft.
61 W 4th Street, Oswego, NY 13126
MLS# S1723839Listed by: CENTURY 21 GALLOWAY REALTY - New
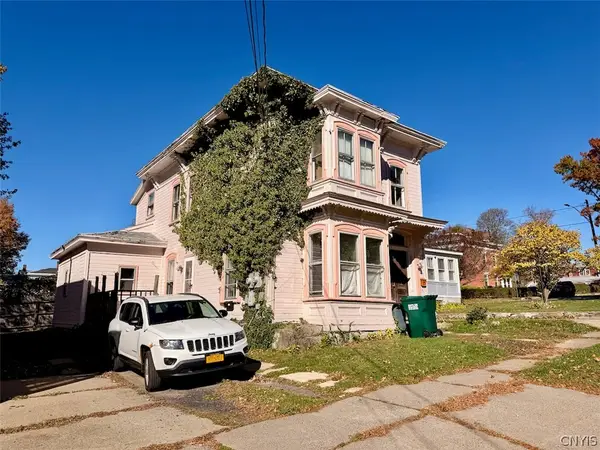 $117,000Active4 beds 2 baths1,785 sq. ft.
37 Lawrence Street, Oswego, NY 13126
MLS# S1723651Listed by: CENTURY 21 GALLOWAY REALTY - New
 $45,000Active2 beds 2 baths952 sq. ft.
956 Middle Road #10W, Oswego, NY 13126
MLS# S1722095Listed by: CENTURY 21 GALLOWAY REALTY - New
 $45,000Active3 beds 2 baths980 sq. ft.
956 Middle Road #9A, Oswego, NY 13126
MLS# S1722096Listed by: CENTURY 21 GALLOWAY REALTY - New
 $125,000Active3 beds 1 baths1,813 sq. ft.
105 W 4th Street, Oswego, NY 13126
MLS# S1722584Listed by: COLDWELL BANKER PRIME PROP,INC - New
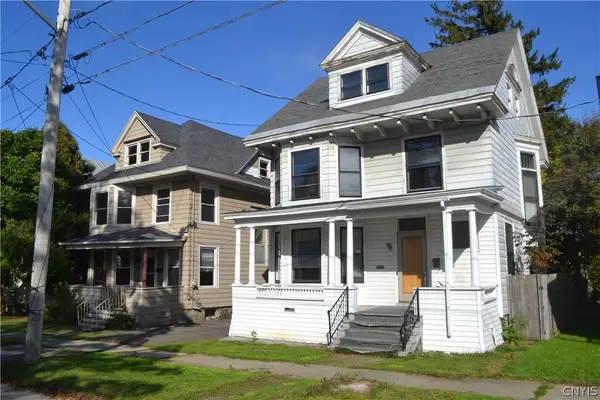 $125,000Active4 beds 2 baths1,746 sq. ft.
107 W 4th Street, Oswego, NY 13126
MLS# S1722592Listed by: COLDWELL BANKER PRIME PROP,INC - New
 $424,900Active2 beds 2 baths1,080 sq. ft.
651 Middle Road, Oswego, NY 13126
MLS# S1722448Listed by: CENTURY 21 GALLOWAY REALTY - New
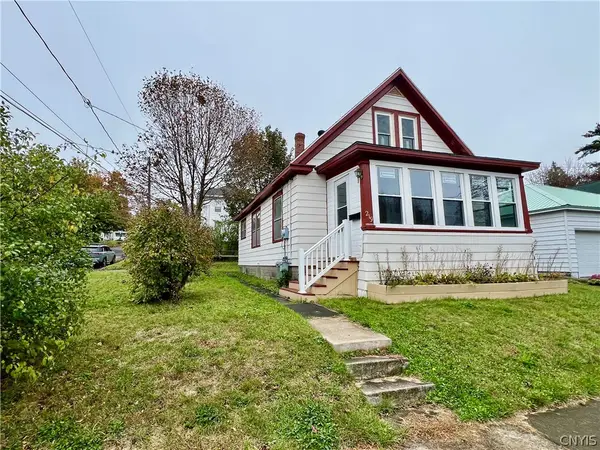 $144,000Active2 beds 1 baths1,122 sq. ft.
219 E 5th Street, Oswego, NY 13126
MLS# S1722452Listed by: CENTURY 21 GALLOWAY REALTY  $349,900Pending4 beds 3 baths2,246 sq. ft.
6 Vacuum Cooler Drive, Oswego, NY 13126
MLS# S1722383Listed by: CENTURY 21 GALLOWAY REALTY


Protect your home and budget from life's surprises with an Assurant Home Warranty, backed by a partner that supports you through every step of homeownership. Explore Plans.
©2026 Century 21 Real Estate LLC. All rights reserved. CENTURY 21®, the CENTURY 21 Logo and C21® are service marks owned by Century 21 Real Estate LLC. Century 21 Real Estate LLC fully supports the principles of the Fair Housing Act and the Equal Opportunity Act. Each office is independently owned and operated. Listing information is deemed reliable but not guaranteed accurate.