26 W 2nd Street, Oswego, NY 13126
Local realty services provided by:CENTURY 21 Bridgeway Realty
Listed by:

Office: century 21 leah's signature
MLS#:S1703424
Source:NY_GENRIS
Price summary
- Price:$154,900
- Price per sq. ft.:$119.52
About this home
Welcome home to this charming 4-bedroom 1 bath home offering 1,296 square feet of comfortable living space just a short distance from the shores of Lake Ontario. Inside, you'll find a spacious living room and a large kitchen with plenty of room for gathering, along with the convenience of first-floor laundry. Upstairs features four spacious bedrooms, providing plenty of space for family, guests, or a home office. Outside, enjoy a fully fenced backyard that's perfect for pets, play, or entertaining. This home has seen several recent updates, including a new privacy fence, brand-new HVAC ductwork, new kitchen appliances, a beautifully remodeled bathroom, and more—giving you peace of mind and added value. Conveniently located near Lake Ontario, you'll enjoy easy access to parks, boating, fishing, and everything the area has to offer. Don't miss your opportunity to make this move-in-ready home yours—schedule your showing today!
Contact an agent
Home facts
- Year built:1940
- Listing ID #:S1703424
- Added:42 day(s) ago
- Updated:September 12, 2026 at 03:08 PM
Rooms and interior
- Bedrooms:4
- Total bathrooms:1
- Full bathrooms:1
- Rooms Total:7
- Flooring:Carpet, Laminate, Varies
- Kitchen Description:Country Kitchen, Refrigerator
- Basement:Yes
- Basement Description:Full
- Living area:1,296 sq. ft.
Heating and cooling
- Heating:Forced Air, Gas
Structure and exterior
- Roof:Asphalt, Shingle
- Year built:1940
- Building area:1,296 sq. ft.
- Lot area:0.08 Acres
- Lot Features:Rectangular, Residential Lot
- Architectural Style:Two Story
- Construction Materials:Vinyl Siding
- Exterior Features:Fully Fenced
- Foundation Description:Stone
- Levels:2 Stories
Utilities
- Water:Connected, Public, Water Connected
- Sewer:Connected, Sewer Connected
Finances and disclosures
- Price:$154,900
- Price per sq. ft.:$119.52
- Tax amount:$3,323
Features and amenities
- Appliances:Range Hood, Refrigerator
- Laundry features:Main Level
Parking
- Parking description:No Garage
New listings near 26 W 2nd Street
- New

 $299,000Active4 beds 2 baths1,898 sq. ft.
7286 State Route 104, Oswego, NY 13126
MLS# S1713908Listed by: CENTURY 21 GALLOWAY REALTY - New
 $249,900Active4 beds 3 baths2,576 sq. ft.
197 County Route 1a, Oswego, NY 13126
MLS# B1713317Listed by: THE GREENE REALTY GROUP - New
 $295,000Active2 beds 3 baths1,798 sq. ft.
191 Nine Mile Point Road, Oswego, NY 13126
MLS# S1712823Listed by: CENTURY 21 GALLOWAY REALTY - New
 $190,000Active4 beds 2 baths1,584 sq. ft.
313 Chestnut Street, Oswego, NY 13126
MLS# S1712872Listed by: HUNT REAL ESTATE ERA - New
 $149,900Active4 beds 2 baths2,441 sq. ft.
7251 State Route 104, Oswego, NY 13126
MLS# S1712779Listed by: CENTURY 21 LEAH'S SIGNATURE - New
 $185,000Active2 beds 1 baths1,289 sq. ft.
9 Ellen Street, Oswego, NY 13126
MLS# S1712459Listed by: CENTURY 21 GALLOWAY REALTY - New
 $199,000Active2 beds 1 baths1,156 sq. ft.
366 County Route 89, Oswego, NY 13126
MLS# S1709255Listed by: FITZGIBBONS REAL ESTATE - New
 $134,900Active3 beds 2 baths1,650 sq. ft.
146 W Cayuga Street, Oswego, NY 13126
MLS# S1710809Listed by: HUNT REAL ESTATE ERA - New
 $89,900Active3 beds 1 baths964 sq. ft.
12 Walter Street, Oswego, NY 13126
MLS# R1711430Listed by: NEXTHOME ENDEAVOR 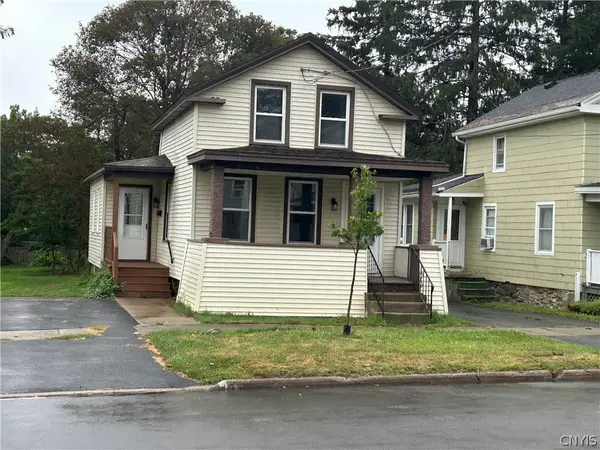 $129,900Active3 beds 1 baths862 sq. ft.
90 Ontario Street, Oswego, NY 13126
MLS# S1711003Listed by: EMPIRE REALTY GROUP


Protect your home and budget from life's surprises with an Assurant Home Warranty, backed by a partner that supports you through every step of homeownership. Explore Plans.
©2026 Century 21 Real Estate LLC. All rights reserved. CENTURY 21®, the CENTURY 21 Logo and C21® are service marks owned by Century 21 Real Estate LLC. Century 21 Real Estate LLC fully supports the principles of the Fair Housing Act and the Equal Opportunity Act. Each office is independently owned and operated. Listing information is deemed reliable but not guaranteed accurate.