47 Thompson Road, Oswego, NY 13126
Local realty services provided by:CENTURY 21 Galloway Realty
Listed by: jean nicholas
Office: coldwell banker prime prop,inc
MLS#:S1699386
Source:NY_GENRIS
Price summary
- Price:$219,900
- Price per sq. ft.:$89.1
About this home
Opportunity is knocking! Make this 2,468 sqft 5BR 3.5BTH home on nearly 2 acres your very own & enjoy a peaceful setting only 3 miles from Lake Ontario & SUNY Oswego! Sun porch entry (heated/cooled). 5 Bedrooms include a loft room w/private stair access from the kitchen. 3 Full Baths & 1 half bath! LVT flooring (2024) throughout w/some hardwoods. LR & possible 1st floor BR/FR w/bay window. Plus an Extra room that can be a large walk-in closet or office includes wall shelving. Huge DR w/pantry closet, laminate hardwoods & wood-beamed ceiling. Laundry room w/barn door has 1/2 bath & door to private side porch. Washer/Dryer included. The kitchen is very large w/laminate hardwoods, formica counters & lots of countertop space w/barstool overhang. Double stainless sink & loads of cupboard space. SS gas stove, refrigerator and DW. Freezer can stay. Coffee Bar, recessed lighting, wood trim, extra shelving, plus another pantry nook area w/shelves. Bonus back-room is heated, hardwoods, another full bath, and an attrium door leading to the back deck (grill can stay). Private, tree-lined back yard. Beyond the tree line is protected field owned by the state. The main front entry has banister stair case to the upper level where you'll find freshly painted elegant 9' ceilings (newly raised from drop ceilig tiles and insulation added). Three BR's are large, w/closets, some bay windows plus some attic crawl space access. Full Bath has tub/shower & single vanity. Septic in back yard. 27'x27' detached garage. Propane behind garage is leased. Central A/C&furnace 2025. Roof 2024. Don't miss out on this great opportunity! Price reflects trim work needed & some painting that has been left unfinished....
Contact an agent
Home facts
- Year built:1900
- Listing ID #:S1699386
- Added:36 day(s) ago
- Updated:September 05, 2026 at 05:44 PM
Rooms and interior
- Bedrooms:5
- Total bathrooms:4
- Full bathrooms:3
- Half bathrooms:1
- Rooms Total:10
- Flooring:Ceramic Tile, Hardwood, Laminate, Varies
- Dining Description:Separate Formal Dining Room
- Kitchen Description:Country Kitchen, Dishwasher, Freezer, Pantry, Refrigerator
- Basement:Yes
- Basement Description:Full, Sump Pump, Walk Up Access
- Living area:2,468 sq. ft.
Heating and cooling
- Cooling:Central Air
- Heating:Forced Air, Propane
- Central air:Yes
Structure and exterior
- Roof:Asphalt, Metal, Shingle
- Year built:1900
- Building area:2,468 sq. ft.
- Lot area:1.92 Acres
- Lot Features:Adjacent To Public Land, Near Public Transit, Rectangular, Rural Lot
- Architectural Style:Historic Antique, Two Story
- Construction Materials:Vinyl Siding
- Exterior Features:Deck, Fence, Open, Porch
- Foundation Description:Stone
- Levels:2 Stories
Utilities
- Water:Connected, Public, Water Connected
- Sewer:Septic Tank
Finances and disclosures
- Price:$219,900
- Price per sq. ft.:$89.1
- Tax amount:$3,196
Features and amenities
- Appliances:Dishwasher, Dryer, Freezer, Gas Range, Range Hood, Refrigerator, Washer
- Laundry features:Dryer, Electric Water Heater, Main Level, Washer
- Amenities:Deck, Fence, Loft, int_feat_Den
Parking
- Parking description:Detached, Driveway, Garage
- Garage:Yes
- Garage spaces:2
New listings near 47 Thompson Road
- New

 $185,000Active2 beds 1 baths1,289 sq. ft.
9 Ellen Street, Oswego, NY 13126
MLS# S1712459Listed by: CENTURY 21 GALLOWAY REALTY - New
 $199,000Active2 beds 1 baths1,156 sq. ft.
366 County Route 89, Oswego, NY 13126
MLS# S1709255Listed by: FITZGIBBONS REAL ESTATE - New
 $134,900Active3 beds 2 baths1,650 sq. ft.
146 W Cayuga Street, Oswego, NY 13126
MLS# S1710809Listed by: HUNT REAL ESTATE ERA - New
 $89,900Active3 beds 1 baths964 sq. ft.
12 Walter Street, Oswego, NY 13126
MLS# R1711430Listed by: NEXTHOME ENDEAVOR - New
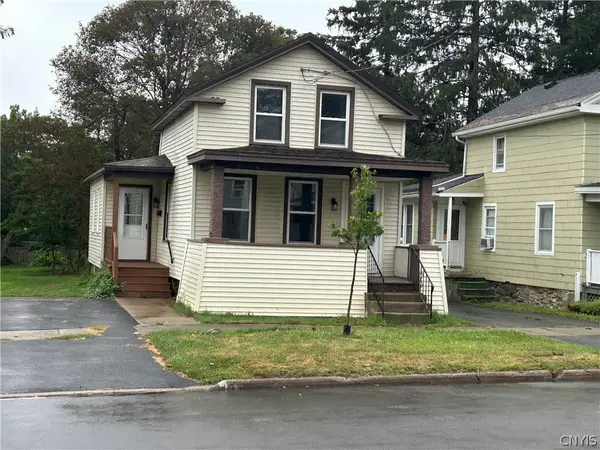 $129,900Active3 beds 1 baths862 sq. ft.
90 Ontario Street, Oswego, NY 13126
MLS# S1711003Listed by: EMPIRE REALTY GROUP - New
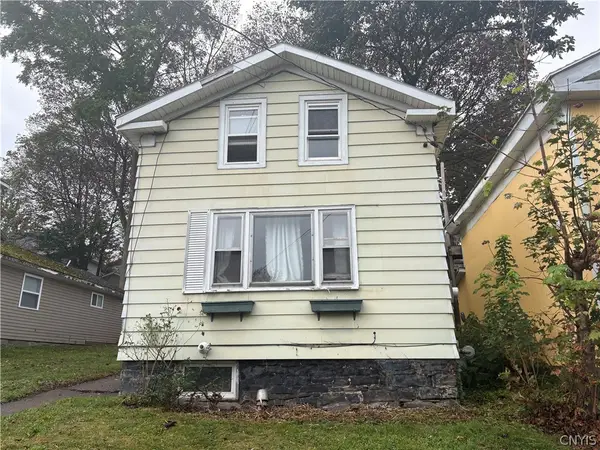 $49,900Active3 beds 2 baths969 sq. ft.
242 E 9th Street, Oswego, NY 13126
MLS# S1711025Listed by: HUNT REAL ESTATE ERA  $349,000Active2 beds 3 baths6,588 sq. ft.
144 W 5th Street, Oswego, NY 13126
MLS# S1702132Listed by: CENTURY 21 GALLOWAY REALTY- New
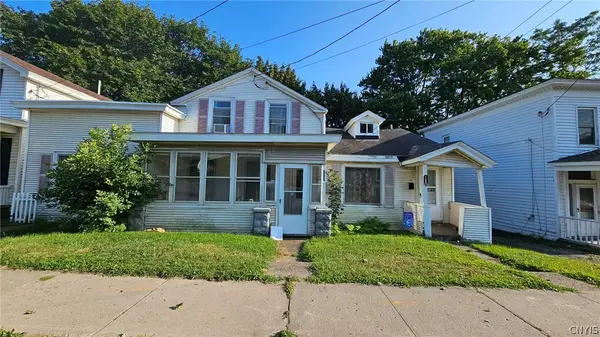 $144,900Active6 beds 3 baths2,288 sq. ft.
160 W Bridge Street, Oswego, NY 13126
MLS# S1708673Listed by: CANDY COSTA REAL ESTATE LLC 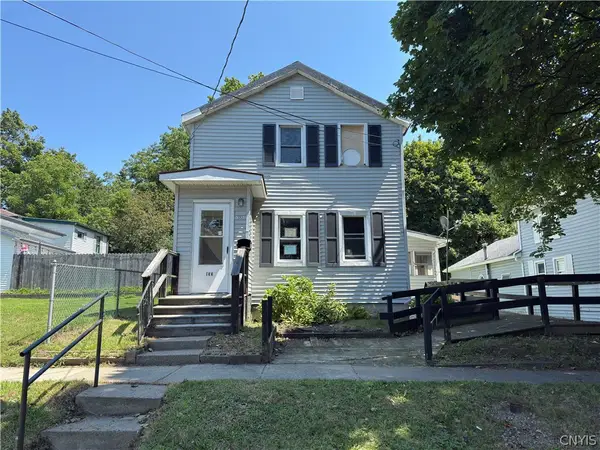 $49,900Active4 beds 2 baths1,392 sq. ft.
133 Liberty Street, Oswego, NY 13126
MLS# S1709321Listed by: EXP REALTY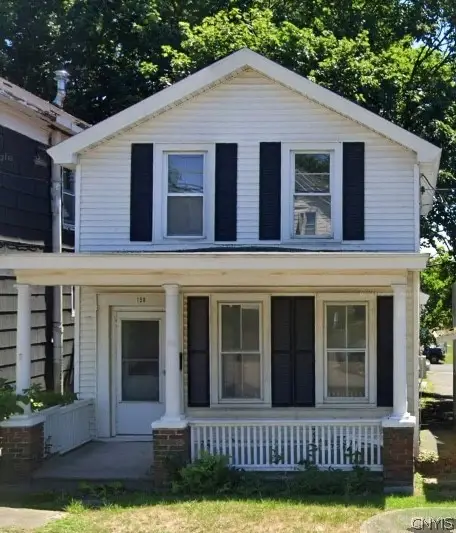 $139,900Active3 beds 1 baths990 sq. ft.
158 W Bridge Street, Oswego, NY 13126
MLS# S1708676Listed by: CANDY COSTA REAL ESTATE LLC


Protect your home and budget from life's surprises with an Assurant Home Warranty, backed by a partner that supports you through every step of homeownership. Explore Plans.
©2026 Century 21 Real Estate LLC. All rights reserved. CENTURY 21®, the CENTURY 21 Logo and C21® are service marks owned by Century 21 Real Estate LLC. Century 21 Real Estate LLC fully supports the principles of the Fair Housing Act and the Equal Opportunity Act. Each office is independently owned and operated. Listing information is deemed reliable but not guaranteed accurate.