8314 State Route 104, Oswego, NY 13126
Local realty services provided by:CENTURY 21 Galloway Realty
Listed by: michael miceli
Office: real broker ny llc.
MLS#:S1720971
Source:NY_GENRIS
Price summary
- Price:$119,000
- Price per sq. ft.:$126.87
About this home
Room to garden, gather, and enjoy the outdoors is a defining feature of 8314 State Route 104 in Oswego, NY. Set on 2 acres in the Town of Oswego and Hannibal Central School District, this three-bedroom, two-bath single-wide mobile home offers a broad lawn framed by mature trees, with open space for summer cookouts, lawn games, or a quiet afternoon in the shade.
Inside, the kitchen opens to the living room, creating a connected space for everyday living and entertaining. Navy-blue cabinetry, a subway-tile backsplash, and recessed lighting give the kitchen a fresh look, while wood-look flooring carries through the main living area. Windows bring in natural light and views of the surrounding yard. The primary bedroom sits at one end of the home with its own full bathroom and walk-in closet. Two additional bedrooms and a second full bathroom are located at the opposite end, providing separation and flexibility. A conveniently located laundry area keeps everything on one level.
A covered entry provides shelter from the weather, and the gravel driveway offers space for parking. A storage shed provides a place for gardening supplies and outdoor equipment. Located along State Route 104, the property offers a direct route into Oswego for shopping, dining, and everyday errands. With 2.09 acres, Hannibal schools, and a comfortable single-level layout, there’s as much to appreciate outside as there is inside....
Contact an agent
Home facts
- Year built:1983
- Subdivision & Development:Town/Oswego
- Listing ID #:S1720971
- Added:1 day(s) ago
- Updated:October 10, 2026 at 02:54 PM
Rooms and interior
- Bedrooms:3
- Total bathrooms:2
- Full bathrooms:2
- Rooms Total:6
- Kitchen Description:Dishwasher, Refrigerator
- Basement:Yes
- Living area:938 sq. ft.
Heating and cooling
- Heating:Forced Air, Propane
Structure and exterior
- Year built:1983
- Building area:938 sq. ft.
- Lot area:2.09 Acres
- Lot Features:Rectangular
- Architectural Style:Manufactured Home, Mobile Home
- Construction Materials:Vinyl Siding
- Levels:1 Story
Schools
- High school:Hannibal High
- Middle school:Kenney Middle
- Elementary school:Fairley
Utilities
- Water:Connected, Public, Water Connected
- Sewer:Septic Tank
Finances and disclosures
- Price:$119,000
- Price per sq. ft.:$126.87
- Tax amount:$2,186
Features and amenities
- Appliances:Dishwasher, Gas Range, Refrigerator
- Laundry features:Electric Water Heater, Main Level
Parking
- Parking description:No Garage
New listings near 8314 State Route 104
- New
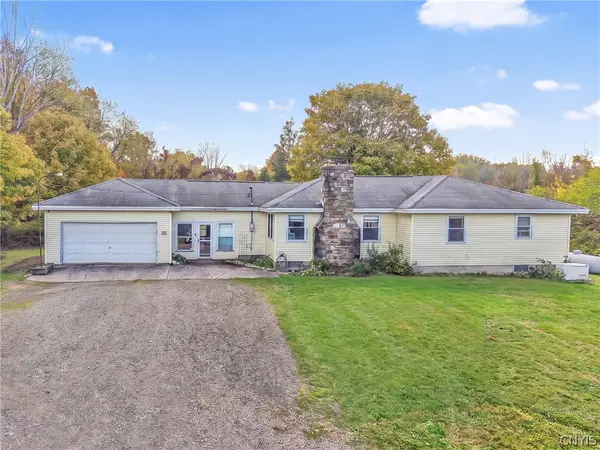
 $259,900Active3 beds 2 baths1,553 sq. ft.
875 County Route 1, Oswego, NY 13126
MLS# S1721123Listed by: CENTURY 21 GALLOWAY REALTY - New
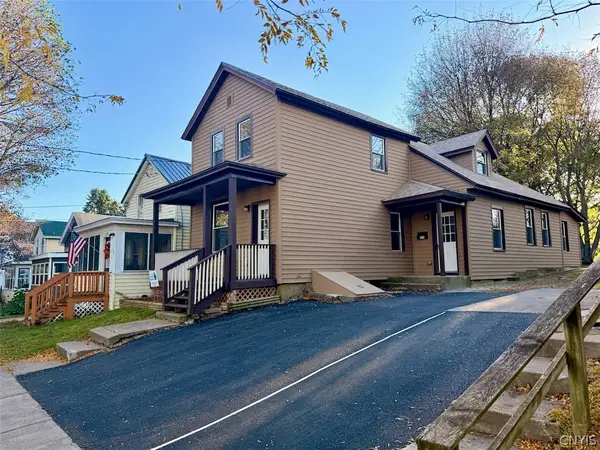 $184,900Active3 beds 3 baths1,904 sq. ft.
106 E 10th Street, Oswego, NY 13126
MLS# S1721247Listed by: CENTURY 21 GALLOWAY REALTY - New
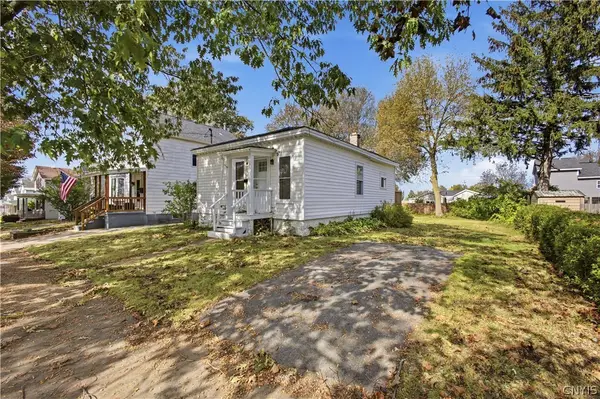 $99,900Active2 beds 1 baths693 sq. ft.
219 E Bridge Street, Oswego, NY 13126
MLS# S1720888Listed by: EXP REALTY - New
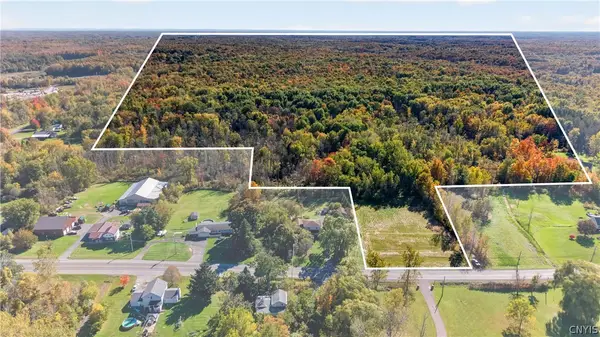 $199,900Active67.59 Acres
State Route 104, Oswego, NY 13126
MLS# S1720930Listed by: HUNT REAL ESTATE ERA - New
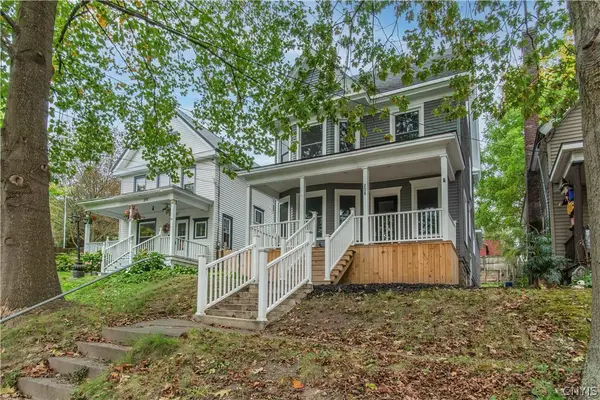 $219,900Active3 beds 2 baths1,374 sq. ft.
208 E 9th Street, Oswego, NY 13126
MLS# S1720069Listed by: LAKE ONTARIO REALTY, LLC - New
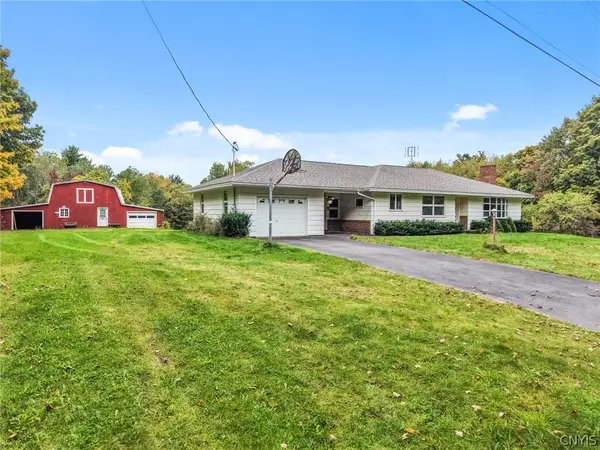 $234,900Active3 beds 1 baths1,610 sq. ft.
853 Rathburn Road, Oswego, NY 13126
MLS# S1720503Listed by: 315 REALTY PARTNERS - New
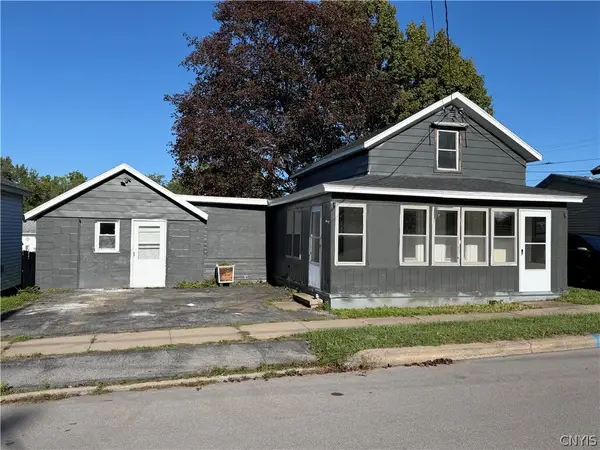 $134,500Active3 beds 1 baths994 sq. ft.
333 Duer Street, Oswego, NY 13126
MLS# S1720046Listed by: ACROPOLIS REALTY GROUP LLC - New
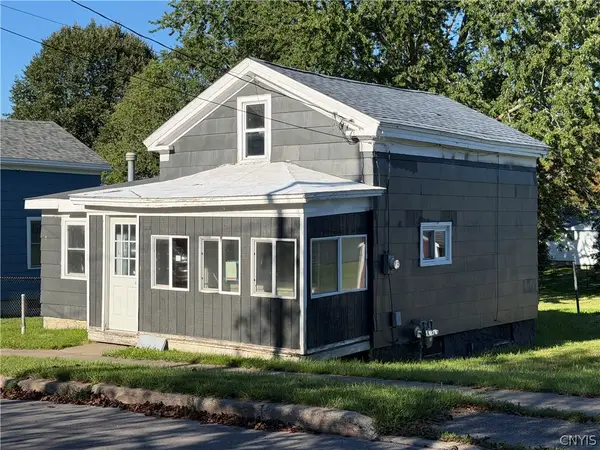 $129,900Active3 beds 1 baths960 sq. ft.
327 Duer Street, Oswego, NY 13126
MLS# S1720022Listed by: ACROPOLIS REALTY GROUP LLC - New
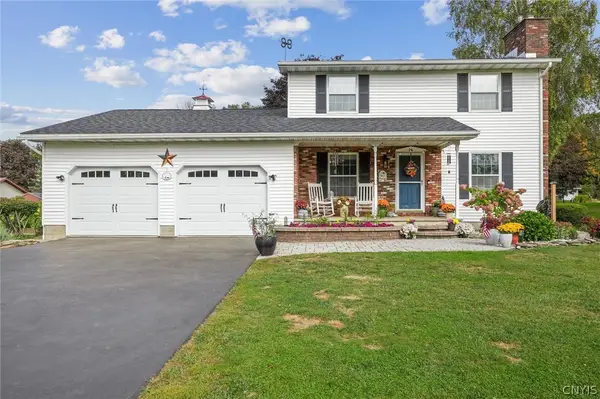 $274,900Active3 beds 2 baths1,843 sq. ft.
30 Morgan Manor Drive, Oswego, NY 13126
MLS# S1719920Listed by: 315 REALTY PARTNERS


Protect your home and budget from life's surprises with an Assurant Home Warranty, backed by a partner that supports you through every step of homeownership. Explore Plans.
©2026 Century 21 Real Estate LLC. All rights reserved. CENTURY 21®, the CENTURY 21 Logo and C21® are service marks owned by Century 21 Real Estate LLC. Century 21 Real Estate LLC fully supports the principles of the Fair Housing Act and the Equal Opportunity Act. Each office is independently owned and operated. Listing information is deemed reliable but not guaranteed accurate.