853 Rathburn Road, Oswego, NY 13126
Local realty services provided by:CENTURY 21 Galloway Realty
853 Rathburn Road,Oswego, NY 13126
$234,900
- 3 Beds
- 1 Baths
- 1,610 sq. ft.
- Single family
- Active
Listed by: nicole rookey
Office: 315 realty partners
MLS#:S1720503
Source:NY_GENRIS
Price summary
- Price:$234,900
- Price per sq. ft.:$145.9
About this home
Welcome to 853 Rathburn Road, a classic 3-bedroom, 1-bath ranch set on over 11 acres of beautiful countryside just minutes from the shores of Lake Ontario. Surrounded by lush mature trees and forest-lined views, this property offers a rare combination of privacy, usable land, and timeless country charm.
Inside, the home features a warm and inviting layout with a spacious living room anchored by a beautiful stone fireplace with a woodstove insert, perfect for cozy evenings at home. A large picture window fills the room with natural light and offers peaceful views of the surrounding property. The kitchen is highlighted by rich wood cabinetry, a central peninsula with breakfast bar seating, and a generous eat-in area with ample windows overlooking the yard.
Outside, the acreage provides plenty of room to enjoy the outdoors, with established pasture space, areas that have previously been used for productive gardening, and endless possibilities for recreation, animals, hobbies, or simply enjoying the privacy of your own land. The classic red barn with its distinctive gambrel roof adds character and valuable storage or workspace potential.
Located in the Oswego area with close proximity to Lake Ontario, this property is ideally situated for enjoying fishing, boating, kayaking, swimming, sunsets, and all the recreational opportunities the lake and surrounding countryside have to offer. Whether you're looking for a peaceful country retreat, a property with room to grow, or a place to bring your rural lifestyle dreams to life, 853 Rathburn Road offers a wonderful opportunity to make it your own. ***Seller requests all offers are submitted by 4pm on Monday 10/12....
Contact an agent
Home facts
- Year built:1975
- Listing ID #:S1720503
- Added:5 day(s) ago
- Updated:October 12, 2026 at 10:40 PM
Rooms and interior
- Bedrooms:3
- Total bathrooms:1
- Full bathrooms:1
- Rooms Total:7
- Flooring:Carpet, Ceramic Tile, Varies
- Kitchen Description:Dishwasher, Refrigerator
- Basement:Yes
- Basement Description:Full, Walk Up Access
- Living area:1,610 sq. ft.
Heating and cooling
- Heating:Baseboard, Electric
Structure and exterior
- Roof:Shingle
- Year built:1975
- Building area:1,610 sq. ft.
- Lot area:11.36 Acres
- Lot Features:Rectangular, Rural Lot
- Architectural Style:Ranch
- Construction Materials:Composite Siding, Copper Plumbing
- Foundation Description:Block
- Levels:1 Story
Utilities
- Water:Connected, Public, Water Connected
- Sewer:Septic Tank
Finances and disclosures
- Price:$234,900
- Price per sq. ft.:$145.9
- Tax amount:$5,349
Features and amenities
- Appliances:Dishwasher, Range Hood, Refrigerator
- Laundry features:Electric Water Heater, In Basement
Parking
- Parking description:Attached, Garage, Garage Door Opener
- Garage:Yes
- Garage spaces:1
New listings near 853 Rathburn Road
- New
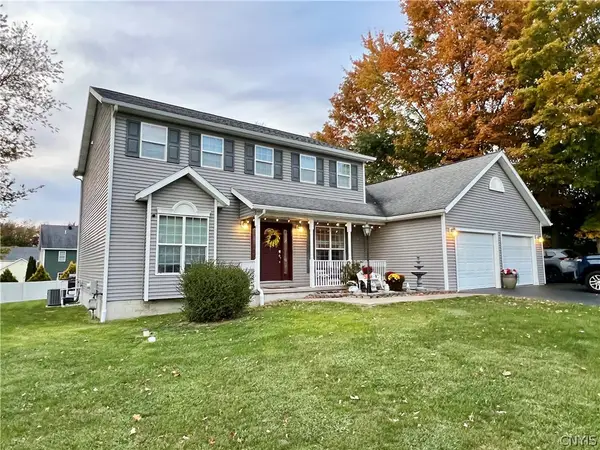
 $439,000Active4 beds 3 baths1,859 sq. ft.
103 Mariposa Drive, Oswego, NY 13126
MLS# S1721517Listed by: CENTURY 21 GALLOWAY REALTY - New
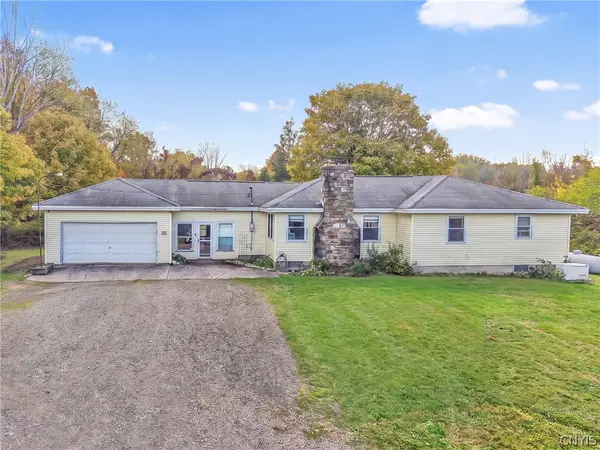 $259,900Active3 beds 2 baths1,553 sq. ft.
875 County Route 1, Oswego, NY 13126
MLS# S1721123Listed by: CENTURY 21 GALLOWAY REALTY - New
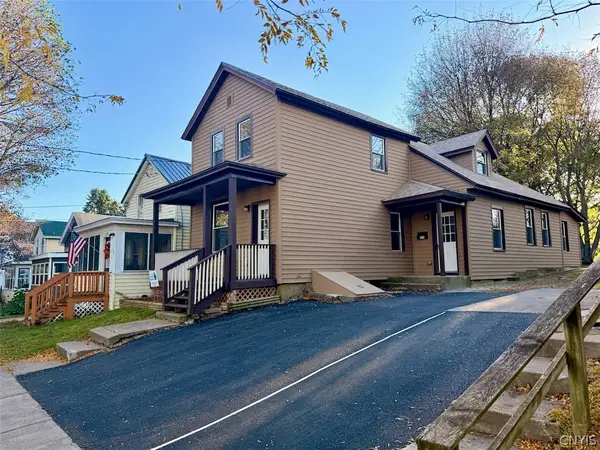 $184,900Active3 beds 3 baths1,904 sq. ft.
106 E 10th Street, Oswego, NY 13126
MLS# S1721247Listed by: CENTURY 21 GALLOWAY REALTY - New
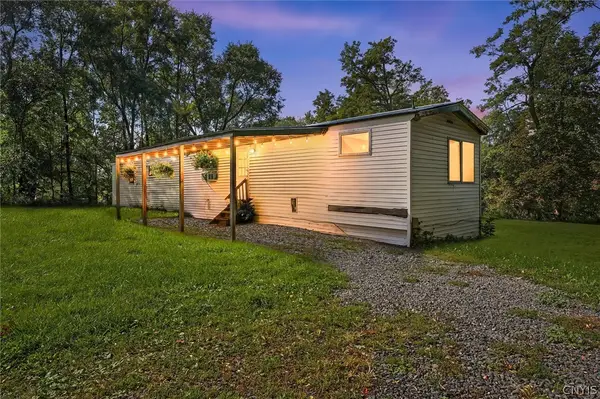 $119,000Active3 beds 2 baths938 sq. ft.
8314 State Route 104, Oswego, NY 13126
MLS# S1720971Listed by: REAL BROKER NY LLC - New
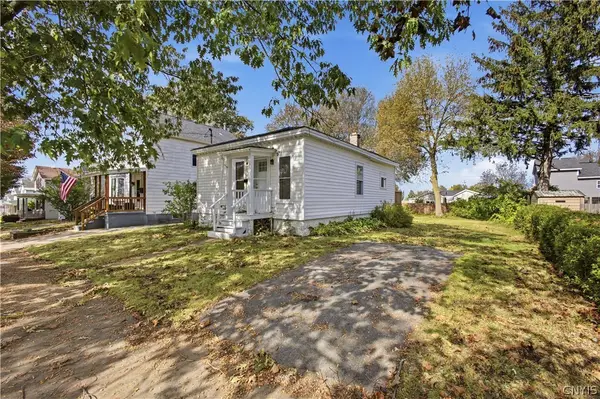 $99,900Active2 beds 1 baths693 sq. ft.
219 E Bridge Street, Oswego, NY 13126
MLS# S1720888Listed by: EXP REALTY - New
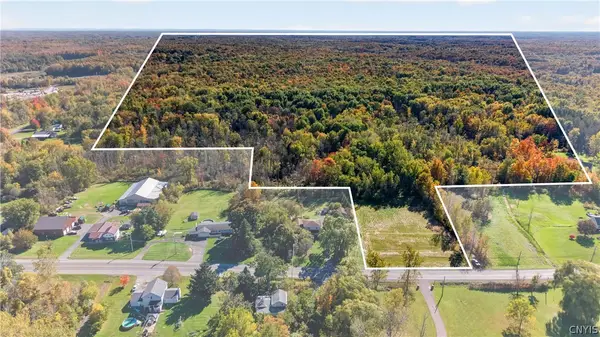 $199,900Active67.59 Acres
State Route 104, Oswego, NY 13126
MLS# S1720930Listed by: HUNT REAL ESTATE ERA - New
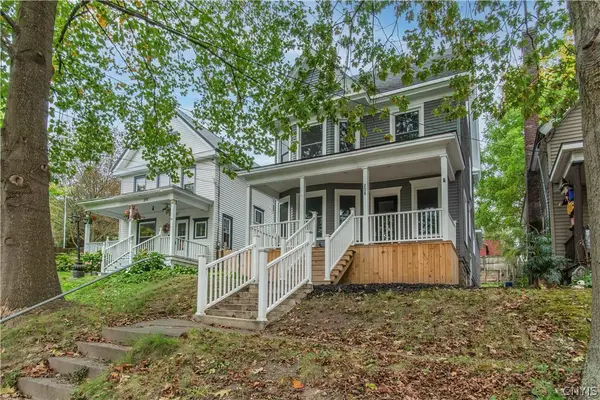 $219,900Active3 beds 2 baths1,374 sq. ft.
208 E 9th Street, Oswego, NY 13126
MLS# S1720069Listed by: LAKE ONTARIO REALTY, LLC - New
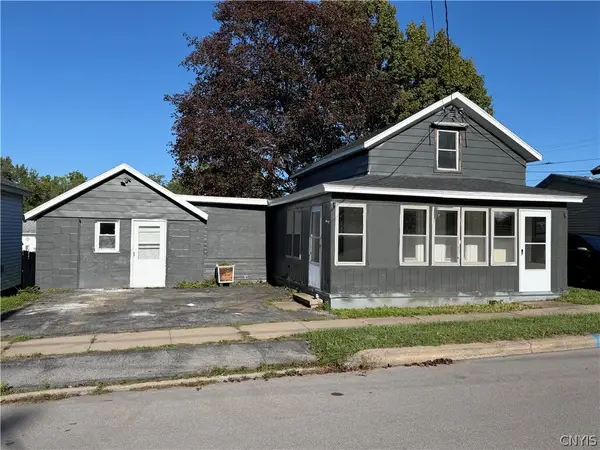 $134,500Active3 beds 1 baths994 sq. ft.
333 Duer Street, Oswego, NY 13126
MLS# S1720046Listed by: ACROPOLIS REALTY GROUP LLC - New
 $129,900Active3 beds 1 baths960 sq. ft.
327 Duer Street, Oswego, NY 13126
MLS# S1720022Listed by: ACROPOLIS REALTY GROUP LLC


Protect your home and budget from life's surprises with an Assurant Home Warranty, backed by a partner that supports you through every step of homeownership. Explore Plans.
©2026 Century 21 Real Estate LLC. All rights reserved. CENTURY 21®, the CENTURY 21 Logo and C21® are service marks owned by Century 21 Real Estate LLC. Century 21 Real Estate LLC fully supports the principles of the Fair Housing Act and the Equal Opportunity Act. Each office is independently owned and operated. Listing information is deemed reliable but not guaranteed accurate.