
1121 Hollister Road, Owego, NY 13827
Local realty services provided by:CENTURY 21 North East
Listed by: carrie r. king
Office: nexthome kingdom
MLS#:338535
Source:NY_GBAR
Price summary
- Price:$525,000
- Price per sq. ft.:$189.67
About this home
Nestled on 7 peaceful acres in Tioga County, this meticulously maintained 5-bedroom, 3-bath country retreat blends breathtaking hill-country views with everyday luxury. Step inside to refinished oak hardwoods, vaulted ceilings, and a sunlit kitchen featuring quartz countertops, Maytag/Whirlpool appliances, and an expansive bay window framing sweeping valley vistas. The warm main living space centers on a custom stone fireplace, while a pocket door reveals a private 3-bedroom wing. Upstairs, the primary suite offers a private bath and access to a balcony. The walk-out lower level includes a family room, full bath, laundry, workshop, and Andersen sliders to a covered patio. Outdoor living shines with a pressure-treated deck with a gas grill hookup, custom patio, and fenced grounds. Outfitted with Andersen windows, a 4-zone boiler, radon mitigation, and 220V generator transfer, this home delivers unmatched peace, space, and comfort.
Contact an agent
Home facts
- Year built:1988
- Listing ID #:338535
- Added:1 day(s) ago
- Updated:October 24, 2026 at 05:45 PM
Rooms and interior
- Bedrooms:6
- Total bathrooms:3
- Full bathrooms:3
- Flooring:Carpet, Hardwood, Tile
- Kitchen Description:Dishwasher, Free Standing Range, Microwave, Refrigerator
- Living area:2,768 sq. ft.
Heating and cooling
- Cooling:Wall Window Units
- Heating:Baseboard
Structure and exterior
- Year built:1988
- Building area:2,768 sq. ft.
- Lot Features:Level, Sloped Down, Wooded
- Architectural Style:Contemporary
- Construction Materials:Vinyl Siding
- Exterior Features:Covered, Deck, Patio
- Foundation Description:Basement
Schools
- Elementary school:Nathan T. Hall
Utilities
- Water:Well
- Sewer:Septic Tank
Finances and disclosures
- Price:$525,000
- Price per sq. ft.:$189.67
- Tax amount:$7,594
Features and amenities
- Appliances:Electric Water Heater, Free Standing Range, Microwave, Refrigerator
- Laundry features:Dryer
- Amenities:Workshop
Parking
- Parking description:2 Car Garage, Attached Garage, Driveway, Electricity, Garage, Garage Door Opener, Oversized
- Garage:Yes
- Garage spaces:2
New listings near 1121 Hollister Road
- New
 $140,000Active2 beds 1 baths1,152 sq. ft.
324 Catlin Hill Road, Owego, NY 13827
MLS# R1724355Listed by: WARREN REAL ESTATE - New
 $55,000Active0 Acres
00 Straits Corners Road, Owego, NY 13827
MLS# 338456Listed by: HOWARD HANNA 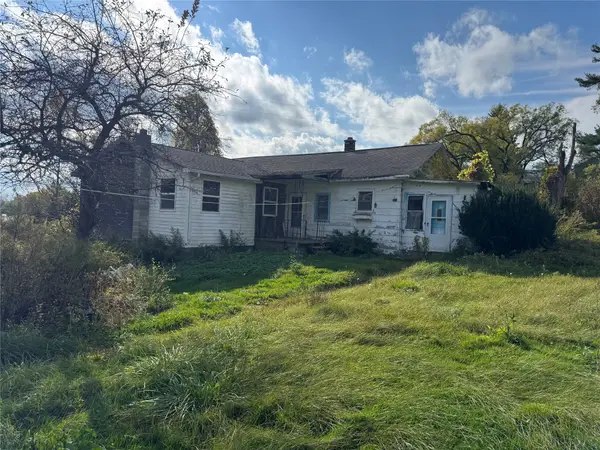 $24,900Pending4 beds 2 baths1,300 sq. ft.
793 Spaulding Hill Road, Owego, NY 13827
MLS# 338445Listed by: HOWARD HANNA $230,000Active2 beds 1 baths1,114 sq. ft.
169 Catlin Hill Road, Owego, NY 13827
MLS# 338408Listed by: THERESA RATHKE $210,000Active4 beds 2 baths1,736 sq. ft.
2209 Waits Road, Owego, NY 13827
MLS# 338376Listed by: EXP REALTY $112,000Active39.15 Acres
0 Campbell Hill Road, Owego, NY 13827
MLS# R1721159Listed by: KEUKA LAKE & LAND REALTY BATH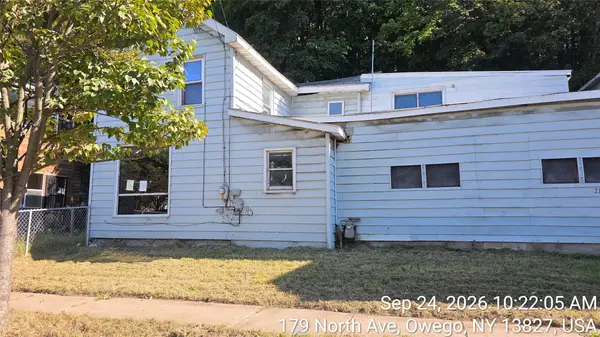 $35,000Active3 beds 2 baths2,163 sq. ft.
216 North Avenue, Owego, NY 13827
MLS# 338345Listed by: EXIT REALTY HOMEWARD BOUND $399,000Active5 beds 3 baths3,024 sq. ft.
607 Mead Road, Owego, NY 13827
MLS# 338326Listed by: THERESA RATHKE $349,900Active4 beds 3 baths3,420 sq. ft.
1841 Mclean Road, Owego, NY 13827
MLS# 338291Listed by: WARREN REAL ESTATE (VESTAL)


Protect your home and budget from life's surprises with an Assurant Home Warranty, backed by a partner that supports you through every step of homeownership. Explore Plans.
©2026 Century 21 Real Estate LLC. All rights reserved. CENTURY 21®, the CENTURY 21 Logo and C21® are service marks owned by Century 21 Real Estate LLC. Century 21 Real Estate LLC fully supports the principles of the Fair Housing Act and the Equal Opportunity Act. Each office is independently owned and operated. Listing information is deemed reliable but not guaranteed accurate.