
2209 Waits Road, Owego, NY 13827
Local realty services provided by:CENTURY 21 Jackson Real Estate
Listed by: anthony james giacovelli, samantha giacovelli
Office: exp realty
MLS#:338376
Source:NY_GBAR
Price summary
- Price:$210,000
- Price per sq. ft.:$120.97
About this home
Escape to the beauty of the Owego countryside with this spacious multi-level home set on 5.02 wooded acres offering peaceful views, privacy, and room to spread out! The open-concept kitchen features granite countertops and an inviting eat-in dining area overlooking the tranquil, nature-filled backyard—perfect for enjoying your morning coffee or gathering with family and friends. With 4 bedrooms, 2 full baths, and replacement windows throughout, this home offers comfort and functionality with plenty of space to make it your own. A durable metal roof adds peace of mind, while the impressive 30’ x 40’ attached four-car garage and additional 30’ x 40’ utility barn provide exceptional space for vehicles, equipment, hobbies, or storage. Offered below appraised value, this unique property is an outstanding opportunity to enjoy country living with space, versatility, and beautiful surroundings! Call today to see the many things that this wonderful property has to offer!
Contact an agent
Home facts
- Year built:1964
- Listing ID #:338376
- Added:12 day(s) ago
- Updated:October 24, 2026 at 03:03 PM
Rooms and interior
- Bedrooms:4
- Total bathrooms:2
- Full bathrooms:2
- Flooring:Carpet, Tile, Vinyl
- Kitchen Description:Dishwasher, Free Standing Range, Pantry, Refrigerator
- Living area:1,736 sq. ft.
Heating and cooling
- Cooling:Wall Window Units
- Heating:Baseboard
Structure and exterior
- Year built:1964
- Building area:1,736 sq. ft.
- Lot Features:Landscaped, Level, Wooded
- Architectural Style:TwoStory
- Construction Materials:Vinyl Siding
- Exterior Features:Landscaping, Mature Trees, Open, Porch, Shed
- Foundation Description:Basement
- Levels:2 Story
Schools
- Elementary school:Owego
Utilities
- Water:Well
- Sewer:Septic Tank
Finances and disclosures
- Price:$210,000
- Price per sq. ft.:$120.97
- Tax amount:$4,628
Features and amenities
- Appliances:Free Standing Range, Propane Water Heater, Refrigerator, Washer
- Laundry features:Dryer, Washer
- Amenities:Workshop
Parking
- Parking description:1 Carport Space(s), 1 Space, 3 Car Garage, Barn, Carport, Detached Garage, Driveway, Garage, Garage Door Opener, Heated Garage
- Garage:Yes
- Garage spaces:4
- Carport spaces:1
New listings near 2209 Waits Road
- New
 $140,000Active2 beds 1 baths1,152 sq. ft.
324 Catlin Hill Road, Owego, NY 13827
MLS# R1724355Listed by: WARREN REAL ESTATE - New
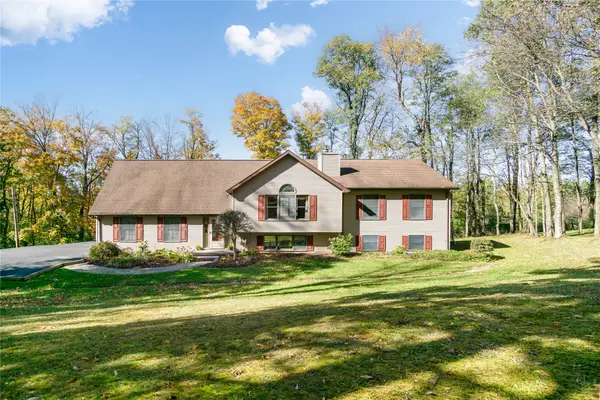 $525,000Active6 beds 3 baths2,768 sq. ft.
1121 Hollister Road, Owego, NY 13827
MLS# 338535Listed by: NEXTHOME KINGDOM - New
 $55,000Active0 Acres
00 Straits Corners Road, Owego, NY 13827
MLS# 338456Listed by: HOWARD HANNA 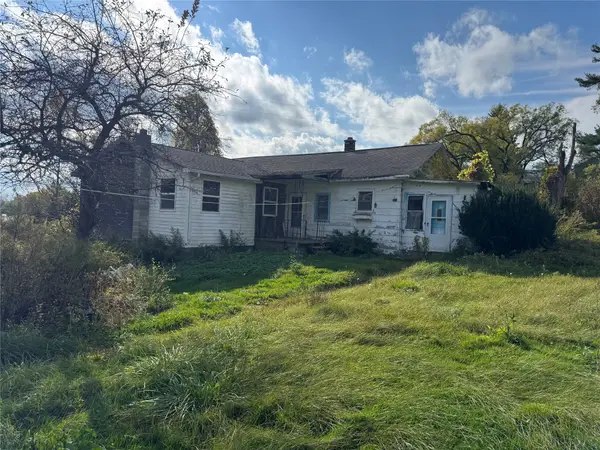 $24,900Pending4 beds 2 baths1,300 sq. ft.
793 Spaulding Hill Road, Owego, NY 13827
MLS# 338445Listed by: HOWARD HANNA $230,000Active2 beds 1 baths1,114 sq. ft.
169 Catlin Hill Road, Owego, NY 13827
MLS# 338408Listed by: THERESA RATHKE $112,000Active39.15 Acres
0 Campbell Hill Road, Owego, NY 13827
MLS# R1721159Listed by: KEUKA LAKE & LAND REALTY BATH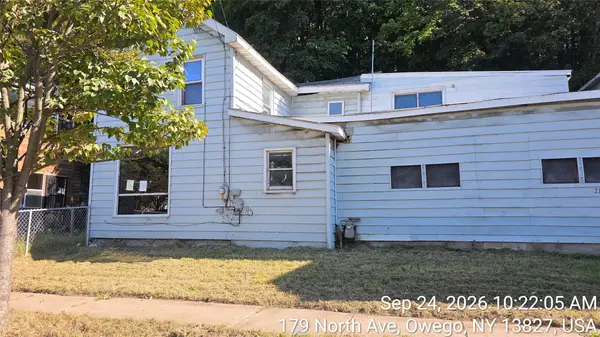 $35,000Active3 beds 2 baths2,163 sq. ft.
216 North Avenue, Owego, NY 13827
MLS# 338345Listed by: EXIT REALTY HOMEWARD BOUND $399,000Active5 beds 3 baths3,024 sq. ft.
607 Mead Road, Owego, NY 13827
MLS# 338326Listed by: THERESA RATHKE $349,900Active4 beds 3 baths3,420 sq. ft.
1841 Mclean Road, Owego, NY 13827
MLS# 338291Listed by: WARREN REAL ESTATE (VESTAL)


Protect your home and budget from life's surprises with an Assurant Home Warranty, backed by a partner that supports you through every step of homeownership. Explore Plans.
©2026 Century 21 Real Estate LLC. All rights reserved. CENTURY 21®, the CENTURY 21 Logo and C21® are service marks owned by Century 21 Real Estate LLC. Century 21 Real Estate LLC fully supports the principles of the Fair Housing Act and the Equal Opportunity Act. Each office is independently owned and operated. Listing information is deemed reliable but not guaranteed accurate.