
335 Woodhaven Drive, Owego, NY 13827
Local realty services provided by:CENTURY 21 Jackson Real Estate
Listed by: carrie r. king
Office: nexthome kingdom
MLS#:337336
Source:NY_GBAR
Price summary
- Price:$290,000
- Price per sq. ft.:$116.33
About this home
Nestled in the Owego hilltops, this custom brick ranch, set on nearly 5 wooded acres, offers a rare combination of rural charm and functional design. Highlights include: The sprawling living room features a striking stone fireplace and a massive picture window that frames the serene natural surroundings. The bright formal dining room is adjacent to the kitchen, perfect for entertaining. The pristine kitchen includes stainless steel appliances, abundant cabinetry, and a cozy window seat with views of the expansive yard. The primary bedroom comes complete with beautiful hardwood floors, an attached half-bath, and dual closets. Multiple large windows in the additional bedrooms provide wonderful natural light and forested views. In fantastic condition and full of character, this property provides ample space for storage and creativity. Don't miss this opportunity for secluded hilltop living!
Contact an agent
Home facts
- Year built:1968
- Listing ID #:337336
- Added:42 day(s) ago
- Updated:September 17, 2026 at 03:52 PM
Rooms and interior
- Bedrooms:3
- Total bathrooms:3
- Full bathrooms:1
- Half bathrooms:2
- Flooring:Carpet, Hardwood, Laminate
- Kitchen Description:Dishwasher, Free Standing Range
- Basement:Yes
- Basement Description:Walk Out Access
- Living area:2,493 sq. ft.
Heating and cooling
- Heating:Baseboard, Zoned
Structure and exterior
- Year built:1968
- Building area:2,493 sq. ft.
- Lot Features:Landscaped, Level, Wooded
- Architectural Style:Ranch
- Construction Materials:Brick
- Exterior Features:Covered, Landscaping, Mature Trees, Open, Porch
- Foundation Description:Basement, Concrete Perimeter
- Levels:1 Story
Schools
- Elementary school:Nathan T. Hall
Utilities
- Water:Well
- Sewer:Septic Tank
Finances and disclosures
- Price:$290,000
- Price per sq. ft.:$116.33
- Tax amount:$5,627
Features and amenities
- Appliances:Free Standing Range, Oil Water Heater, Washer
- Laundry features:Dryer, Washer
- Amenities:Workshop
Parking
- Parking description:2 Car Garage, Attached Garage, Garage
- Garage:Yes
- Garage spaces:2
New listings near 335 Woodhaven Drive
- Open Sun, 1 to 2pmNew
 $129,900Active4 beds 1 baths2,288 sq. ft.
1107 Ivory Foster Road, Owego, NY 13827
MLS# 337189Listed by: HOWARD HANNA - New
 $149,900Active3 beds 2 baths1,798 sq. ft.
530 E Main Street, Owego, NY 13827
MLS# 337957Listed by: HOWARD HANNA - Open Sat, 11am to 1:30pmNew
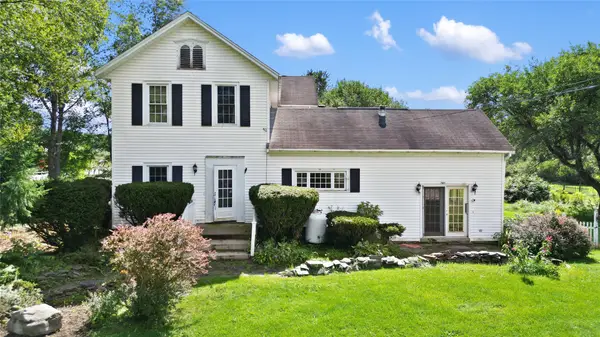 $550,000Active4 beds 3 baths3,124 sq. ft.
1588 Straits Corners Road, Owego, NY 13827
MLS# 337806Listed by: EXIT REALTY HOMEWARD BOUND - Open Sun, 1 to 3pmNew
 $299,900Active3 beds 3 baths2,652 sq. ft.
1399 Carmichael Road, Owego, NY 13827
MLS# 337920Listed by: WARREN REAL ESTATE - New
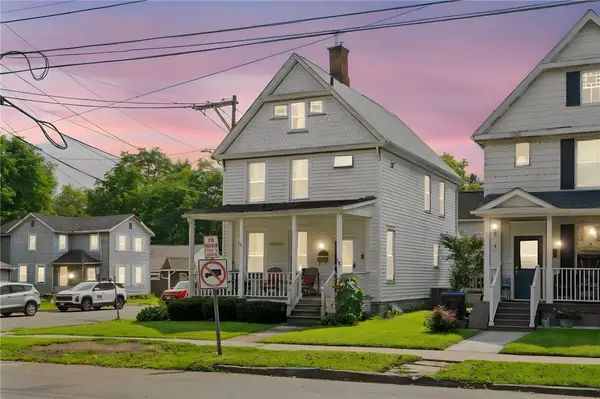 $179,500Active3 beds 2 baths1,596 sq. ft.
404 Main Street, Owego, NY 13827
MLS# R1713307Listed by: WARREN REAL ESTATE OF ITHACA INC. - New
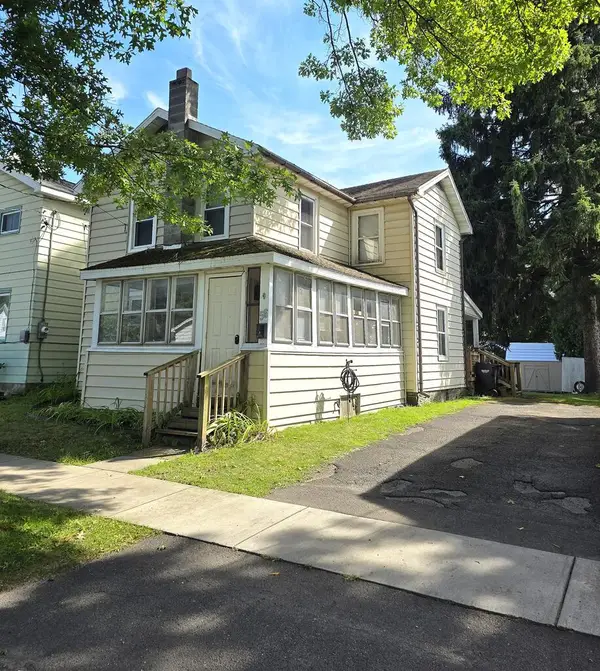 $89,900Active2 beds 1 baths1,092 sq. ft.
56 Delphine, Owego, NY 13827
MLS# 31728201Listed by: FIRST TIOGA REALTY 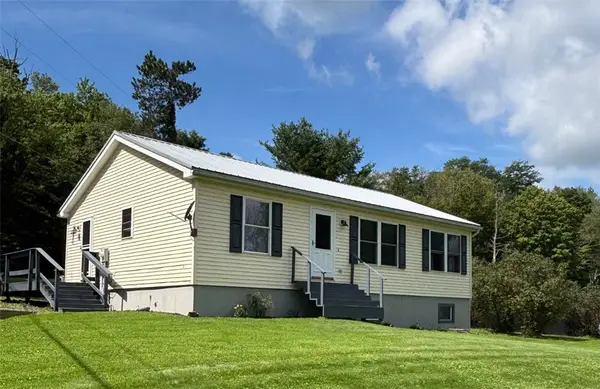 $185,000Active2 beds 2 baths960 sq. ft.
4 Campbell Hill Rd, Owego, NY 13827
MLS# R1712319Listed by: HOWARD HANNA CORNING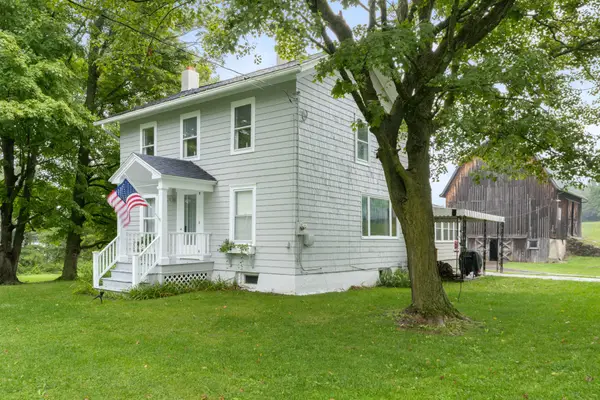 $239,900Active3 beds 1 baths1,564 sq. ft.
140 Snyder Road, Owego, NY 13827
MLS# 337810Listed by: WARREN REAL ESTATE (VESTAL)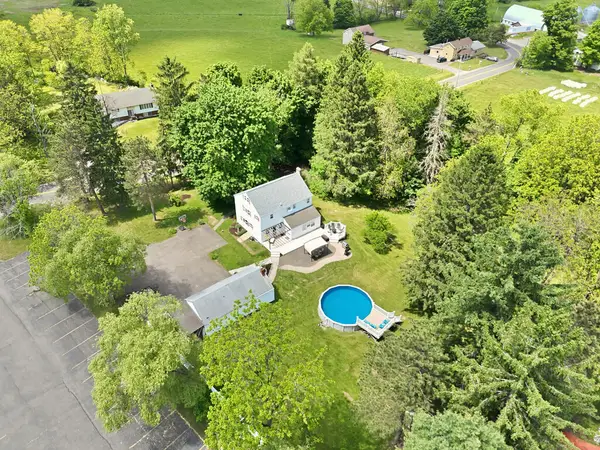 $329,000Active4 beds 3 baths2,610 sq. ft.
34 Goodrich Rd, Owego, NY 13827
MLS# 31728147Listed by: IVRE HOMETOWN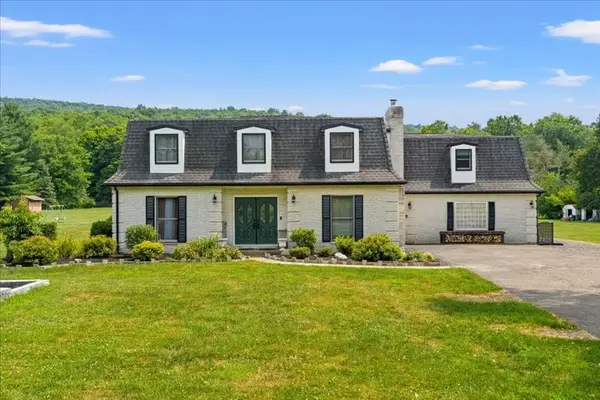 $345,000Active4 beds 2 baths3,492 sq. ft.
1166 Foster Valley Road, Owego, NY 13827
MLS# 337756Listed by: HOWARD HANNA


Protect your home and budget from life's surprises with an Assurant Home Warranty, backed by a partner that supports you through every step of homeownership. Explore Plans.
©2026 Century 21 Real Estate LLC. All rights reserved. CENTURY 21®, the CENTURY 21 Logo and C21® are service marks owned by Century 21 Real Estate LLC. Century 21 Real Estate LLC fully supports the principles of the Fair Housing Act and the Equal Opportunity Act. Each office is independently owned and operated. Listing information is deemed reliable but not guaranteed accurate.