
1588 Straits Corners Road, Owego, NY 13827
Local realty services provided by:CENTURY 21 Bridgeway Realty
Upcoming open houses
- Sat, Sep 1911:00 am - 01:30 pm
Listed by: kay h. graves
Office: exit realty homeward bound
MLS#:R1713425
Source:NY_GENRIS
Price summary
- Price:$550,000
- Price per sq. ft.:$176.06
About this home
Welcome to this unexpected treasure! Over 80 acres of land ready for your plans! Spacious 2 story farmhouse with great spaces for all. Enter into the sunroom with fireplace which is double sided and also heats the kitchen. Large eat in kitchen has wonderful storage throughout. Main floor laundry/ pantry area right off the kitchen. Formal dining room is bright and ready for your touches. Hardwood floors in the spacious living room. There is a main floor bedroom and full bath completing the first floor. Upstairs offers 3 more large bedrooms, 2 full baths, attic access. The grounds offer a pond, open and wooded land. Got toys?? The HUGE garage is high enough to add either a lift or second floor, make it what you need! Come and explore this beautiful property!
Contact an agent
Home facts
- Year built:1864
- Listing ID #:R1713425
- Added:1 day(s) ago
- Updated:September 15, 2026 at 02:00 PM
Rooms and interior
- Bedrooms:4
- Total bathrooms:3
- Full bathrooms:3
- Rooms Total:9
- Flooring:Carpet, Hardwood, Varies
- Dining Description:Separate Formal Dining Room
- Kitchen Description:Oven, Refrigerator
- Basement:Yes
- Basement Description:Partial
- Living area:3,124 sq. ft.
Heating and cooling
- Heating:Hot Water, Oil, Steam
Structure and exterior
- Roof:Shingle
- Year built:1864
- Building area:3,124 sq. ft.
- Lot area:83 Acres
- Lot Features:Agricultural, Irregular Lot
- Architectural Style:Two Story
- Construction Materials:Frame, Wood Siding
- Foundation Description:Stone
- Levels:2 Stories
Utilities
- Water:Well
- Sewer:Septic Tank
Finances and disclosures
- Price:$550,000
- Price per sq. ft.:$176.06
- Tax amount:$5,773
Features and amenities
- Appliances:Free Standing Range, Oven, Refrigerator
- Laundry features:Electric Water Heater
Parking
- Parking description:Detached, Garage, Storage
- Garage:Yes
- Garage spaces:4
New listings near 1588 Straits Corners Road
- New
 $299,900Active3 beds 3 baths2,652 sq. ft.
1399 Carmichael Road, Owego, NY 13827
MLS# 337920Listed by: WARREN REAL ESTATE - New
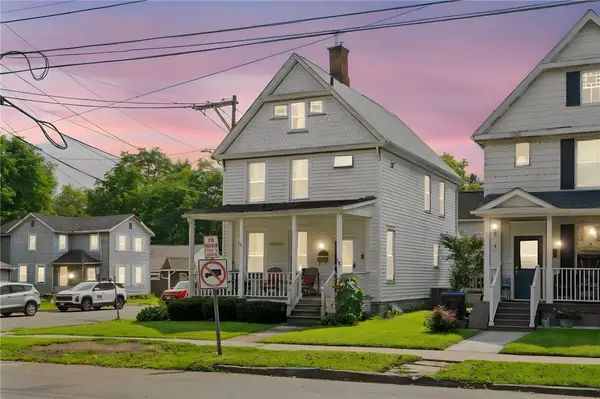 $179,500Active3 beds 2 baths1,596 sq. ft.
404 Main Street, Owego, NY 13827
MLS# R1713307Listed by: WARREN REAL ESTATE OF ITHACA INC. - New
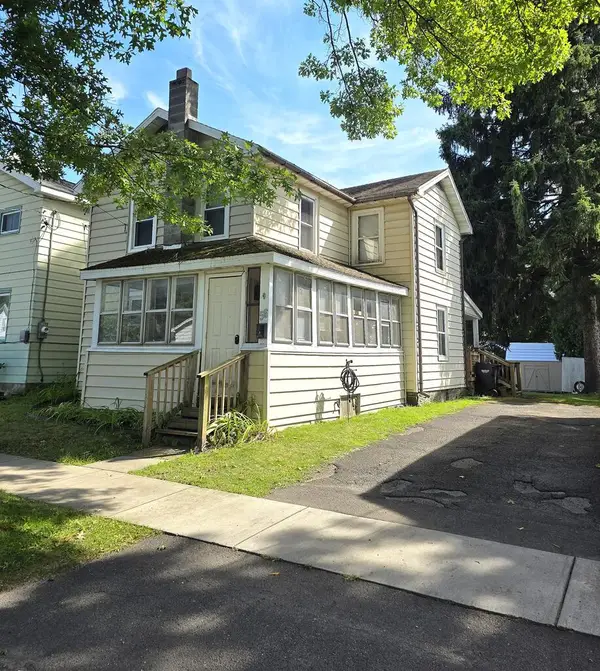 $89,900Active2 beds 1 baths1,092 sq. ft.
56 Delphine, Owego, NY 13827
MLS# 31728201Listed by: FIRST TIOGA REALTY - New
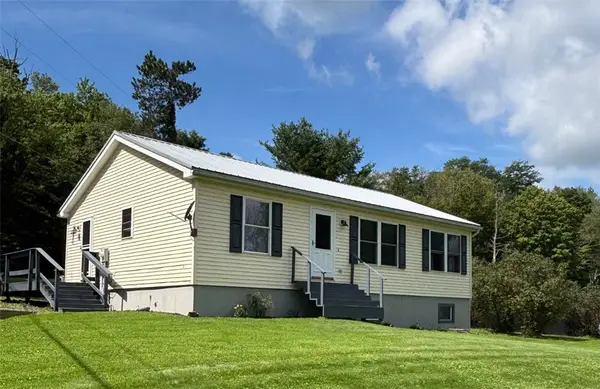 $185,000Active2 beds 2 baths960 sq. ft.
4 Campbell Hill Rd, Owego, NY 13827
MLS# R1712319Listed by: HOWARD HANNA CORNING 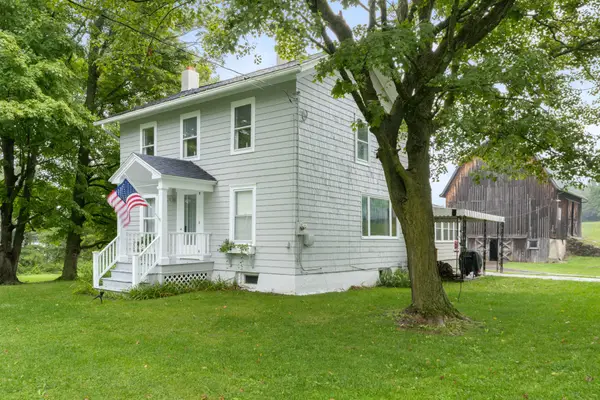 $239,900Active3 beds 1 baths1,564 sq. ft.
140 Snyder Road, Owego, NY 13827
MLS# 337810Listed by: WARREN REAL ESTATE (VESTAL)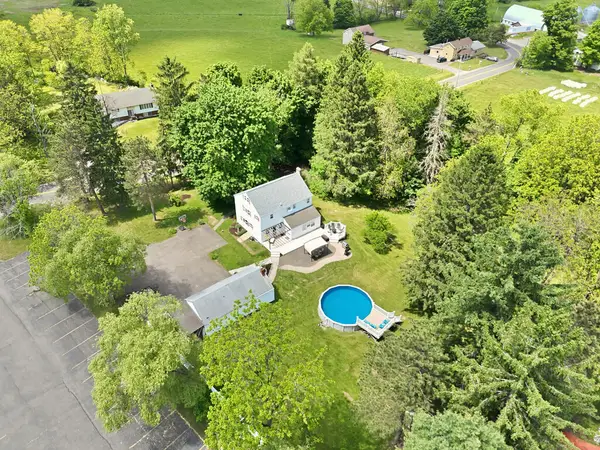 $329,000Active4 beds 3 baths2,610 sq. ft.
34 Goodrich Rd, Owego, NY 13827
MLS# 31728147Listed by: IVRE HOMETOWN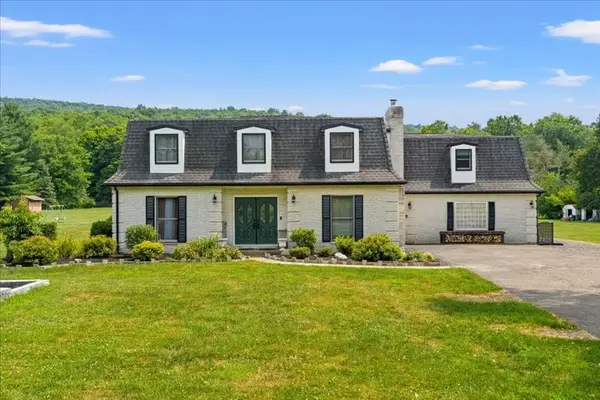 $345,000Active4 beds 2 baths3,492 sq. ft.
1166 Foster Valley Road, Owego, NY 13827
MLS# 337756Listed by: HOWARD HANNA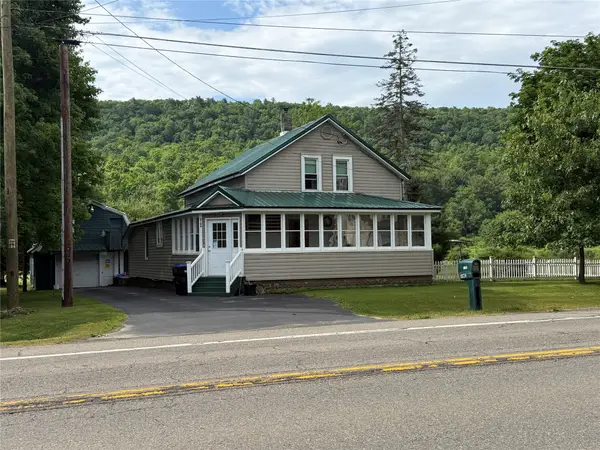 $150,000Pending4 beds 2 baths1,620 sq. ft.
4104 State Route 38, Owego, NY 13827
MLS# 337779Listed by: HOWARD HANNA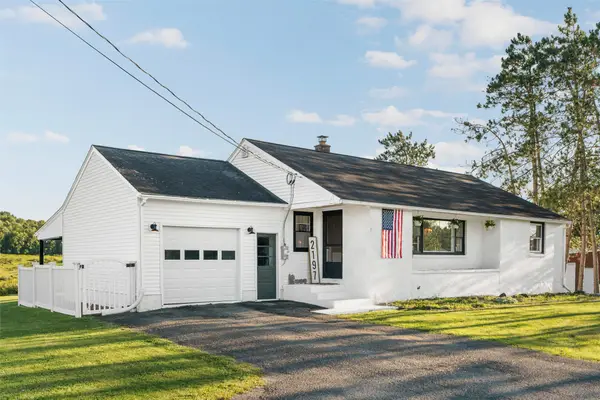 $224,900Active2 beds 1 baths1,108 sq. ft.
2197 Day Hollow Road, Owego, NY 13827
MLS# 337730Listed by: HOWARD HANNA


Protect your home and budget from life's surprises with an Assurant Home Warranty, backed by a partner that supports you through every step of homeownership. Explore Plans.
©2026 Century 21 Real Estate LLC. All rights reserved. CENTURY 21®, the CENTURY 21 Logo and C21® are service marks owned by Century 21 Real Estate LLC. Century 21 Real Estate LLC fully supports the principles of the Fair Housing Act and the Equal Opportunity Act. Each office is independently owned and operated. Listing information is deemed reliable but not guaranteed accurate.