
45 Essex Rd, Owego, NY 13827
Local realty services provided by:CENTURY 21 North East
Upcoming open houses
- Sun, Nov 0812:00 pm - 01:00 pm
Listed by: andrea brown
Office: howard hanna
MLS#:338210
Source:NY_GBAR
Price summary
- Price:$381,000
- Price per sq. ft.:$150.24
About this home
Spectacular light-filled contemporary home on a private corner lot. An open floor plan, solid cherry hardwood floors and south-facing sunroom complement its passive solar double-shell design. At the heart of the home, a Russian fireplace heats the home on approx. 2-3 cords of wood per season. A mini-split system adds convenient heating and cooling year-round, while Thinsulate window quilts boost efficiency. A separate office and playroom offer flexible space. Two decks overlook level lawn, woods, a firepit and a stocked 1/6-acre pond with a swimming area and winter skating. A former clay tennis court offers play space and restoration potential. Enjoy a fenced garden, raised beds, blueberry/raspberry bushes and established asparagus. A chicken coop, 24x30’ detached garage, woodshed and horse barn with separate driveway access provide space for hobbies, equipment and potential animal use.
Don't miss viewing this incredible property, call today!
Contact an agent
Home facts
- Year built:1983
- Listing ID #:338210
- Added:1 day(s) ago
- Updated:November 06, 2026 at 09:49 PM
Rooms and interior
- Bedrooms:3
- Total bathrooms:2
- Full bathrooms:2
- Flooring:Carpet, Hardwood, Tile
- Kitchen Description:Dishwasher, Free Standing Range, Oven, Refrigerator
- Living area:2,536 sq. ft.
Heating and cooling
- Cooling:Ceiling Fans, Ductless
- Heating:Electric, Wood Stove
Structure and exterior
- Year built:1983
- Building area:2,536 sq. ft.
- Lot Features:Garden, Landscaped, Level, Pond On Lot
- Architectural Style:Ranch
- Construction Materials:Vinyl Siding, Wood Siding
- Exterior Features:Landscaping, Mature Trees, Shed
- Levels:1 Story
Schools
- Elementary school:Ann G. McGuinness
Utilities
- Water:Well
- Sewer:Septic Tank
Finances and disclosures
- Price:$381,000
- Price per sq. ft.:$150.24
- Tax amount:$9,659
Features and amenities
- Appliances:Electric Water Heater, Free Standing Range, Refrigerator, Washer
- Laundry features:Dryer, Washer
Parking
- Parking description:2 Car Garage, Detached Garage, Garage
- Garage:Yes
- Garage spaces:2
New listings near 45 Essex Rd
- New
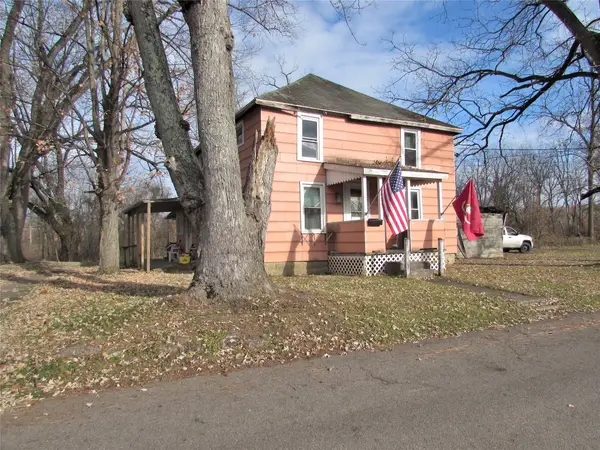 $99,000Active1 beds 1 baths840 sq. ft.
5-7 Canal St, Owego, NY 13827
MLS# 338742Listed by: EXIT REALTY HOMEWARD BOUND - New
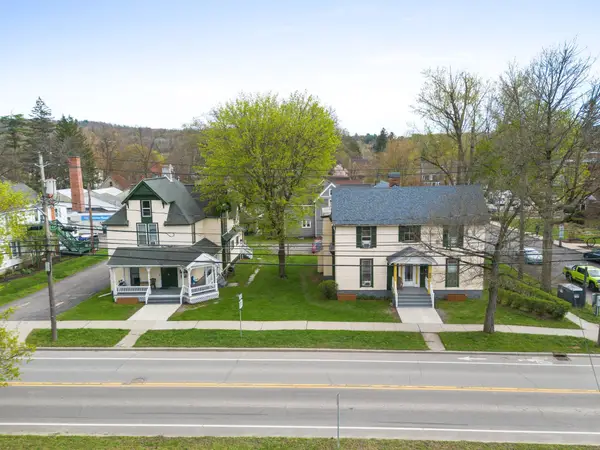 $499,000Active9 beds 9 baths6,056 sq. ft.
80-84 Main Street, Owego, NY 13827
MLS# 338763Listed by: EXIT REALTY HOMEWARD BOUND - New
 $180,000Active4 beds 3 baths2,352 sq. ft.
560 5th Avenue, Owego, NY 13827
MLS# R1726001Listed by: IVRE HOMETOWN - New
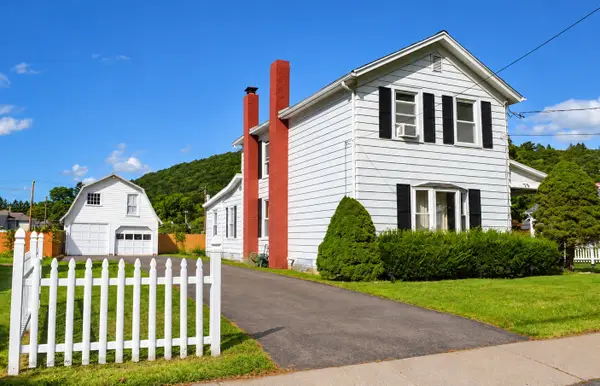 $142,500Active3 beds 1 baths1,485 sq. ft.
73 West Ave, Owego, NY 13827
MLS# 338592Listed by: WARREN REAL ESTATE (FRONT STREET)  $645,735Active289.3 Acres
2361 Montrose Turnpike, Owego, NY 13827
MLS# S1725045Listed by: TIMBERLAND REALTY $389,000Active4 beds 2 baths2,002 sq. ft.
440 State Route 96, Owego, NY 13827
MLS# R1724789Listed by: LAUREL MANAGEMENT, INC. $140,000Active2 beds 1 baths1,152 sq. ft.
324 Catlin Hill Road, Owego, NY 13827
MLS# R1724355Listed by: WARREN REAL ESTATE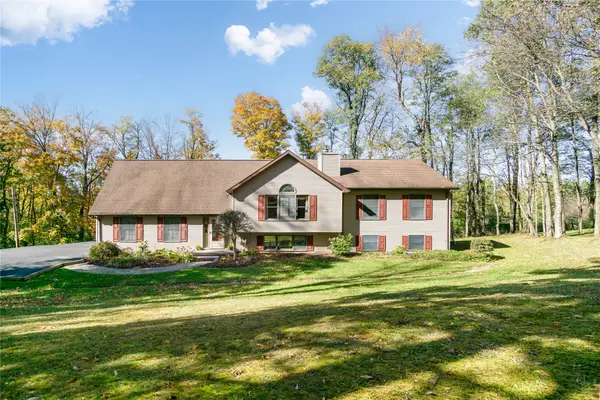 $525,000Active6 beds 3 baths2,768 sq. ft.
1121 Hollister Road, Owego, NY 13827
MLS# 338535Listed by: NEXTHOME KINGDOM $55,000Active0 Acres
00 Straits Corners Road, Owego, NY 13827
MLS# 338456Listed by: HOWARD HANNA


Protect your home and budget from life's surprises with an Assurant Home Warranty, backed by a partner that supports you through every step of homeownership. Explore Plans.
©2026 Century 21 Real Estate LLC. All rights reserved. CENTURY 21®, the CENTURY 21 Logo and C21® are service marks owned by Century 21 Real Estate LLC. Century 21 Real Estate LLC fully supports the principles of the Fair Housing Act and the Equal Opportunity Act. Each office is independently owned and operated. Listing information is deemed reliable but not guaranteed accurate.