8 Larchmont Road, Owego, NY 13827
Local realty services provided by:CENTURY 21 North East
Listed by: jeana hoyt
Office: howard hanna
MLS#:336017
Source:NY_GBAR
Price summary
- Price:$274,900
- Price per sq. ft.:$143.78
About this home
Move right in to this beautiful split-level home in Owego Apalachin School District. This home offers the perfect blend of updated style and functional living space. Enter through the foyer to the lower level featuring a convenient half bath, cozy den, and a spacious family room ideal for entertaining or relaxing. Just a few steps up, the open concept main living area that showcases a beautifully remodeled kitchen with quartz countertops, new cabinetry, SS appliances, and a large butcher block island with seating and add'l storage. The adjoining living and dining areas create a bright and inviting flow for everyday living and gatherings. The 2nd level offers 3 comfortable bedrooms and a full bath, while the 3rd level provides a private 4th bedroom with large closet and more storage. The basement has laundry and a workshop area with plenty of room for storage & hobbies. Situated on a generous 1/3 acre lot, this home offers both indoor & outdoor space to enjoy in a convenient location.
Contact an agent
Home facts
- Year built:1958
- Listing ID #:336017
- Added:9 day(s) ago
- Updated:May 30, 2026 at 02:54 PM
Rooms and interior
- Bedrooms:4
- Total bathrooms:2
- Full bathrooms:1
- Half bathrooms:1
- Flooring:Carpet, Hardwood, Laminate, Tile, Vinyl
- Kitchen Description:Dishwasher, Free Standing Range, Range, Range Hood, Refrigerator
- Living area:1,912 sq. ft.
Heating and cooling
- Cooling:Ceiling Fans
- Heating:Forced Air
Structure and exterior
- Year built:1958
- Building area:1,912 sq. ft.
- Lot Features:Level, Sloped Down
- Architectural Style:SplitLevel
- Construction Materials:Aluminum Siding, Brick
- Exterior Features:Deck, Mature Trees, Open
- Foundation Description:Basement
Schools
- Elementary school:Owego
Utilities
- Water:Public
- Sewer:Public Sewer
Finances and disclosures
- Price:$274,900
- Price per sq. ft.:$143.78
- Tax amount:$6,124
Features and amenities
- Appliances:Free Standing Range, Gas Water Heater, Range, Range Hood, Refrigerator, Washer
- Laundry features:Dryer, Washer
- Amenities:Workshop
Parking
- Parking description:1 Car Garage, Attached Garage, Driveway, Garage
- Garage:Yes
- Garage spaces:1
New listings near 8 Larchmont Road
- Open Sun, 12:30 to 2pmNew
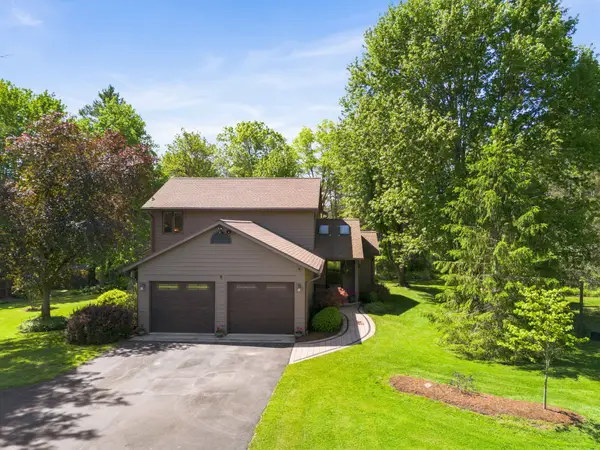 $383,000Active3 beds 3 baths2,372 sq. ft.
2216 Bodle Hill Road, Owego, NY 13827
MLS# 335671Listed by: WARREN REAL ESTATE (FRONT STREET) - Open Sat, 11:30am to 1pmNew
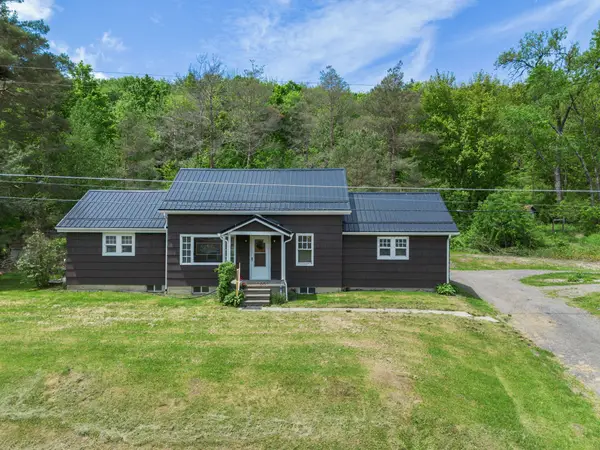 $148,000Active3 beds 1 baths1,199 sq. ft.
2033 Foster Valley Road, Owego, NY 13827
MLS# 336152Listed by: WARREN REAL ESTATE (VESTAL) - New
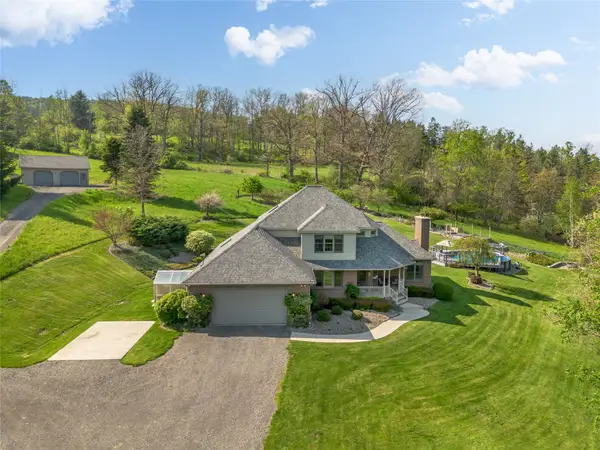 $649,900Active4 beds 4 baths3,943 sq. ft.
873 Foster Valley Road, Owego, NY 13827
MLS# 335739Listed by: NEXTHOME KINGDOM - New
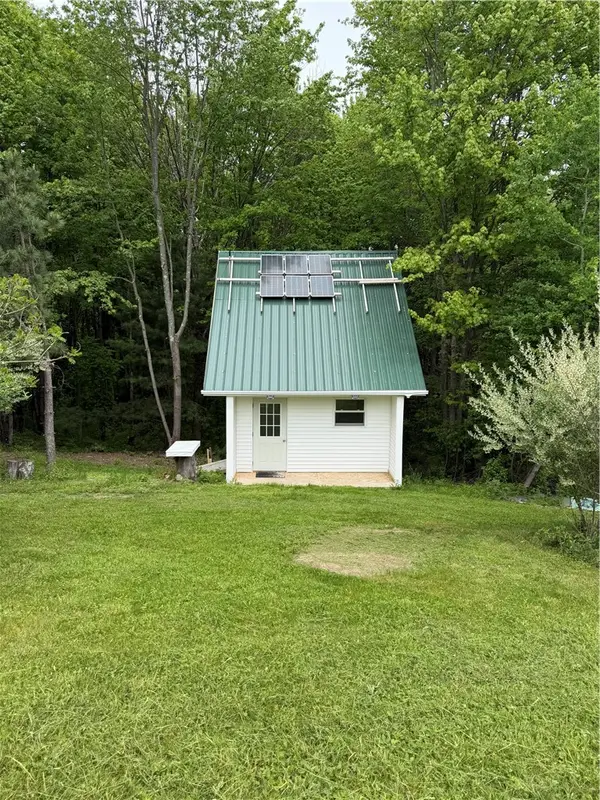 $122,000Active39.15 Acres
0 Campbell Hill Road, Owego, NY 13827
MLS# R1684299Listed by: KEUKA LAKE & LAND REALTY BATH - New
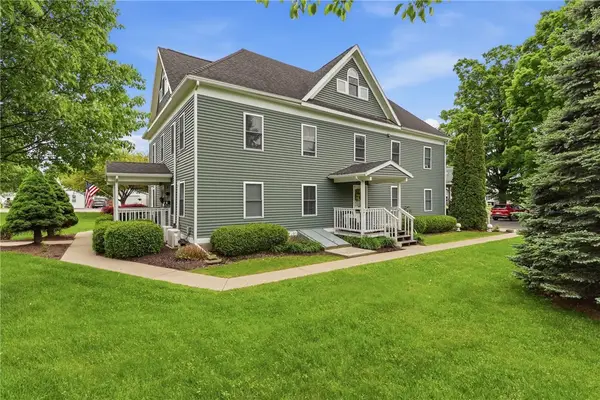 $425,000Active9 beds -- baths5,202 sq. ft.
11 Talcott Street, Owego, NY 13827
MLS# R1683742Listed by: HOWARD HANNA S TIER INC - New
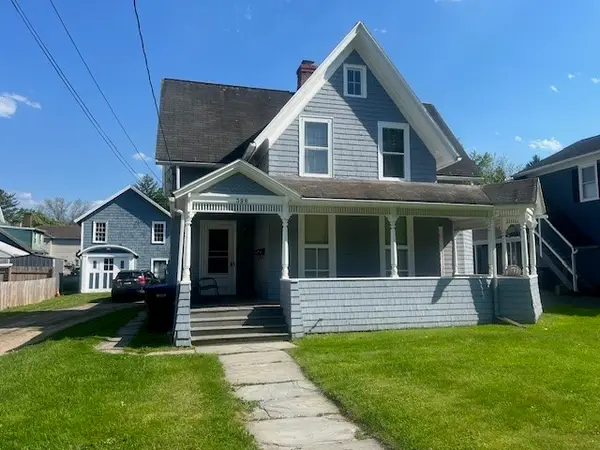 $229,000Active3 beds 3 baths2,840 sq. ft.
398 Main Street, Owego, NY 13827
MLS# 336006Listed by: REALTY SOLUTIONS GROUP - New
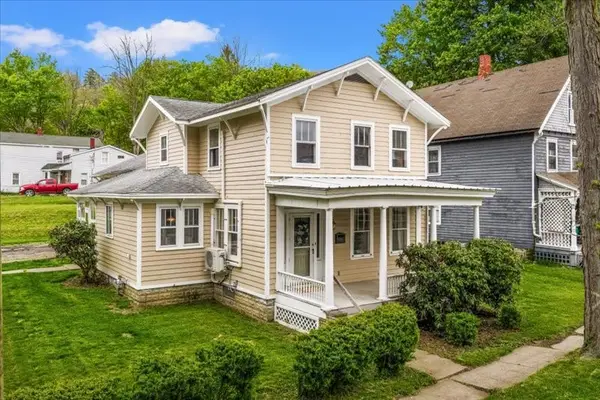
 $225,000Active4 beds 2 baths1,786 sq. ft.
159 Temple St, Owego, NY 13827
MLS# 336000Listed by: CENTURY 21 NORTH EAST 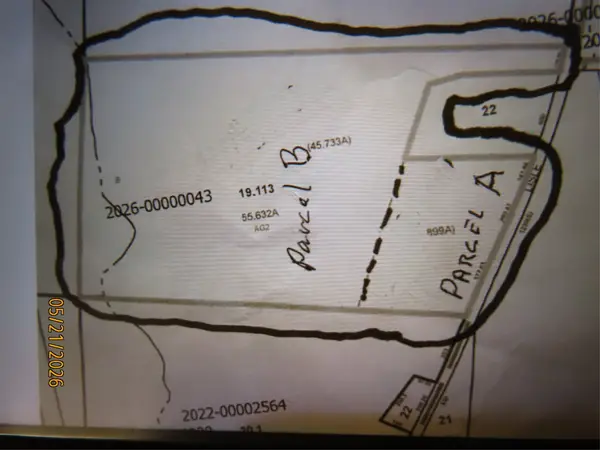 $25,000Active0 Acres
2145 Lisle Road #Parcel A, Owego, NY 13827
MLS# 335990Listed by: EMB REALTY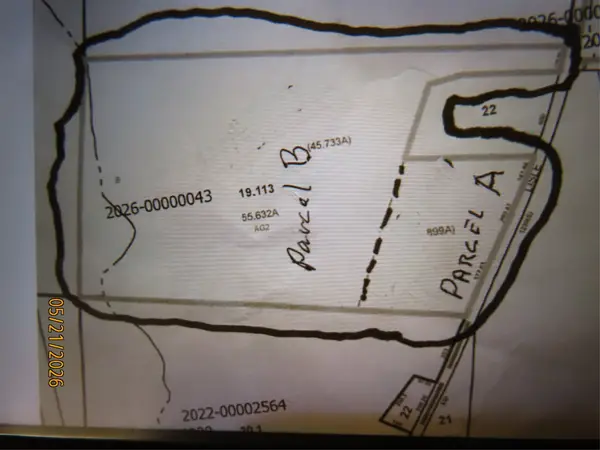 $109,000Active0 Acres
2145 Lisle Road #Parcel B, Owego, NY 13827
MLS# 335992Listed by: EMB REALTY


Protect your home and budget from life's surprises with an Assurant Home Warranty, backed by a partner that supports you through every step of homeownership. Explore Plans.
©2026 Century 21 Real Estate LLC. All rights reserved. CENTURY 21®, the CENTURY 21 Logo and C21® are service marks owned by Century 21 Real Estate LLC. Century 21 Real Estate LLC fully supports the principles of the Fair Housing Act and the Equal Opportunity Act. Each office is independently owned and operated. Listing information is deemed reliable but not guaranteed accurate.