
873 Foster Valley Road, Owego, NY 13827
Local realty services provided by:CENTURY 21 North East
Listed by: carrie r. king
Office: nexthome kingdom
MLS#:335739
Source:NY_GBAR
Price summary
- Price:$649,900
- Price per sq. ft.:$164.82
About this home
Fit for the most discerning buyer, this home will not disappoint. Perched atop the rolling hills of Owego on 12 acres, a million-dollar view is waiting for you. Feel the lush grass under your toes, take a dip in the pool, or soak in the sun on the no-maintenance Trex deck on a lazy afternoon. Entertainment for guests is limitless in the chef's kitchen, complete with a gas range and a massive granite island that leads to a screened, vaulted sunroom. On a warm evening, gather by the firepit area or hang around on the back patio and have a barbecue. If gardening and solitude are your fancy, cultivate your raised garden beds with asparagus and rhubarb, or tend to your mature fruit trees. On a gloomy day, cozy up in the formal living room adorned with oversized windows for extra light, and start a crackling fire to warm you. Daily living is easy and organized with the oversized closets and storage areas. Every detail is curated and executed with great care. Make this story yours..
Contact an agent
Home facts
- Year built:1993
- Listing ID #:335739
- Added:58 day(s) ago
- Updated:July 25, 2026 at 07:36 AM
Rooms and interior
- Bedrooms:4
- Total bathrooms:4
- Full bathrooms:3
- Half bathrooms:1
- Flooring:Carpet, Hardwood, Tile
- Kitchen Description:Dishwasher, Free Standing Range, Microwave, Pantry, Range, Refrigerator
- Living area:3,943 sq. ft.
Heating and cooling
- Cooling:Ceiling Fans, Central Air, Whole House Fan
- Heating:Forced Air
- Central air:Yes
Structure and exterior
- Year built:1993
- Building area:3,943 sq. ft.
- Lot Features:Landscaped, Pasture, Sloped Up, Wooded
- Architectural Style:Colonial
- Construction Materials:Brick, Vinyl Siding
- Exterior Features:Covered, Deck, Enclosed, Landscaping, Mature Trees, Open, Patio, Porch, Propane Tank Leased
- Foundation Description:Basement, Concrete Perimeter
Schools
- Elementary school:Ann G. McGuinness
Utilities
- Water:Well
- Sewer:Septic Tank
Finances and disclosures
- Price:$649,900
- Price per sq. ft.:$164.82
- Tax amount:$12,358
Features and amenities
- Appliances:Free Standing Range, Gas Water Heater, Microwave, Range, Refrigerator, Washer
- Laundry features:Washer
- Amenities:Skylights
- Pool features:Above Ground
Parking
- Parking description:2 Car Garage, Attached Garage, Detached Garage, Driveway, Garage, Garage Door Opener, Oversized
- Garage:Yes
- Garage spaces:4
New listings near 873 Foster Valley Road
- New
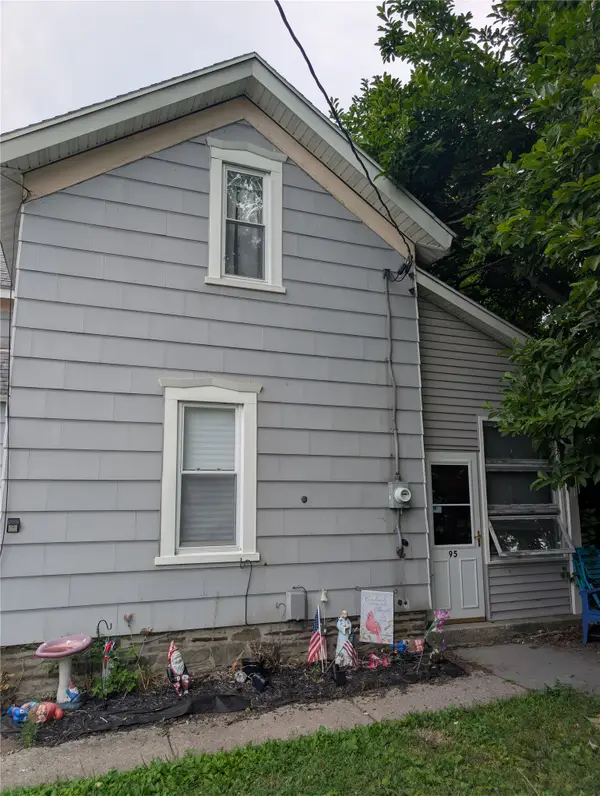 $175,000Active3 beds 1 baths1,366 sq. ft.
95 West Avenue, Owego, NY 13827
MLS# 337127Listed by: EXIT REALTY FRONT AND CENTER - New
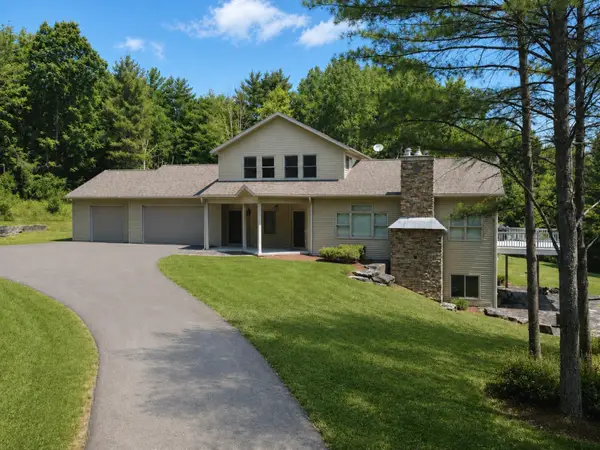 $589,900Active4 beds 4 baths5,224 sq. ft.
25 Larchmont Road, Owego, NY 13827
MLS# 336834Listed by: HOWARD HANNA 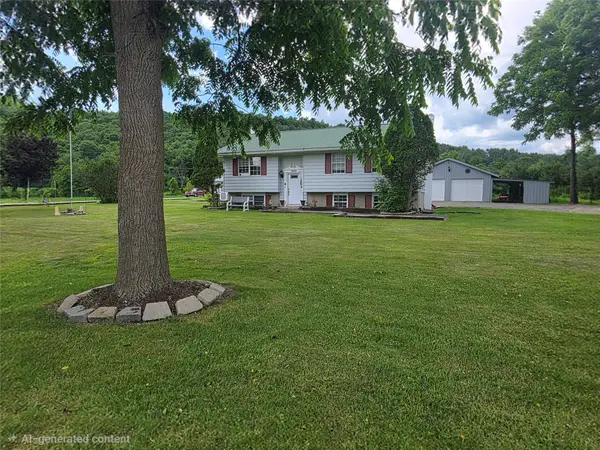 $279,000Active4 beds 3 baths2,264 sq. ft.
1835 Park Settlement Road, Owego, NY 13827
MLS# 336669Listed by: TIOGA REAL ESTATE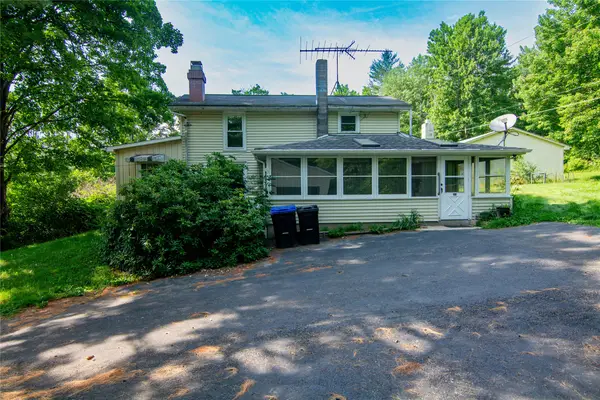 $218,000Active4 beds 1 baths1,688 sq. ft.
2525 Sulphur Springs Road, Owego, NY 13827
MLS# 336814Listed by: EXIT REALTY HOMEWARD BOUND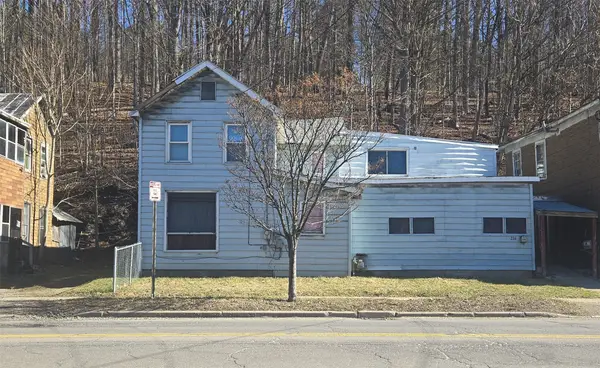 $65,000Active3 beds 2 baths2,163 sq. ft.
216 North Avenue, Owego, NY 13827
MLS# 336747Listed by: EXIT REALTY HOMEWARD BOUND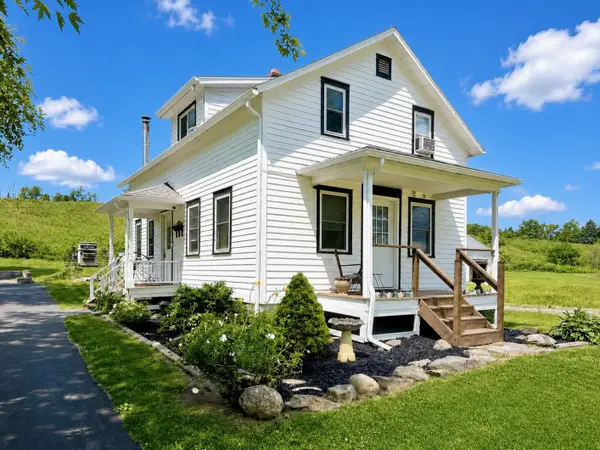 $149,900Active3 beds 1 baths1,140 sq. ft.
661 Glenmary Drive, Owego, NY 13827
MLS# 336397Listed by: HOWARD HANNA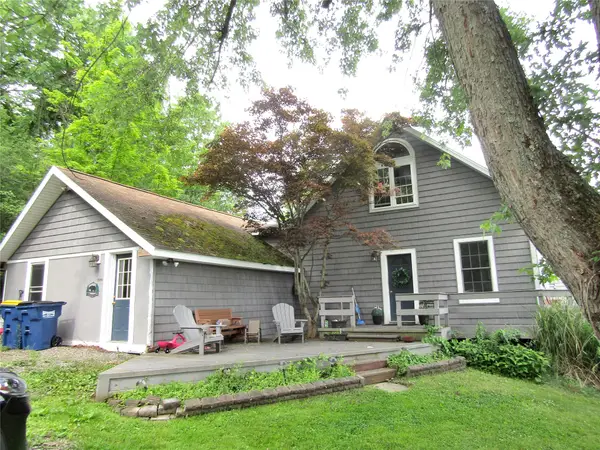 $280,000Active4 beds 3 baths2,604 sq. ft.
2238 Lisle Road, Owego, NY 13827
MLS# 336698Listed by: EXIT REALTY HOMEWARD BOUND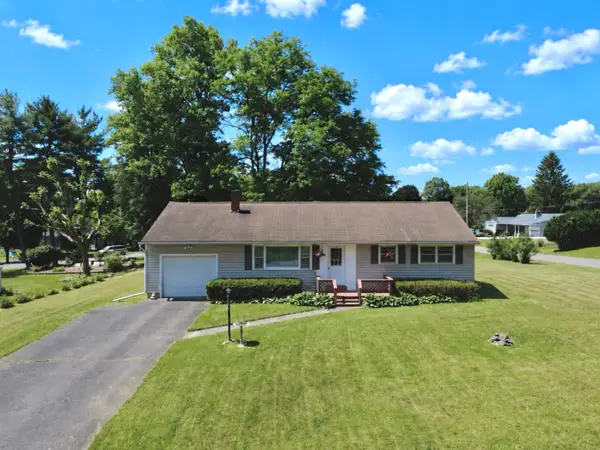 $189,900Active3 beds 1 baths1,700 sq. ft.
49 Gail Drive, Owego, NY 13827
MLS# 336577Listed by: HOWARD HANNA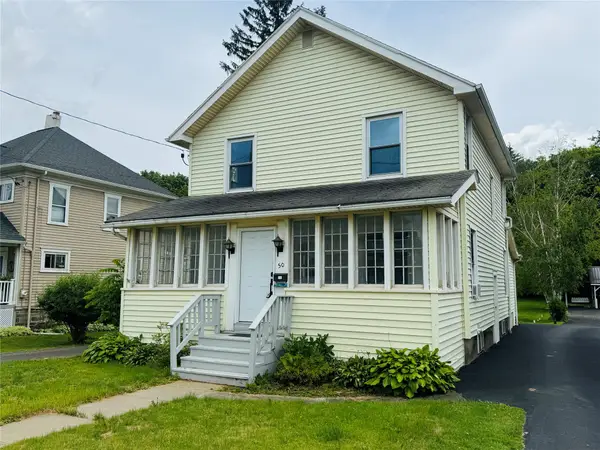 $195,000Active3 beds 2 baths1,872 sq. ft.
50 Main Street, Owego, NY 13827
MLS# 336602Listed by: KELLER WILLIAMS REALTY GREATER BINGHAMTON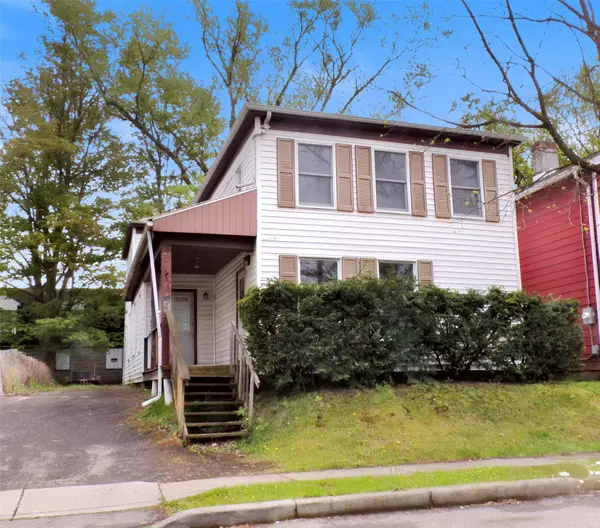 $35,000Active3 beds 3 baths2,152 sq. ft.
108 Chestnut Street, Owego, NY 13827
MLS# 336578Listed by: EXIT REALTY HOMEWARD BOUND


Protect your home and budget from life's surprises with an Assurant Home Warranty, backed by a partner that supports you through every step of homeownership. Explore Plans.
©2026 Century 21 Real Estate LLC. All rights reserved. CENTURY 21®, the CENTURY 21 Logo and C21® are service marks owned by Century 21 Real Estate LLC. Century 21 Real Estate LLC fully supports the principles of the Fair Housing Act and the Equal Opportunity Act. Each office is independently owned and operated. Listing information is deemed reliable but not guaranteed accurate.