
9 Glenmary Drive, Owego, NY 13827
Local realty services provided by:CENTURY 21 Jackson Real Estate
Listed by: kathryn wilcox
Office: yaman real estate
MLS#:S1705330
Source:NY_GENRIS
Price summary
- Price:$69,950
- Price per sq. ft.:$69.39
About this home
3 bedroom , 2 bah double wide on .88 acres of ooded land just outside the village of Owego. Bring your vision to make this your home or you can decide to remove the subject and place new or build. It was ecently liived in and is still habitable. Just needs your vision and hands. In a very nice location. Has an oversized 2 car garage with a workshop in the back s well as some nw shingles and windows that can be used for some repairs. Anything left is yours, inside and out, including applliances. Schedule your showing oday and make this spot yours.
Contact an agent
Home facts
- Year built:1975
- Subdivision & Development:Town/Tioga
- Listing ID #:S1705330
- Added:46 day(s) ago
- Updated:September 22, 2026 at 09:41 PM
Rooms and interior
- Bedrooms:3
- Total bathrooms:2
- Full bathrooms:2
- Rooms Total:5
- Flooring:Laminate, Varies, Vinyl
- Kitchen Description:Country Kitchen, Refrigerator
- Basement:Yes
- Living area:1,008 sq. ft.
Heating and cooling
- Heating:Propane
Structure and exterior
- Year built:1975
- Building area:1,008 sq. ft.
- Lot area:0.88 Acres
- Lot Features:Rectangular, Secluded, Wooded
- Architectural Style:Ranch
- Foundation Description:Pillar Post Pier
- Levels:1 Story
Utilities
- Water:Well
- Sewer:Septic Tank
Finances and disclosures
- Price:$69,950
- Price per sq. ft.:$69.39
- Tax amount:$2,230
Features and amenities
- Appliances:Dryer, Refrigerator, Washer
- Laundry features:Dryer, Main Level, Washer
Parking
- Parking description:Detached, Garage
- Garage:Yes
- Garage spaces:2
New listings near 9 Glenmary Drive
- Open Thu, 5:30 to 7pmNew
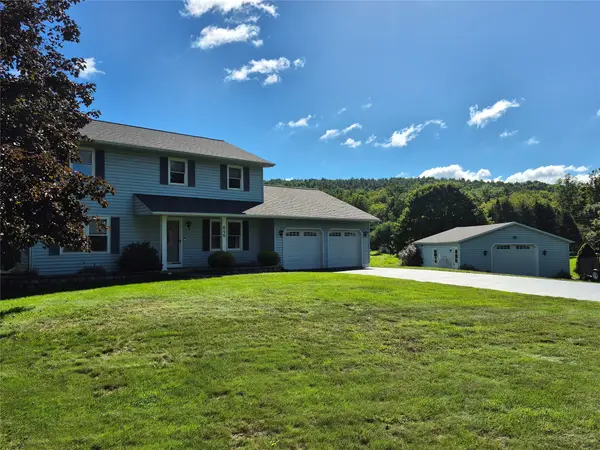 $375,000Active3 beds 3 baths2,991 sq. ft.
646 Day Hollow Road, Owego, NY 13827
MLS# 338068Listed by: HOWARD HANNA - New
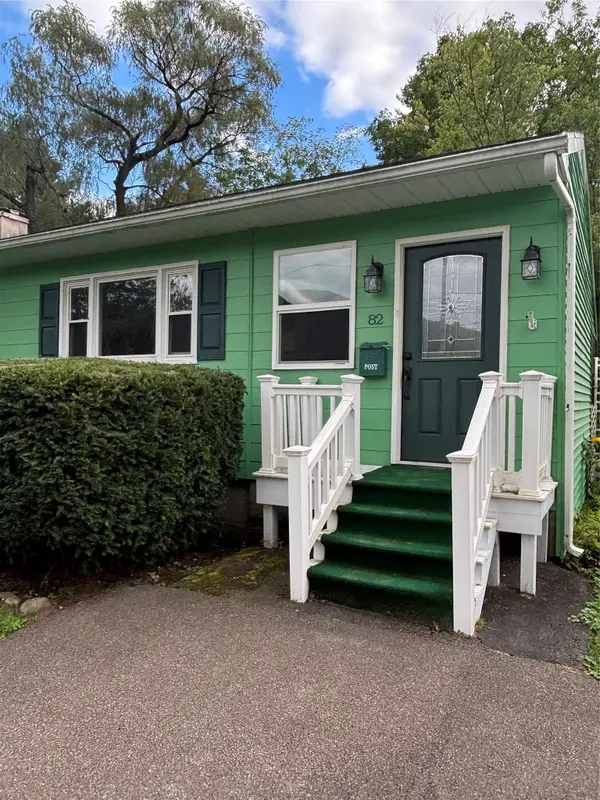 $159,000Active2 beds 1 baths1,000 sq. ft.
82 West Avenue, Owego, NY 13827
MLS# 338051Listed by: THERESA RATHKE - New
 $84,900Active3 beds 1 baths1,338 sq. ft.
116 Franklin Street, Owego, NY 13827
MLS# 337529Listed by: GEHLCO REALTY - New
 $129,900Active4 beds 1 baths2,288 sq. ft.
1107 Ivory Foster Road, Owego, NY 13827
MLS# 337189Listed by: HOWARD HANNA - New
 $149,900Active3 beds 2 baths1,798 sq. ft.
530 E Main Street, Owego, NY 13827
MLS# 337957Listed by: HOWARD HANNA - New
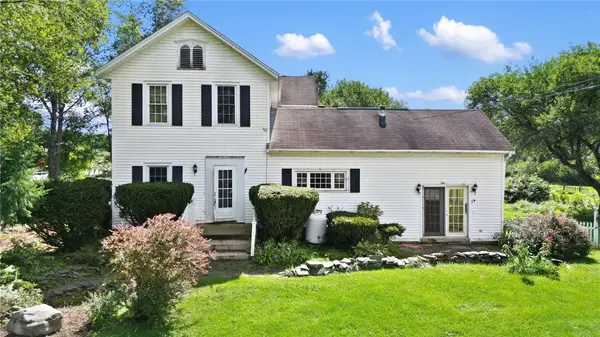 $550,000Active4 beds 3 baths3,124 sq. ft.
1588 Straits Corners Road, Owego, NY 13827
MLS# R1713425Listed by: EXIT REALTY HOMEWARD BOUND  $299,900Active3 beds 3 baths2,652 sq. ft.
1399 Carmichael Road, Owego, NY 13827
MLS# 337920Listed by: WARREN REAL ESTATE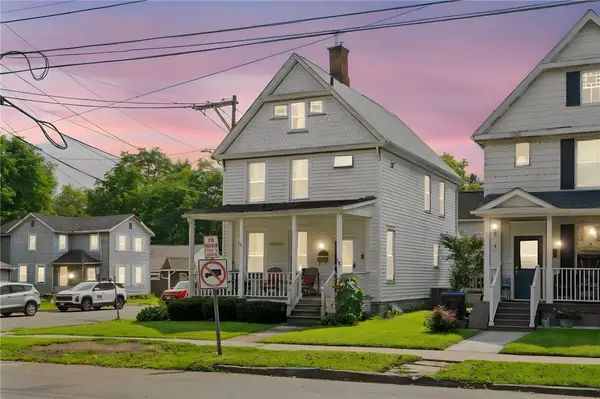 $179,500Active3 beds 2 baths1,596 sq. ft.
404 Main Street, Owego, NY 13827
MLS# R1713307Listed by: WARREN REAL ESTATE OF ITHACA INC.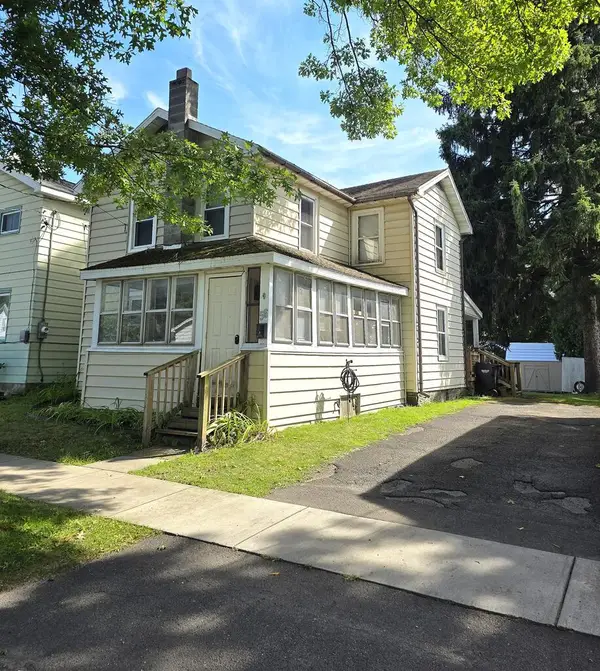 $89,900Active2 beds 1 baths1,092 sq. ft.
56 Delphine, Owego, NY 13827
MLS# 31728201Listed by: FIRST TIOGA REALTY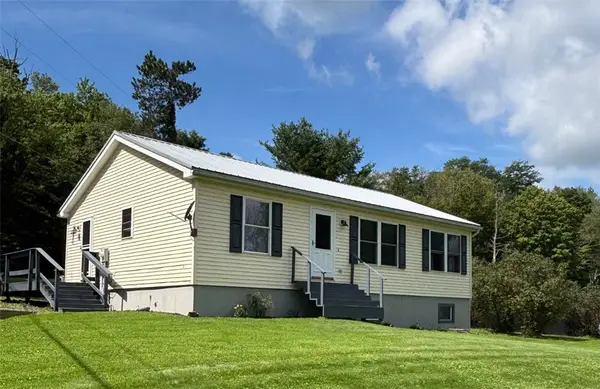 $185,000Active2 beds 2 baths960 sq. ft.
4 Campbell Hill Rd, Owego, NY 13827
MLS# R1712319Listed by: HOWARD HANNA CORNING


Protect your home and budget from life's surprises with an Assurant Home Warranty, backed by a partner that supports you through every step of homeownership. Explore Plans.
©2026 Century 21 Real Estate LLC. All rights reserved. CENTURY 21®, the CENTURY 21 Logo and C21® are service marks owned by Century 21 Real Estate LLC. Century 21 Real Estate LLC fully supports the principles of the Fair Housing Act and the Equal Opportunity Act. Each office is independently owned and operated. Listing information is deemed reliable but not guaranteed accurate.