4222 County Road 32, Oxford, NY 13830
Local realty services provided by:CENTURY 21 Jackson Real Estate
4222 County Road 32,Oxford, NY 13830
$190,500
- 7 Beds
- 3 Baths
- - sq. ft.
- Single family
- Sold
Listed by: kattie l. flanagin gri
Office: howard hanna
MLS#:R1706247
Source:NY_GENRIS
Sorry, we are unable to map this address
Price summary
- Price:$190,500
About this home
Charming 1900s Farm House! 5.19 Acres! Natural Wood Work and Wood Floors Through out! Two sets of Pocket Doors. 5+ Bedrooms! 2- 1st Floor Baths and also a Second Floor, Full Bath upstairs! Semi-Finished 3rd Floor, Second Back Stairway off Kitchen. Two new, natural gas furnaces. Spacious Rocking Chair Porch Wraps The Front and Side of Home overlooking Your own Private Pond. Septic is newer, 1,000 Gal Concrete tank. Large Barn, Needs Repair! Barn does not have water or electric. Do not go into 2nd floor of barn. New Steel, 1-Car Detached Garage with concrete floor! A Little TLC could Make it a Beauty! This property is being sold AS-IS.
Contact an agent
Home facts
- Year built:1901
- Listing ID #:R1706247
- Added:72 day(s) ago
- Updated:October 23, 2026 at 02:41 AM
Rooms and interior
- Bedrooms:7
- Total bathrooms:3
- Full bathrooms:3
- Rooms Total:15
- Flooring:Hardwood, Varies, Vinyl
- Dining Description:Living Dining Room, Separate Formal Dining Room
- Kitchen Description:Dishwasher
- Basement:Yes
- Basement Description:Full
Heating and cooling
- Heating:Forced Air, Gas
Structure and exterior
- Roof:Shingle
- Year built:1901
- Lot Features:Irregular Lot, Residential Lot
- Architectural Style:Farmhouse
- Construction Materials:Wood Siding
- Exterior Features:Deck, Porch
- Foundation Description:Stone
- Levels:3 Stories
Utilities
- Water:Well
- Sewer:Septic Tank
Finances and disclosures
- Price:$190,500
- Tax amount:$5,245
Features and amenities
- Appliances:Dishwasher
- Laundry features:Main Level
- Amenities:Deck, int_feat_Attic
Parking
- Parking description:Detached, Garage
- Garage:Yes
- Garage spaces:1
New listings near 4222 County Road 32
- New
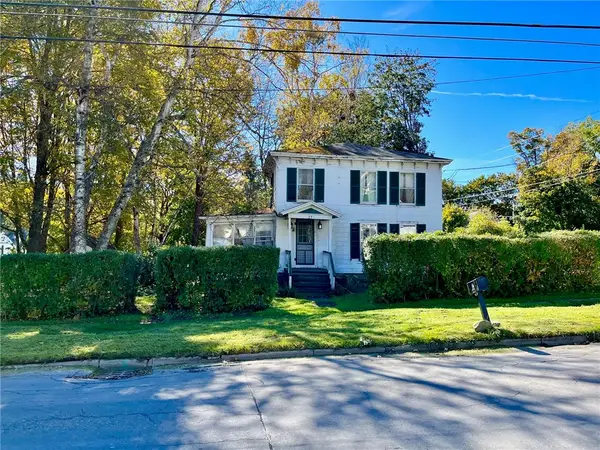 $60,000Active3 beds 2 baths1,624 sq. ft.
25 State Street, Oxford, NY 13830
MLS# R1722545Listed by: KELLER WILLIAMS UPSTATE NY PROPERTIES - New
 $135,000Active25.04 Acres
Brown Road, Oxford, NY 13830
MLS# R1716358Listed by: KELLER WILLIAMS UPSTATE NY PROPERTIES - New
 $215,000Active2 beds 1 baths750 sq. ft.
222 Charles Kelley Road, Oxford, NY 13830
MLS# 338386Listed by: EXIT REALTY FRONT AND CENTER 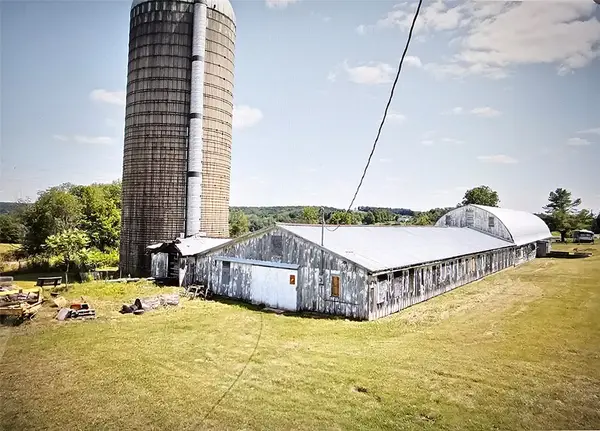
 $129,000Active0 Acres
180 Puckerville, Oxford, NY 13830
MLS# 338302Listed by: CENTURY 21 NORTH EAST $179,900Active0 Acres
180 Puckerville, Oxford, NY 13830
MLS# 338303Listed by: CENTURY 21 NORTH EAST $179,000Active23.42 Acres
180 Puckerville Road, Oxford, NY 13830
MLS# R1719630Listed by: CENTURY 21 NORTH EAST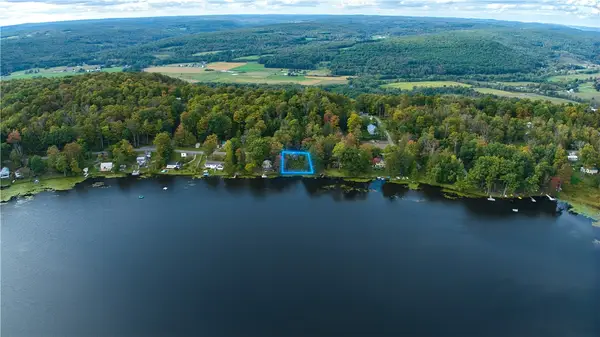 $49,900Active0.25 Acres
208 Charles Kelley Road, Oxford, NY 13830
MLS# R1718575Listed by: COLDWELL BANKER TIMBERLAND PROPERTIES $995,000Active3 beds 2 baths2,224 sq. ft.
26 Scott Street, Oxford, NY 13830
MLS# R1717394Listed by: KELLER WILLIAMS UPSTATE NY PROPERTIES $399,900Active5 beds 3 baths2,822 sq. ft.
1677 County Road 17, Oxford, NY 13830
MLS# 338159Listed by: WARREN REAL ESTATE (FRONT STREET)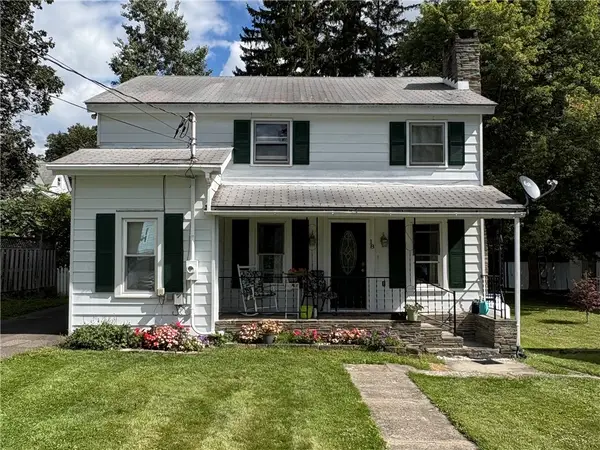 $149,000Active4 beds 2 baths1,658 sq. ft.
18 Taylor Street, Oxford, NY 13830
MLS# R1712725Listed by: HOWARD HANNA


Protect your home and budget from life's surprises with an Assurant Home Warranty, backed by a partner that supports you through every step of homeownership. Explore Plans.
©2026 Century 21 Real Estate LLC. All rights reserved. CENTURY 21®, the CENTURY 21 Logo and C21® are service marks owned by Century 21 Real Estate LLC. Century 21 Real Estate LLC fully supports the principles of the Fair Housing Act and the Equal Opportunity Act. Each office is independently owned and operated. Listing information is deemed reliable but not guaranteed accurate.