
1184 Cove Edge Road, Oyster Bay Cove, NY 11791
Local realty services provided by:CENTURY 21 New West Properties
1184 Cove Edge Road,Oyster Bay Cove, NY 11791
$3,995,000
- 5 Beds
- 7 Baths
- 6,214 sq. ft.
- Single family
- Coming Soon
Listed by: john w. messina gri
Office: daniel gale sothebys intl rlty
MLS#:1054081
Source:OneKey MLS
Price summary
- Price:$3,995,000
- Price per sq. ft.:$642.9
About this home
**Coming Soon**
Contact an agent
Home facts
- Year built:2008
- Listing ID #:1054081
- Updated:September 25, 2026 at 02:13 PM
Rooms and interior
- Bedrooms:5
- Total bathrooms:7
- Full bathrooms:5
- Half bathrooms:2
- Rooms Total:10
- Flooring:Hardwood
- Dining Description:Eat-In Kitchen, Formal Dining
- Bathrooms Description:Soaking Tub
- Kitchen Description:Cooktop, Dishwasher, Eat-in Kitchen, Kitchen Island, Microwave, Oven, Pantry, Refrigerator, Stainless Steel Appliance(s)
- Basement:Yes
- Basement Description:Finished, Full, Walk-Out Access
- Living area:6,214 sq. ft.
Heating and cooling
- Cooling:Central Air
- Heating:Oil
- Central air:Yes
Structure and exterior
- Year built:2008
- Building area:6,214 sq. ft.
- Lot area:2.03 Acres
- Lot Features:Private
- Architectural Style:Colonial
- Construction Materials:Cedar, Shingle Siding, Stone
- Levels:3 Story
Schools
- High school:Cold Spring Harbor High School
- Middle school:Cold Spring Harbor High School
- Elementary school:West Side School
Utilities
- Water:Public
- Sewer:Cesspool
Finances and disclosures
- Price:$3,995,000
- Price per sq. ft.:$642.9
- Tax amount:$45,467 (2026)
Features and amenities
- Appliances:Cooktop, Dishwasher, Dryer, Microwave, Oven, Refrigerator, Stainless Steel Appliance(s), Washer
- Laundry features:Dryer, Washer
- Amenities:Entrance Foyer, Storage, Walk-In Closet(s)
- Pool features:In Ground
Parking
- Parking description:Driveway, Garage
- Garage:Yes
- Garage spaces:3
New listings near 1184 Cove Edge Road
 $2,499,000Active5 beds 6 baths5,285 sq. ft.
4 Ariana Court, Oyster Bay Cove, NY 11771
MLS# 1049643Listed by: COMPASS GREATER NY LLC $3,198,000Active6 beds 7 baths6,117 sq. ft.
3 White Birch Road, Oyster Bay Cove, NY 11791
MLS# 1046012Listed by: DANIEL GALE SOTHEBYS INTL RLTY- Open Sat, 2 to 3:30pm
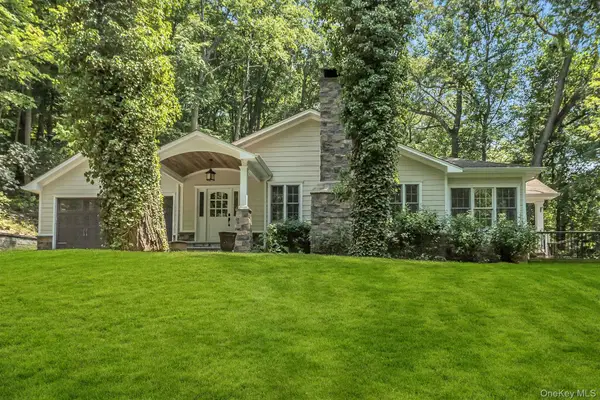 $1,849,000Active4 beds 3 baths2,438 sq. ft.
10 Laurel Cove Road, Oyster Bay Cove, NY 11771
MLS# 1022649Listed by: DOUGLAS ELLIMAN REAL ESTATE 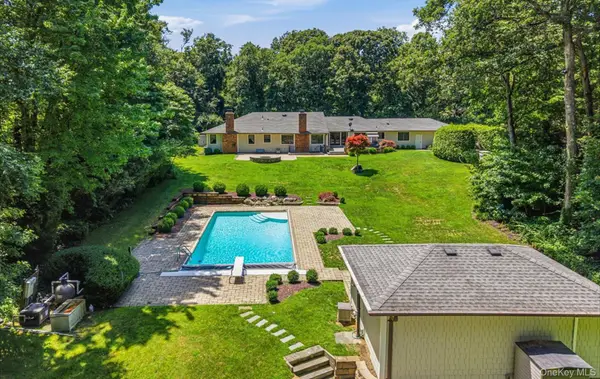 $2,699,999Active5 beds 4 baths3,400 sq. ft.
15 Tiber Road, Oyster Bay Cove, NY 11791
MLS# 1022670Listed by: COMPASS GREATER NY LLC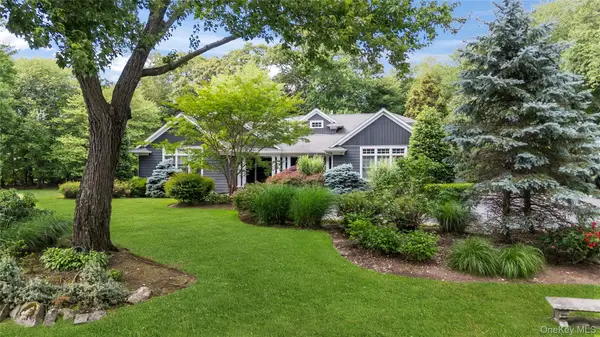 $3,499,000Pending5 beds 5 baths4,549 sq. ft.
40 Coves Run, Syosset, NY 11791
MLS# 1015516Listed by: DANIEL GALE SOTHEBYS INTL RLTY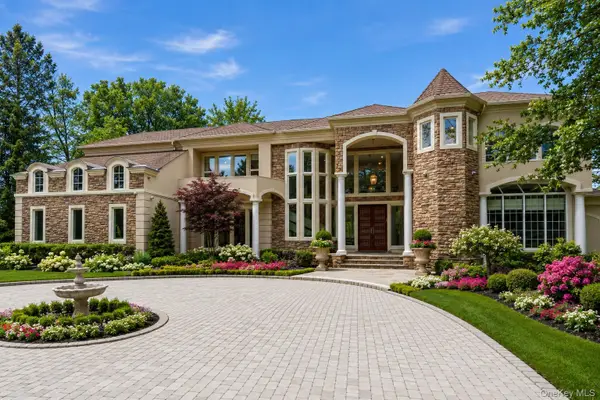 $5,649,000Active7 beds 8 baths9,333 sq. ft.
55 Coves Run, Oyster Bay Cove, NY 11791
MLS# 1001796Listed by: DOUGLAS ELLIMAN REAL ESTATE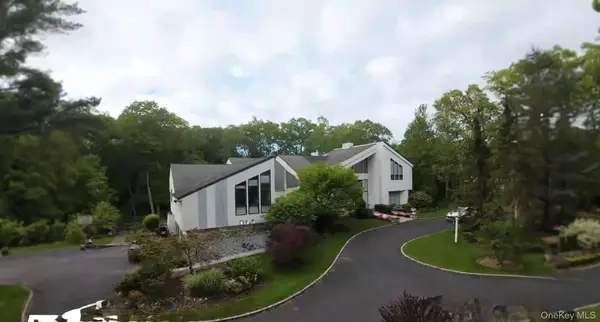 $2,890,000Active6 beds 7 baths5,541 sq. ft.
80 Tall Oak Crescent, Syosset, NY 11791
MLS# 999082Listed by: SIGNATURE PREMIER PROPERTIES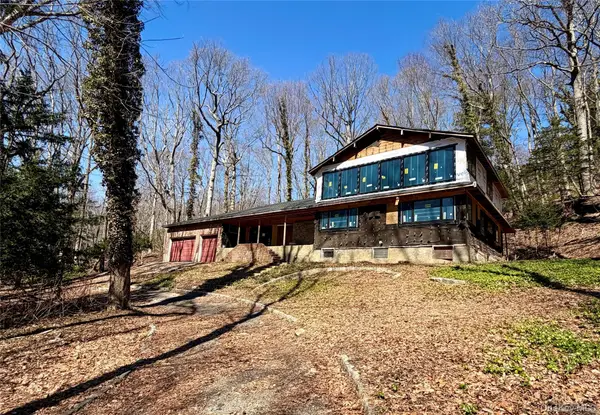 $1,325,000Active5 beds 5 baths2,716 sq. ft.
19 Tiffany Road, Oyster Bay, NY 11771
MLS# 996701Listed by: EXCELLENT SERVICE REALTY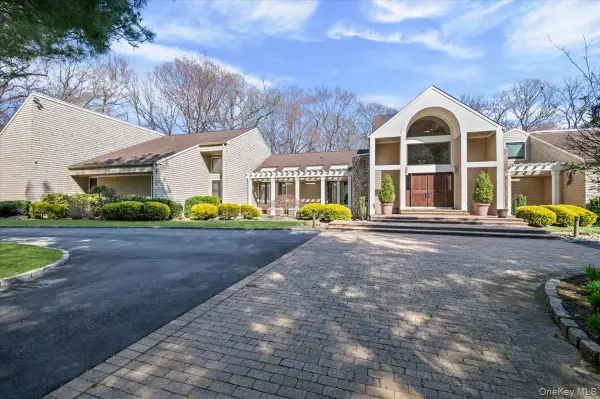 $3,299,000Pending7 beds 6 baths4,800 sq. ft.
45 Coves Run, Syosset, NY 11791
MLS# 988558Listed by: SERHANT EAST END LLC


Protect your home and budget from life's surprises with an Assurant Home Warranty, backed by a partner that supports you through every step of homeownership. Explore Plans.
©2026 Century 21 Real Estate LLC. All rights reserved. CENTURY 21®, the CENTURY 21 Logo and C21® are service marks owned by Century 21 Real Estate LLC. Century 21 Real Estate LLC fully supports the principles of the Fair Housing Act and the Equal Opportunity Act. Each office is independently owned and operated. Listing information is deemed reliable but not guaranteed accurate.