
3 White Birch Road, Oyster Bay Cove, NY 11791
Local realty services provided by:CENTURY 21 New West Properties
3 White Birch Road,Oyster Bay Cove, NY 11791
$3,198,000
- 6 Beds
- 7 Baths
- 6,117 sq. ft.
- Single family
- Active
Upcoming open houses
- Sun, Sep 1312:00 pm - 02:00 pm
Listed by: neena chowdhary
Office: daniel gale sothebys intl rlty
MLS#:1046012
Source:OneKey MLS
Price summary
- Price:$3,198,000
- Price per sq. ft.:$520.76
About this home
Stately Postmodern Brick Colonial, Tall Oaks, Oyster Bay Cove.
Poised on two exquisitely manicured acres within the storied enclave of Tall Oaks, this majestic almost 6,200 sq.ft brick colonial stands as a masterwork of scale and sophistication, gracefully sited within the coveted Cold Spring Harbor School District. A dramatic two-story entry foyer sets the tone, opening onto a sun-drenched, free-flowing floor plan where oversized rooms and soaring floor-to-ceiling windows frame the surrounding landscape like living art. Rich hardwood floors unfurl throughout six sumptuous bedrooms and six-and-a-half baths, each detail composed with quiet refinement. The main-floor primary suite is a study in indulgent privacy — a serene retreat appointed with a spa-caliber bath offering both soaking tub and glass-enclosed shower, with direct access to the pool and grounds beyond, and an adjoining annex effortlessly adaptable as a nursery, study, or private fitness room. Five additional en-suite bedrooms lend graceful accommodation to family and guests, while a mezzanine level reveals its own secluded en-suite bedroom paired with a generous sitting room - an inspired retreat for extended stays. Beyond, the grounds unfold in quiet splendor: an inground saltwater pool, sweeping patios, and a built-in BBQ set the stage for effortless, elegant entertaining amid lush, professionally curated gardens. Below, a capacious finished lower level opens through full sliders to the side yard, with additional unfinished space affording abundant storage. An extraordinary residence, distinguished by pedigree and place, in one of the North Shore's most rarefied addresses. Taxes $36,582 including Village...
Contact an agent
Home facts
- Year built:1997
- Listing ID #:1046012
- Added:1 day(s) ago
- Updated:September 12, 2026 at 11:16 AM
Rooms and interior
- Bedrooms:6
- Total bathrooms:7
- Full bathrooms:6
- Half bathrooms:1
- Rooms Total:12
- Dining Description:Eat-In Kitchen, Formal Dining
- Kitchen Description:Cooktop, Dishwasher, Eat-in Kitchen, Kitchen Island, Microwave, Range
- Basement:Yes
- Basement Description:Finished, Full
- Living area:6,117 sq. ft.
Heating and cooling
- Cooling:Central Air
- Heating:Forced Air
- Central air:Yes
Structure and exterior
- Year built:1997
- Building area:6,117 sq. ft.
- Lot area:2.64 Acres
- Architectural Style:Colonial, Post Modern
- Construction Materials:Brick
Schools
- High school:Cold Spring Harbor High School
- Middle school:Cold Spring Harbor High School
- Elementary school:West Side School
Utilities
- Water:Public
- Sewer:Cesspool
Finances and disclosures
- Price:$3,198,000
- Price per sq. ft.:$520.76
- Tax amount:$36,582 (2026)
Features and amenities
- Appliances:Cooktop, Dishwasher, Dryer, Microwave, Washer
- Laundry features:Dryer, Washer
- Amenities:Cathedral Ceiling(s), High Ceilings
- Pool features:In Ground
Parking
- Parking description:Driveway, Garage, Private
- Garage:Yes
- Garage spaces:3
New listings near 3 White Birch Road
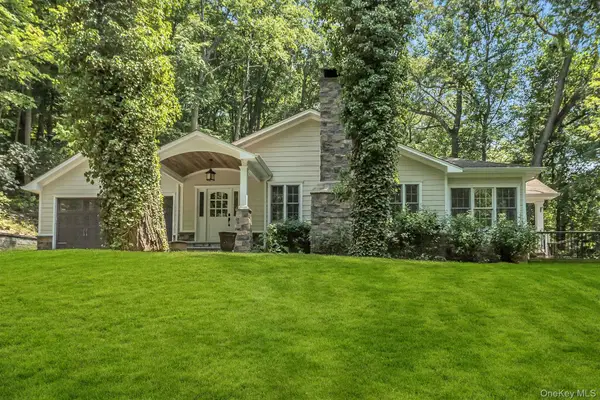 $1,849,000Active4 beds 3 baths2,438 sq. ft.
10 Laurel Cove Road, Oyster Bay Cove, NY 11771
MLS# 1022649Listed by: DOUGLAS ELLIMAN REAL ESTATE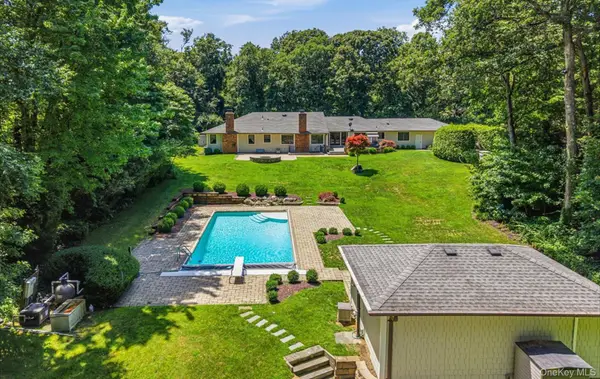 $2,749,888Active5 beds 4 baths3,400 sq. ft.
15 Tiber Road, Oyster Bay Cove, NY 11791
MLS# 1022670Listed by: COMPASS GREATER NY LLC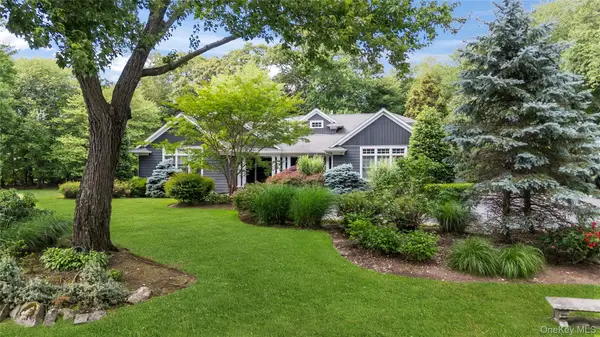 $3,499,000Pending5 beds 5 baths4,549 sq. ft.
40 Coves Run, Syosset, NY 11791
MLS# 1015516Listed by: DANIEL GALE SOTHEBYS INTL RLTY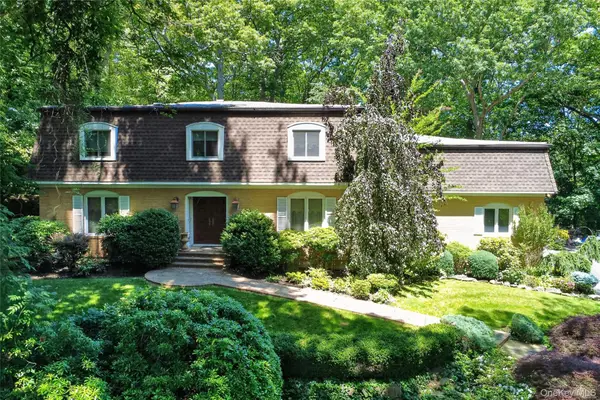 $1,648,000Pending5 beds 4 baths3,789 sq. ft.
44 Koenig Drive, Oyster Bay Cove, NY 11771
MLS# 1010963Listed by: DANIEL GALE SOTHEBYS INTL RLTY $2,518,000Pending5 beds 5 baths4,619 sq. ft.
29 Amber Lane, Oyster Bay Cove, NY 11771
MLS# 1010631Listed by: HOMES BY MARA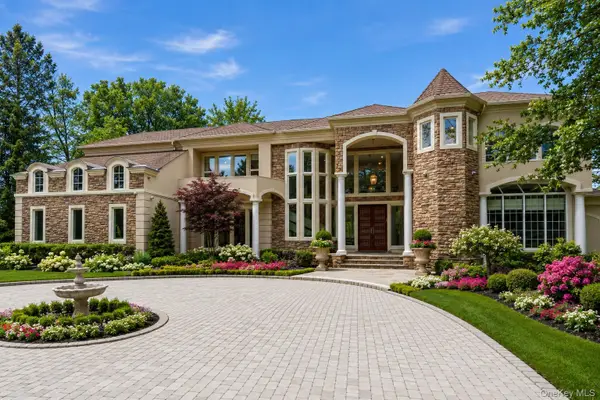 $5,649,000Active7 beds 8 baths9,333 sq. ft.
55 Coves Run, Oyster Bay Cove, NY 11791
MLS# 1001796Listed by: DOUGLAS ELLIMAN REAL ESTATE- Open Sat, 2:30 to 4:30pm
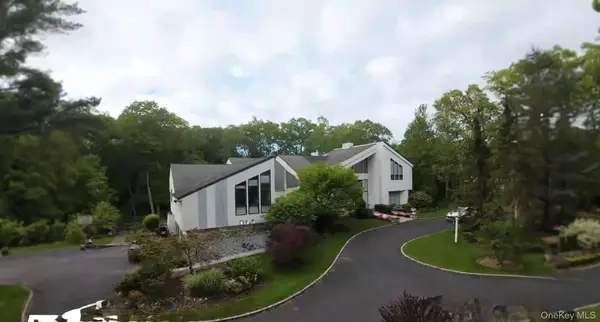 $2,890,000Active6 beds 7 baths5,541 sq. ft.
80 Tall Oak Crescent, Syosset, NY 11791
MLS# 999082Listed by: SIGNATURE PREMIER PROPERTIES 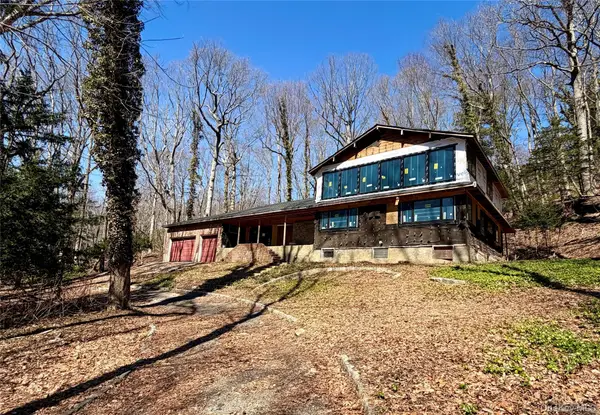 $1,325,000Active5 beds 5 baths2,716 sq. ft.
19 Tiffany Road, Oyster Bay, NY 11771
MLS# 996701Listed by: EXCELLENT SERVICE REALTY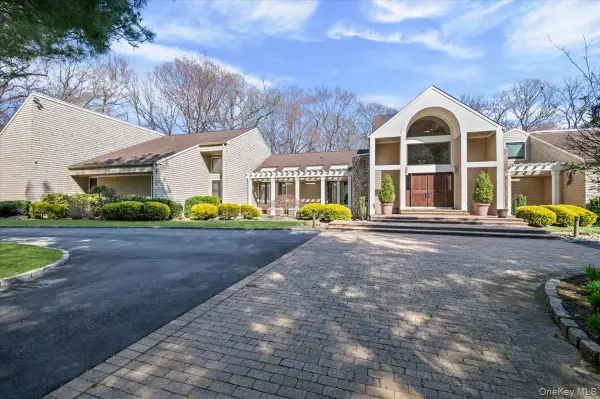 $3,299,000Pending7 beds 6 baths4,800 sq. ft.
45 Coves Run, Syosset, NY 11791
MLS# 988558Listed by: SERHANT EAST END LLC


Protect your home and budget from life's surprises with an Assurant Home Warranty, backed by a partner that supports you through every step of homeownership. Explore Plans.
©2026 Century 21 Real Estate LLC. All rights reserved. CENTURY 21®, the CENTURY 21 Logo and C21® are service marks owned by Century 21 Real Estate LLC. Century 21 Real Estate LLC fully supports the principles of the Fair Housing Act and the Equal Opportunity Act. Each office is independently owned and operated. Listing information is deemed reliable but not guaranteed accurate.