
238 Centre Island Road, Oyster Bay, NY 11771
Local realty services provided by:CENTURY 21 New West Properties
238 Centre Island Road,Centre Island, NY 11771
$3,399,000
- 4 Beds
- 4 Baths
- 3,312 sq. ft.
- Single family
- Active
Upcoming open houses
- Sun, Nov 0801:30 pm - 03:00 pm
Listed by: lois kirschenbaum, orit ofir
Office: daniel gale sothebys intl rlty
MLS#:1065570
Source:OneKey MLS
Price summary
- Price:$3,399,000
- Price per sq. ft.:$922.64
About this home
Private Colonial Retreat on 3.2 Acres in the Village of Centre Island
Behind the gates of one of the North Shore’s most exclusive enclaves, this newly renovated four-bedroom Colonial sits on 3.2 enchanting, fully fenced acres. It offers a rare blend of privacy, tranquility, and refined living. The Village of Centre Island is an intimate community of just 174 households and fewer than 450 residents, and this home lets you enjoy the quiet that so few places still offer.
Inside, the main rooms frame sweeping property views, so the beauty of the grounds is always in sight. The home has been extensively renovated with a designer’s culinary kitchen made for both everyday living and effortless entertaining, plus beautifully updated bathrooms throughout. Outside, a sparkling heated pool invites long summer afternoons and evening swims, set within grounds that are completely enclosed for peace of mind. Maintenance-free Hardie Plank siding and AZEK trim, a new driveway, and well water complete the package. This is a home you can simply move into and enjoy.
Life here moves at a gentler pace. The renowned Seawanhaka Corinthian Yacht Club, celebrated for its storied sailing tradition, is within walking distance, and a public beach is just steps away. A private police force and a single point of entry give the village an exceptional sense of security and seclusion. The charming nearby towns of Bayville and Locust Valley are minutes away, with fine dining, boutique shopping, and welcoming community gathering spots.
A private sanctuary that is quiet, secure, and beautifully renewed. Opportunities like this are rare. Contact us today to arrange an exclusive preview....
Contact an agent
Home facts
- Year built:1964
- Listing ID #:1065570
- Added:3 day(s) ago
- Updated:November 08, 2026 at 11:47 PM
Rooms and interior
- Bedrooms:4
- Total bathrooms:4
- Full bathrooms:3
- Half bathrooms:1
- Rooms Total:9
- Flooring:Hardwood
- Dining Description:Eat-In Kitchen, Formal Dining
- Bathrooms Description:Double Vanity
- Kitchen Description:Cooktop, Dishwasher, Eat-in Kitchen, Kitchen Island, Refrigerator
- Bedroom Description:First Floor Bedroom
- Basement:Yes
- Basement Description:Bilco Door(s), Partially Finished
- Living area:3,312 sq. ft.
Heating and cooling
- Cooling:Central Air
- Heating:Hot Water, Oil
- Central air:Yes
Structure and exterior
- Year built:1964
- Building area:3,312 sq. ft.
- Lot area:3.2 Acres
- Lot Features:Cleared, Garden, Level, Private
- Architectural Style:Colonial
- Construction Materials:HardiPlank Type
Schools
- High school:Oyster Bay High School
- Middle school:Oyster Bay High School
- Elementary school:Theodore Roosevelt School
Utilities
- Water:Well
- Sewer:Cesspool
Finances and disclosures
- Price:$3,399,000
- Price per sq. ft.:$922.64
- Tax amount:$31,775 (2025)
Features and amenities
- Appliances:Cooktop, Dishwasher, Refrigerator
- Amenities:Double Vanity, Entrance Foyer, High Speed Internet, Open Floorplan, Storage, Walk-In Closet(s)
- Pool features:In Ground, Outdoor Pool
Parking
- Parking description:Attached
- Garage:Yes
- Garage spaces:2
New listings near 238 Centre Island Road
- Open Sun, 1 to 3pmNew
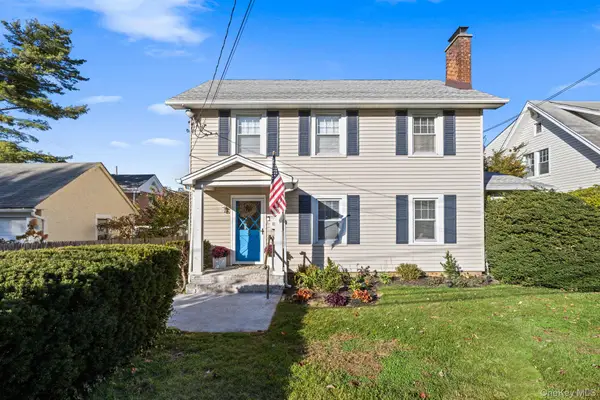 $999,000Active4 beds 3 baths2,000 sq. ft.
112 Simcoe Street, Oyster Bay, NY 11771
MLS# 1070188Listed by: DANIEL GALE SOTHEBYS INTL RLTY - New
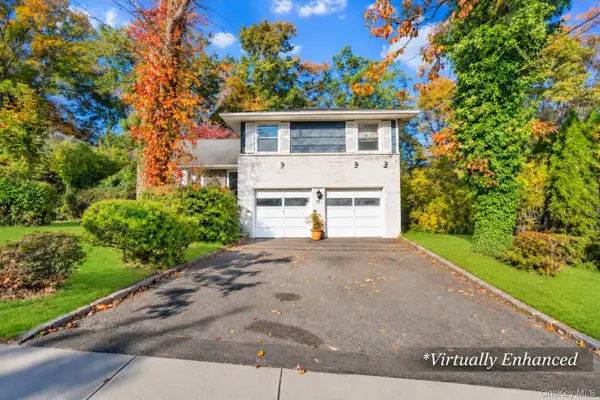 $839,900Active3 beds 3 baths1,889 sq. ft.
56 Hill Drive, Oyster Bay, NY 11771
MLS# 1069784Listed by: DOUGLAS ELLIMAN REAL ESTATE - New
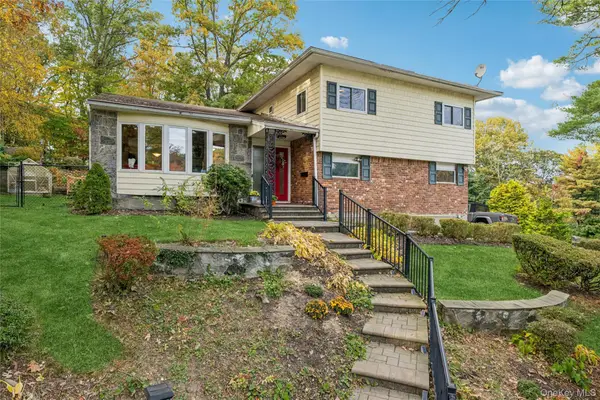 $998,000Active4 beds 3 baths2,777 sq. ft.
4 Park Place, Oyster Bay, NY 11771
MLS# 1068393Listed by: DOUGLAS ELLIMAN REAL ESTATE 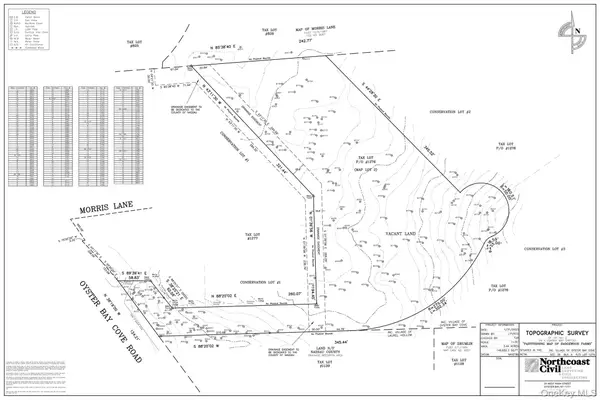 $1,699,999Active9.43 Acres
Address Withheld By Seller, Oyster Bay Cove, NY 11771
MLS# 1065538Listed by: DOUGLAS ELLIMAN REAL ESTATE- Open Sun, 12:30 to 3pm
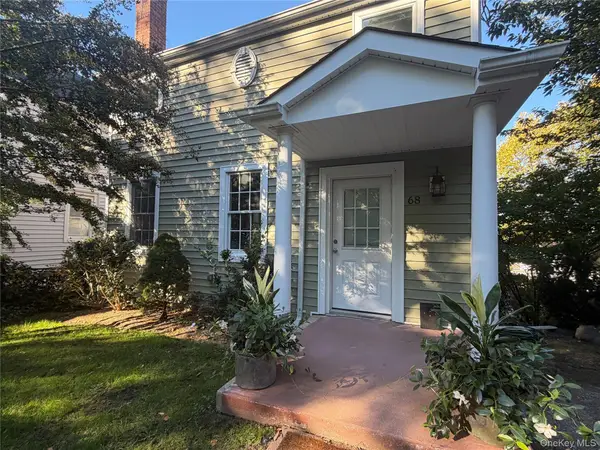 $774,999Active3 beds 2 baths1,586 sq. ft.
68 School Street, Oyster Bay, NY 11771
MLS# 1066269Listed by: DANIEL GALE SOTHEBYS INTL RLTY 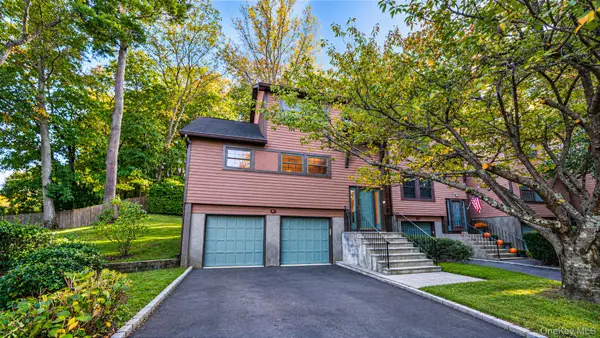 $899,999Pending3 beds 3 baths1,913 sq. ft.
8 Adams Court, Oyster Bay, NY 11771
MLS# 1063470Listed by: REALTY MAINTAINED LLC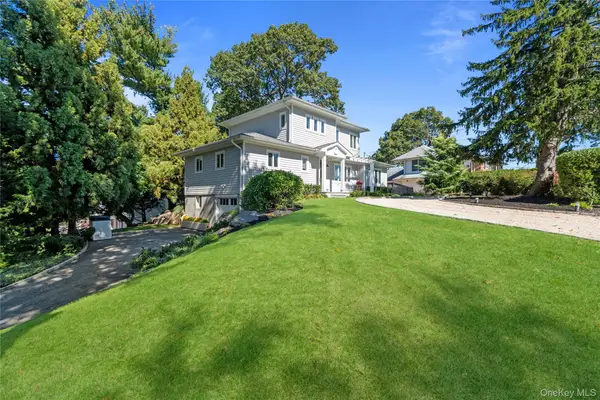 $1,499,000Active3 beds 3 baths2,236 sq. ft.
646 The Concourse, Oyster Bay, NY 11771
MLS# 1054385Listed by: DOUGLAS ELLIMAN REAL ESTATE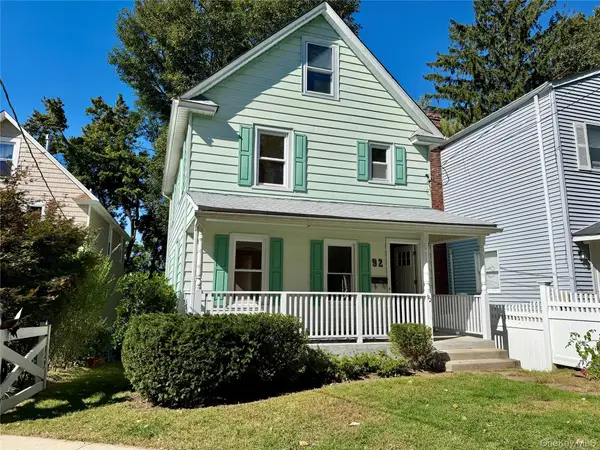 $659,998Pending3 beds 2 baths1,040 sq. ft.
92 School Street, Oyster Bay, NY 11771
MLS# 1060982Listed by: DANIEL GALE SOTHEBYS INTL RLTY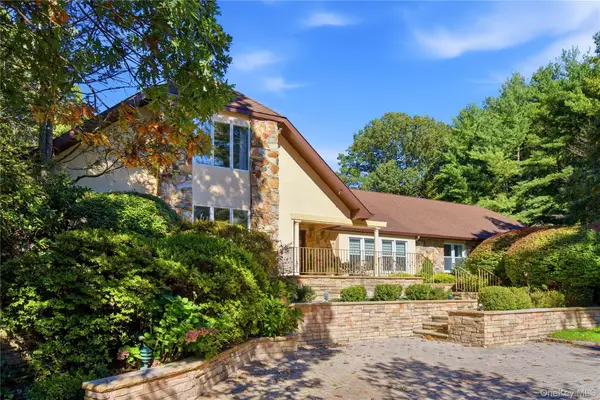 $2,395,000Active5 beds 4 baths4,326 sq. ft.
14 Sherwood Gate, Oyster Bay, NY 11771
MLS# 1055322Listed by: DANIEL GALE SOTHEBYS INTL RLTY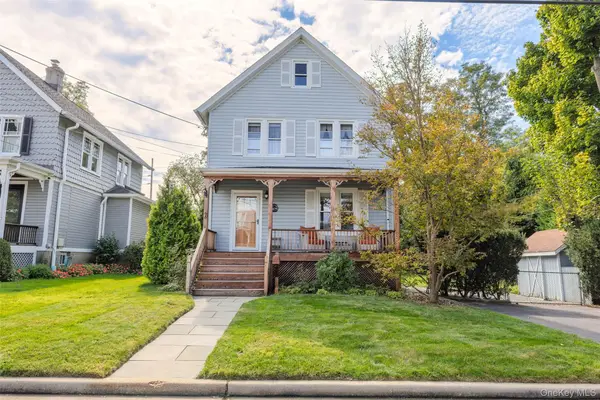 $749,999Pending3 beds 2 baths1,188 sq. ft.
19 Willow Place, Oyster Bay, NY 11771
MLS# 1056065Listed by: LAFFEY REAL ESTATE


Protect your home and budget from life's surprises with an Assurant Home Warranty, backed by a partner that supports you through every step of homeownership. Explore Plans.
©2026 Century 21 Real Estate LLC. All rights reserved. CENTURY 21®, the CENTURY 21 Logo and C21® are service marks owned by Century 21 Real Estate LLC. Century 21 Real Estate LLC fully supports the principles of the Fair Housing Act and the Equal Opportunity Act. Each office is independently owned and operated. Listing information is deemed reliable but not guaranteed accurate.