
24 Peerless Drive, Oyster Bay, NY 11771
Local realty services provided by:CENTURY 21 Elite Realty
Listed by: susan macdonald, patricia cadavid
Office: daniel gale sothebys intl rlty
MLS#:1050245
Source:OneKey MLS
Price summary
- Price:$979,000
- Price per sq. ft.:$583.78
About this home
Single level living at its finest! This updated and meticulously maintained ranch home features three bedrooms and two full bath, including a primary en-suite. It is a perfectly situated residence offering proximity to shopping, top-rated schools, and everything that living next to the charming village of Oyster Bay brings, including fine dining, parks and beach. It provides the perfect blend of comfort and functionality. The sunny and bright kitchen is thoughtfully updated with ample space for casual dining, beautiful natural wood cabinetry, granite countertops and brand new appliances. Formal Living Room and spacious Dining Room with crown molding and gleaming hardwood floors, lead into a cozy den with a woodburning fireplace and sliders to a fabulous bonus room with glass walls. And there’s more….a large basement, the full length of the house, provides additional room for entertaining and plenty of storage including a huge walk-in pantry and cedar closet. The professionally landscaped property is ideal for summer fun and is a gardener’s delight.
Special highlights include *gas furnace *gas powered Generac generator *updated electric *CAC *CVAC *IGS *two-car garage with polyurea garage flooring *Andersen windows...
Contact an agent
Home facts
- Year built:1965
- Listing ID #:1050245
- Added:3 day(s) ago
- Updated:September 21, 2026 at 01:46 AM
Rooms and interior
- Bedrooms:3
- Total bathrooms:2
- Full bathrooms:2
- Rooms Total:7
- Flooring:Hardwood
- Dining Description:Eat-In Kitchen, Formal Dining
- Kitchen Description:Dishwasher, Eat-in Kitchen, Oven, Range, Refrigerator, Stainless Steel Appliance(s)
- Bedroom Description:First Floor Bedroom
- Basement:Yes
- Basement Description:Full, Partially Finished
- Living area:1,677 sq. ft.
Heating and cooling
- Cooling:Central Air
- Heating:Natural Gas
- Central air:Yes
Structure and exterior
- Year built:1965
- Building area:1,677 sq. ft.
- Lot area:0.23 Acres
- Architectural Style:Ranch
- Construction Materials:Brick, Shingle Siding
- Levels:2 Story
Schools
- High school:Oyster Bay High School
- Middle school:Oyster Bay High School
- Elementary school:Theodore Roosevelt School
Utilities
- Water:Public
- Sewer:Cesspool
Finances and disclosures
- Price:$979,000
- Price per sq. ft.:$583.78
- Tax amount:$11,070 (2025)
Features and amenities
- Appliances:Dishwasher, Dryer, Oven, Refrigerator, Stainless Steel Appliance(s), Washer
- Laundry features:Dryer, Washer, Washer/Dryer Hookup
- Amenities:Open Floorplan
Parking
- Parking description:Attached, Private
- Garage:Yes
- Garage spaces:2
New listings near 24 Peerless Drive
- New
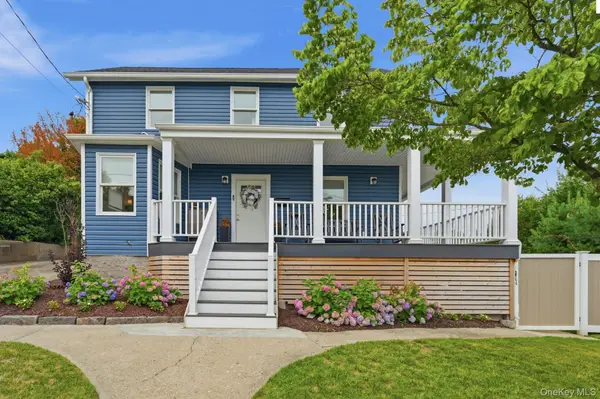 $999,000Active4 beds 4 baths1,558 sq. ft.
58 Summit Street, Oyster Bay, NY 11771
MLS# 1025962Listed by: DANIEL GALE SOTHEBYS INTL RLTY - Open Sat, 11am to 1pmNew
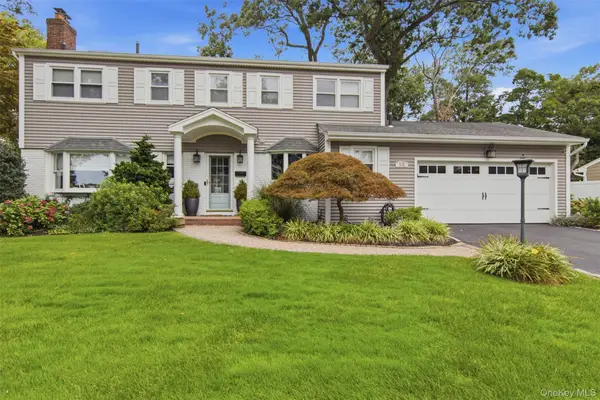 $1,398,000Active4 beds 3 baths2,214 sq. ft.
10 Hilltop Lane, Oyster Bay, NY 11771
MLS# 1050679Listed by: DANIEL GALE SOTHEBYS INTL RLTY - New
 $1,150,000Active3 beds 2 baths2,813 sq. ft.
182 School Street, Oyster Bay, NY 11771
MLS# 1048523Listed by: BRANCH REAL ESTATE GROUP - New
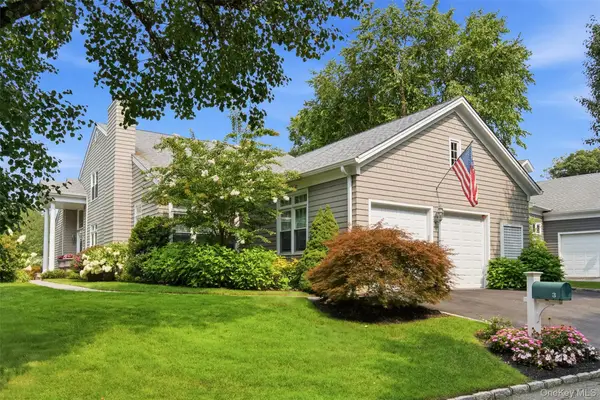 $1,979,000Active3 beds 4 baths4,518 sq. ft.
3 Fieldstone Lane, Oyster Bay, NY 11771
MLS# 1042505Listed by: SERHANT EAST END LLC - New
 $349,999Active1 beds 1 baths850 sq. ft.
4 Anchorage Lane #5B, Oyster Bay, NY 11771
MLS# 1048718Listed by: YOUR HOME SOLD GUARANTEED RLTY 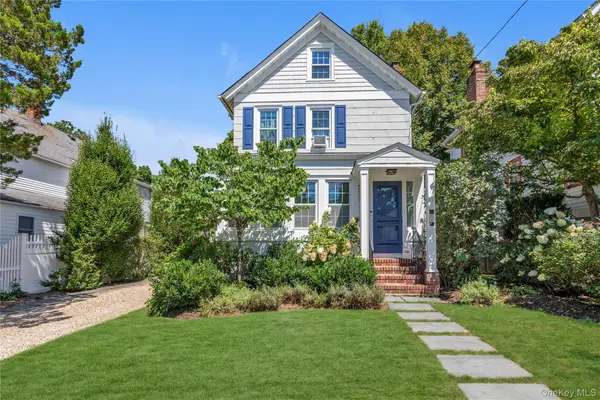 $979,000Active3 beds 2 baths2,003 sq. ft.
64 Tooker Avenue, Oyster Bay, NY 11771
MLS# 1045148Listed by: DOUGLAS ELLIMAN REAL ESTATE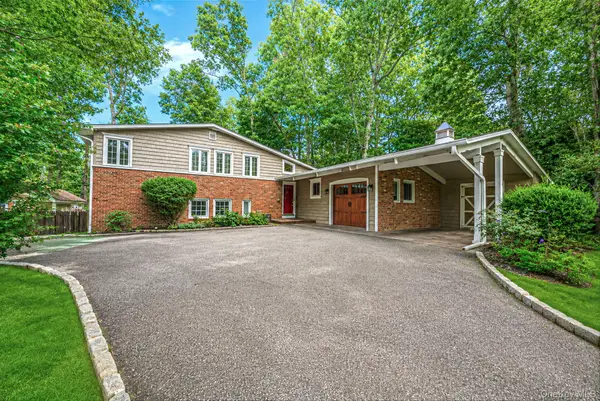 $1,284,999Active4 beds 3 baths2,142 sq. ft.
10 Highwood Road, East Norwich, NY 11732
MLS# 1045875Listed by: SERHANT EAST END LLC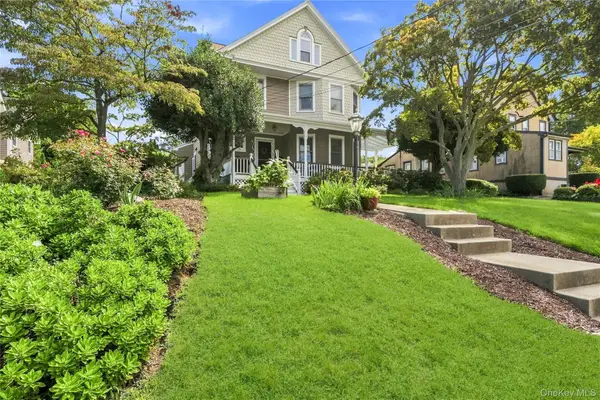 $1,149,000Active4 beds 3 baths2,485 sq. ft.
43 Kellogg Street, Oyster Bay, NY 11771
MLS# 1026156Listed by: DOUGLAS ELLIMAN REAL ESTATE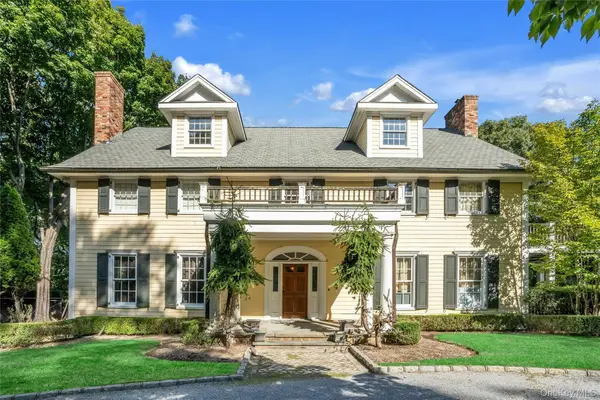 $2,900,000Pending4 beds 4 baths3,748 sq. ft.
140 Cove Neck Road, Oyster Bay, NY 11771
MLS# 1038854Listed by: DOUGLAS ELLIMAN REAL ESTATE


Protect your home and budget from life's surprises with an Assurant Home Warranty, backed by a partner that supports you through every step of homeownership. Explore Plans.
©2026 Century 21 Real Estate LLC. All rights reserved. CENTURY 21®, the CENTURY 21 Logo and C21® are service marks owned by Century 21 Real Estate LLC. Century 21 Real Estate LLC fully supports the principles of the Fair Housing Act and the Equal Opportunity Act. Each office is independently owned and operated. Listing information is deemed reliable but not guaranteed accurate.