
4 Anchorage Lane #5B, Oyster Bay, NY 11771
Local realty services provided by:CENTURY 21 American Homes
4 Anchorage Lane #5B,Oyster Bay, NY 11771
$349,999
- 1 Beds
- 1 Baths
- 850 sq. ft.
- Co-op
- Active
Listed by: susan r. mccoy gri cbr, john a. caggioni
Office: your home sold guaranteed rlty
MLS#:1048718
Source:OneKey MLS
Price summary
- Price:$349,999
- Price per sq. ft.:$411.76
About this home
Welcome to 4 Anchorage Lane #5B in “Top of the Harbour,” a well-established co-op community in Oyster Bay. This spacious second floor, approximately 850 sq. ft. one-bedroom, one-bath residence is one of the larger models in the development and offers comfortable, easy living in a convenient location.
The home features a spacious eat-in kitchen with abundant cabinetry, a stainless-steel refrigerator, dishwasher, gas stove, and the added convenience of an in-unit washer and dryer. The generously sized bedroom includes a large walk-in closet, providing excellent storage.
Step outside to your private deck/balcony—an ideal spot to relax and enjoy the outdoors. Additional features include through wall air-conditioning units and ceiling fans.
Low monthly maintenance includes property tax, gas, heat, water, landscaping, parking, snow removal and garbage removal, offering truly low-maintenance living.
Conveniently located near historic downtown Oyster Bay, with easy access to shops, restaurants, parks, the waterfront, and the LIRR. Cats are welcome, and parking is included.
A wonderful opportunity to enjoy spacious, carefree living in one of Oyster Bay’s desirable co-op communities....
Contact an agent
Home facts
- Year built:1971
- Subdivision & Development:Top of the Harbour
- Listing ID #:1048718
- Added:1 day(s) ago
- Updated:September 13, 2026 at 04:48 AM
Rooms and interior
- Bedrooms:1
- Total bathrooms:1
- Full bathrooms:1
- Rooms Total:4
- Dining Description:Eat-In Kitchen
- Kitchen Description:Eat-in Kitchen, Microwave, Refrigerator
- Living area:850 sq. ft.
Heating and cooling
- Heating:Hot Water, Natural Gas
Structure and exterior
- Year built:1971
- Building area:850 sq. ft.
- Construction Materials:Brick, Cedar
- Levels:2 Story
Schools
- High school:Oyster Bay High School
- Middle school:Oyster Bay High School
- Elementary school:Theodore Roosevelt School
Utilities
- Water:Public, Water Available
- Sewer:Public Sewer
Finances and disclosures
- Price:$349,999
- Price per sq. ft.:$411.76
Features and amenities
- Appliances:Dryer, Microwave, Refrigerator, Washer
- Laundry features:Dryer, In Unit, Washer
- Amenities:Walk-In Closet(s)
Parking
- Parking description:Parking Lot
New listings near 4 Anchorage Lane #5B
- New
 $2,499,000Active5 beds 6 baths5,285 sq. ft.
4 Ariana Court, Oyster Bay, NY 11771
MLS# 1049643Listed by: COMPASS GREATER NY LLC - Open Sun, 1:30 to 3pmNew
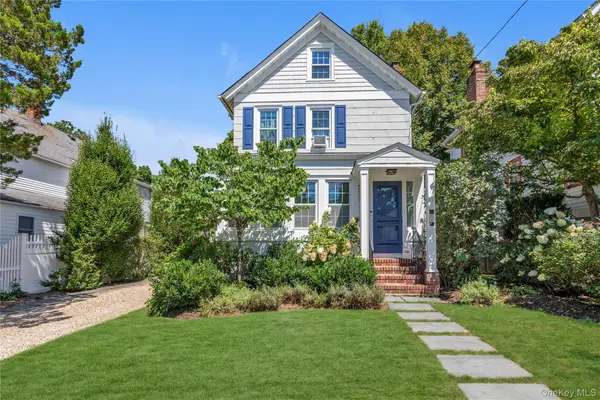 $979,000Active3 beds 2 baths2,003 sq. ft.
64 Tooker Avenue, Oyster Bay, NY 11771
MLS# 1045148Listed by: DOUGLAS ELLIMAN REAL ESTATE 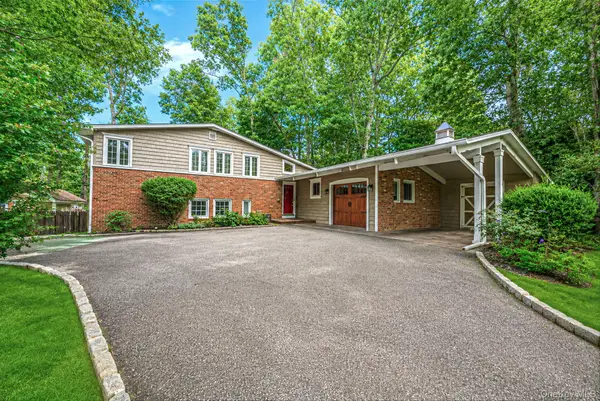 $1,284,999Active4 beds 3 baths2,142 sq. ft.
10 Highwood Road, East Norwich, NY 11732
MLS# 1045875Listed by: SERHANT EAST END LLC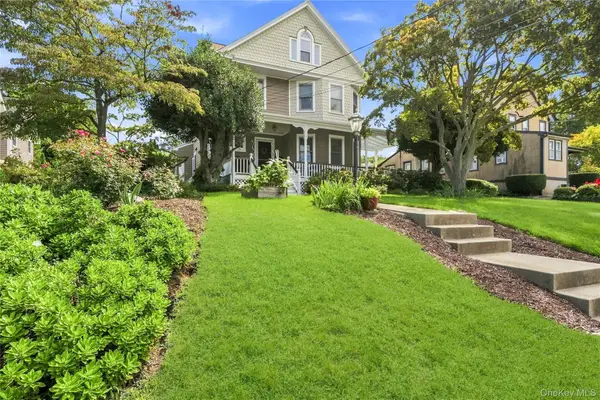 $1,149,000Active4 beds 3 baths2,485 sq. ft.
43 Kellogg Street, Oyster Bay, NY 11771
MLS# 1026156Listed by: DOUGLAS ELLIMAN REAL ESTATE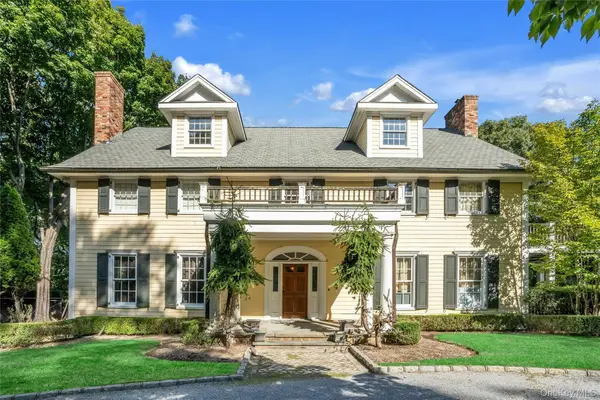 $2,900,000Pending4 beds 4 baths3,748 sq. ft.
140 Cove Neck Road, Oyster Bay, NY 11771
MLS# 1038854Listed by: DOUGLAS ELLIMAN REAL ESTATE- Open Sun, 1 to 2:30pm
 $365,000Active1 beds 1 baths884 sq. ft.
9 Harbour Lane #4A, Oyster Bay, NY 11771
MLS# 1041359Listed by: DOUGLAS ELLIMAN REAL ESTATE  $375,000Pending1 beds 1 baths884 sq. ft.
2 Anchorage #5A, Oyster Bay, NY 11771
MLS# 1036702Listed by: DANIEL GALE SOTHEBYS INTL RLTY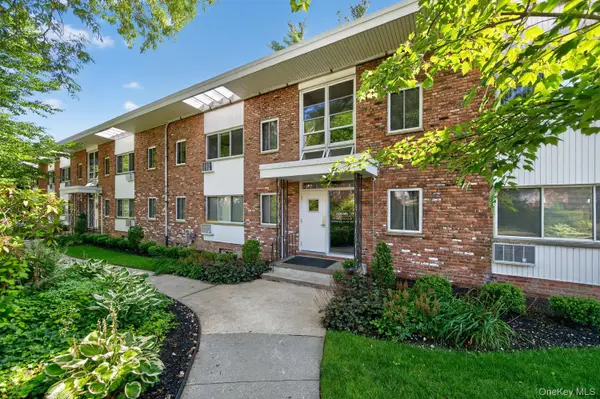 $365,000Pending1 beds 1 baths702 sq. ft.
200 Lexington #1F, Oyster Bay, NY 11771
MLS# 1030473Listed by: DANIEL GALE SOTHEBYS INTL RLTY- Open Sun, 1:30 to 3pm
 $899,000Active3 beds 3 baths1,566 sq. ft.
51 Tooker Avenue, Oyster Bay, NY 11771
MLS# 1030222Listed by: DOUGLAS ELLIMAN REAL ESTATE


Protect your home and budget from life's surprises with an Assurant Home Warranty, backed by a partner that supports you through every step of homeownership. Explore Plans.
©2026 Century 21 Real Estate LLC. All rights reserved. CENTURY 21®, the CENTURY 21 Logo and C21® are service marks owned by Century 21 Real Estate LLC. Century 21 Real Estate LLC fully supports the principles of the Fair Housing Act and the Equal Opportunity Act. Each office is independently owned and operated. Listing information is deemed reliable but not guaranteed accurate.