
109-28 97th Street, Ozone Park, NY 11417
Local realty services provided by:CENTURY 21 Alliance Realty Group
109-28 97th Street,Ozone Park, NY 11417
$1,089,000
- 7 Beds
- 3 Baths
- 1,936 sq. ft.
- Multi-family
- Active
Listed by: brina ciaramella
Office: esquire realty ciaramella & co
MLS#:1068124
Source:OneKey MLS
Price summary
- Price:$1,089,000
- Price per sq. ft.:$562.5
About this home
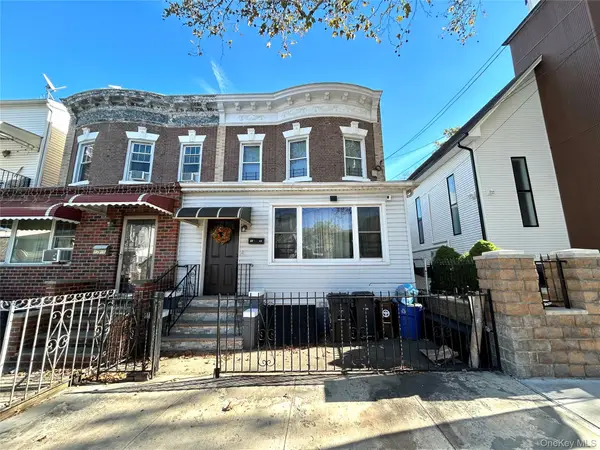
Have you been waiting for "that" house? The huge old house with incredible character, old-world charm, extraordinary craftsmanship, and the kind of attention to detail you just don't find anymore? Well, this might be the one you've been dreaming about!
Welcome to this massive legal two-family home in the heart of Ozone Park, where the square footage is simply incredible and the possibilities are even bigger!
From the beautiful original parquet floors with intricate decorative banding to the detailed wall moldings and timeless architectural character, this home showcases craftsmanship from an era when houses were truly built with pride. The bones, the space, the details... they're all here!
Now, let's talk about the opportunity. Bring your vision and your renovation budget, because while the kitchens and bathrooms are ready for a trip into the 21st century, the potential here is absolutely extraordinary. Imagine what this home could become with the right updates!
Featuring 7 bedrooms, 3 bathrooms, a fully finished basement with its own separate outside entrance, and an exceptionally spacious attic with two access stairs, this property offers an incredible amount of room across multiple levels.
Situated on a generous 3,042-square-foot lot, the property also features an extra-wide shared driveway leading to an oversized two-car garage. The backyard is a combination of concrete, storage, and a grassy area for planting.
Whether you're an investor looking to capitalize on a substantial two-family property or an owner-occupant dreaming of living in one unit while collecting rental income from the other, the possibilities are hard to ignore. With two gas meters and two electric meters, the property is already equipped for separate utility bills.
They don't build them like this anymore. And opportunities to bring a home of this size, character, and potential back to its full glory don't come along every day.
If you've been waiting for a house with incredible bones, remarkable space, and the chance to create something truly special, your wait may finally be over!...
Contact an agent
Home facts
- Year built:1920
- Listing ID #:1068124
- Added:1 day(s) ago
- Updated:October 29, 2026 at 01:41 PM
Rooms and interior
- Bedrooms:7
- Total bathrooms:3
- Full bathrooms:3
- Basement:Yes
- Basement Description:Finished
- Living area:1,936 sq. ft.
Heating and cooling
- Heating:Steam
Structure and exterior
- Year built:1920
- Building area:1,936 sq. ft.
- Lot area:0.07 Acres
- Construction Materials:Vinyl Siding
Schools
- High school:John Adams High School
- Middle school:Jhs 202 Robert H Goddard
- Elementary school:Queens Explorers Elementary School
Utilities
- Water:Public
- Sewer:Public Sewer
Finances and disclosures
- Price:$1,089,000
- Price per sq. ft.:$562.5
- Tax amount:$8,831 (2026)
Parking
- Parking description:Shared Driveway
- Garage:Yes
- Garage spaces:2
New listings near 109-28 97th Street
- New
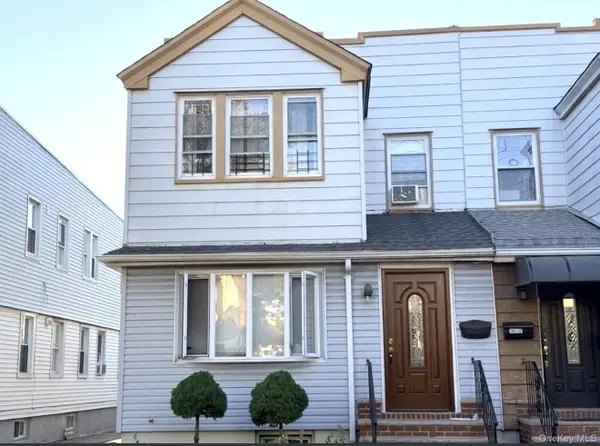 $1,199,000Active7 beds 2 baths2,096 sq. ft.
101-14 94th Street, Ozone Park, NY 11416
MLS# 1068050Listed by: EXIT REALTY CONTINENTAL - New
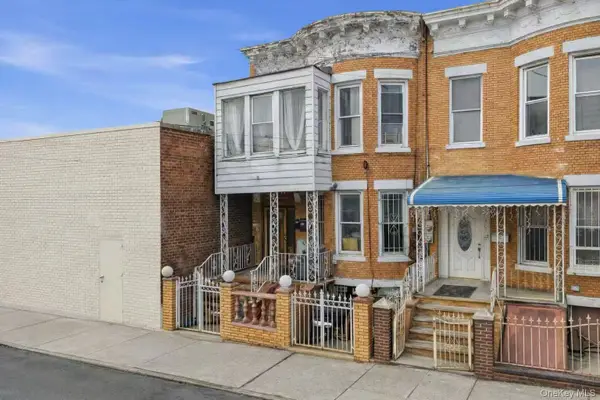 $1,099,000Active6 beds 4 baths2,200 sq. ft.
104-07 94th Avenue, Ozone Park, NY 11416
MLS# 1067820Listed by: WINZONE REALTY INC - New
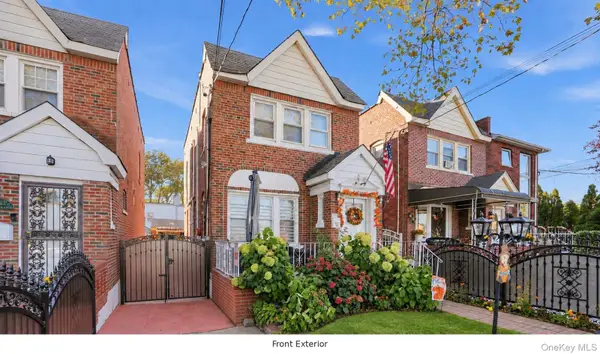 $925,000Active4 beds 4 baths1,216 sq. ft.
13214 84th Street, Ozone Park, NY 11417
MLS# 1067713Listed by: HOMESMART CROSSISLAND - New
 $1,599,000Active3 beds 4 baths2,600 sq. ft.
98-01 101st Avenue, Ozone Park, NY 11416
MLS# 1067227Listed by: ESQUIRE REALTY CIARAMELLA & CO - New
 $925,000Active4 beds 3 baths1,344 sq. ft.
107-13 88th Street, Ozone Park, NY 11417
MLS# 1065953Listed by: ARJUN HOME REALTY CORP - New
 $799,000Active1 beds 1 baths
105-14 Crossbay Boulevard, Ozone Park, NY 11417
MLS# 1065661Listed by: PRIME REALTY - New
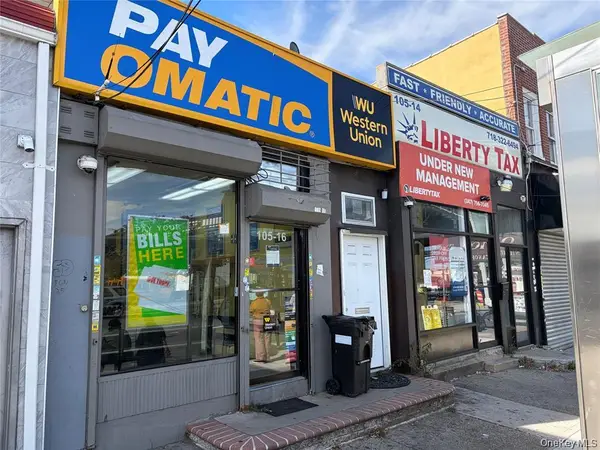 $799,000Active1 beds 1 baths
105-16 Crossbay Boulevard, Ozone Park, NY 11417
MLS# 1065797Listed by: PRIME REALTY - New
 $1,150,000Active-- beds -- baths2,150 sq. ft.
97-43 92nd Street, Ozone Park, NY 11416
MLS# 1065620Listed by: N & H REALTY GROUP INC - New
 $1,095,000Active6 beds 3 baths3,600 sq. ft.
92-18 Liberty Avenue, Ozone Park, NY 11417
MLS# 1065589Listed by: RE/MAX TEAM


Protect your home and budget from life's surprises with an Assurant Home Warranty, backed by a partner that supports you through every step of homeownership. Explore Plans.
©2026 Century 21 Real Estate LLC. All rights reserved. CENTURY 21®, the CENTURY 21 Logo and C21® are service marks owned by Century 21 Real Estate LLC. Century 21 Real Estate LLC fully supports the principles of the Fair Housing Act and the Equal Opportunity Act. Each office is independently owned and operated. Listing information is deemed reliable but not guaranteed accurate.