132-33 83rd Street, Ozone Park, NY 11417
Local realty services provided by:CENTURY 21 ICON
132-33 83rd Street,Ozone Park, NY 11417
$849,000
- 3 Beds
- 1 Baths
- 1,216 sq. ft.
- Single family
- Active
Listed by:
Office: century 21 amiable rlty grp ii
MLS#:1034088
Source:OneKey MLS
Price summary
- Price:$849,000
- Price per sq. ft.:$698.19
About this home
Welcome to 132-33 83rd Street in Tudor Village, one of Ozone Park's most distinctive and sought-after neighborhoods, known for its charming Tudor-style architecture, tree-lined streets, and strong sense of community. This classic brick Tudor offers timeless character and endless potential to make it your own. The first floor features a bright living room, formal dining room with beautiful hardwood parquet flooring, and an eat-in kitchen complete with a cozy breakfast nook. Upstairs, you'll find three comfortable bedrooms and a full bathroom. A full finished basement provides additional flexible living space, storage, recreation, or a home office. Outside, enjoy a shared driveway leading to a detached garage, along with a private patio area perfect for outdoor dining, entertaining, or relaxing.
Residents of Tudor Village enjoy a unique neighborhood atmosphere with beautifully maintained landscaped medians and seasonal decorations through the neighborhood association. Conveniently located near Tudor Park, shopping, local restaurants, schools, public transportation including the A train, major highways, and JFK International Airport, this home offers the perfect combination of character, convenience, and opportunity. Don't miss your chance to own a home in one of Queens' most charming communities....
Contact an agent
Home facts
- Year built:1940
- Listing ID #:1034088
- Added:46 day(s) ago
- Updated:September 19, 2026 at 11:00 AM
Rooms and interior
- Bedrooms:3
- Total bathrooms:1
- Full bathrooms:1
- Rooms Total:6
- Flooring:Hardwood
- Dining Description:Eat-In Kitchen
- Kitchen Description:Dishwasher, Eat-in Kitchen, Galley Type Kitchen, Microwave, Oven, Range, Refrigerator, Stainless Steel Appliance(s)
- Basement:Yes
- Basement Description:Finished, Full
- Living area:1,216 sq. ft.
Heating and cooling
- Heating:Radiant
Structure and exterior
- Year built:1940
- Building area:1,216 sq. ft.
- Lot area:0.05 Acres
- Architectural Style:Split Level
- Construction Materials:Brick
Schools
- High school:John Adams High School
- Middle school:Jhs 202 Robert H Goddard
- Elementary school:Ps 63 Old South
Utilities
- Water:Public
- Sewer:Public Sewer
Finances and disclosures
- Price:$849,000
- Price per sq. ft.:$698.19
- Tax amount:$5,547 (2025)
Features and amenities
- Appliances:Dishwasher, Dryer, Microwave, Oven, Refrigerator, Stainless Steel Appliance(s), Washer
- Laundry features:Dryer, Washer, Washer/Dryer Hookup
Parking
- Total parking spaces:2
- Parking description:Driveway, Garage, Shared Driveway
- Garage:Yes
- Garage spaces:1
New listings near 132-33 83rd Street
- New
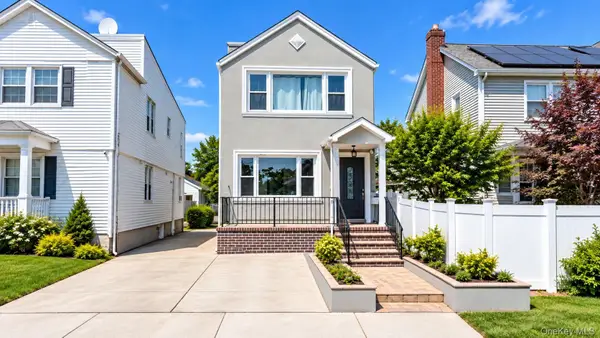
 $999,000Active6 beds 4 baths1,600 sq. ft.
15018 99th Place, Ozone Park, NY 11417
MLS# 1052709Listed by: CENTURY 21 MONTICELLO REALTY - New
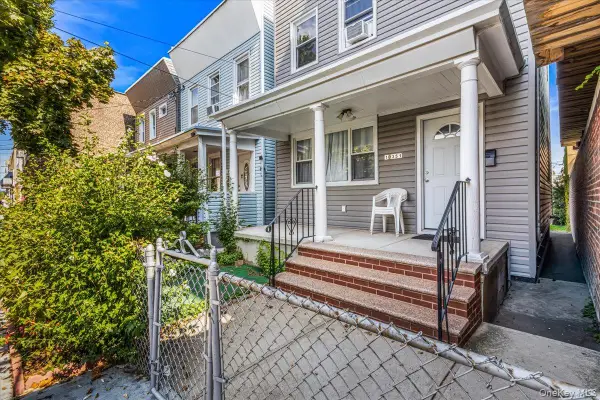 $699,000Active3 beds 2 baths1,044 sq. ft.
10351 101st Street, Richmond Hill, NY 11417
MLS# 1052592Listed by: KELLER WILLIAMS LANDMARK II - New
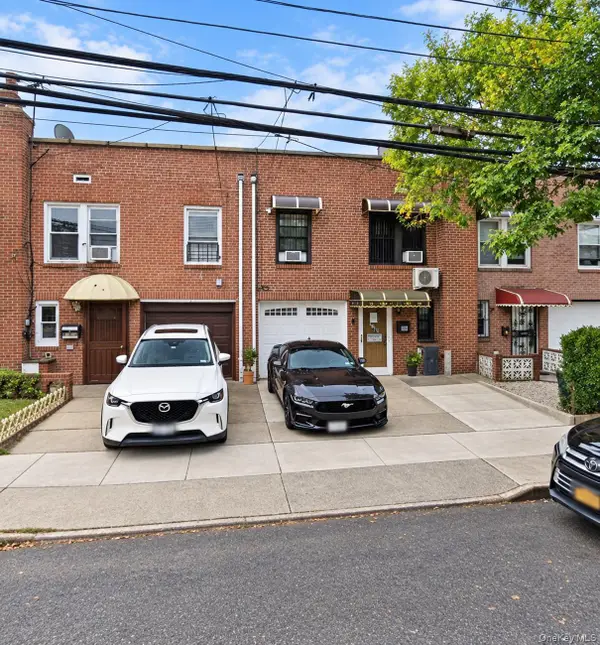 $869,000Active4 beds 2 baths1,440 sq. ft.
9122 Sutter Avenue, Ozone Park, NY 11417
MLS# 1052211Listed by: EXIT REALTY CENTRAL - Open Sat, 11:30am to 1:30pmNew
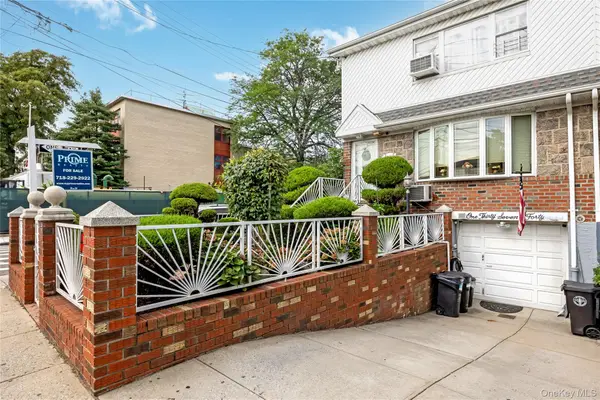 $1,299,999Active6 beds 5 baths2,772 sq. ft.
13740 Lafayette Street, Ozone Park, NY 11417
MLS# 1050403Listed by: PRIME REALTY - Open Sat, 12 to 2pmNew
 $459,999Active2 beds 2 baths940 sq. ft.
15040 Tahoe Street #2C, Ozone Park, NY 11417
MLS# 1050274Listed by: KELLER WILLIAMS REALTY GREATER - New
 $1,449,000Active6 beds 2 baths3,969 sq. ft.
13818 Redding Street, Ozone Park, NY 11417
MLS# 1050055Listed by: EXIT REALTY CENTRAL - Open Sat, 12 to 2pmNew
 $199,000Active1 beds 1 baths585 sq. ft.
9752 75th Street #A2, Ozone Park, NY 11416
MLS# 1049245Listed by: EXP REALTY - Open Sat, 12 to 2pmNew
 $169,000Active1 beds 1 baths524 sq. ft.
9752 75th Street #A23, Ozone Park, NY 11416
MLS# 1049301Listed by: EXP REALTY - New
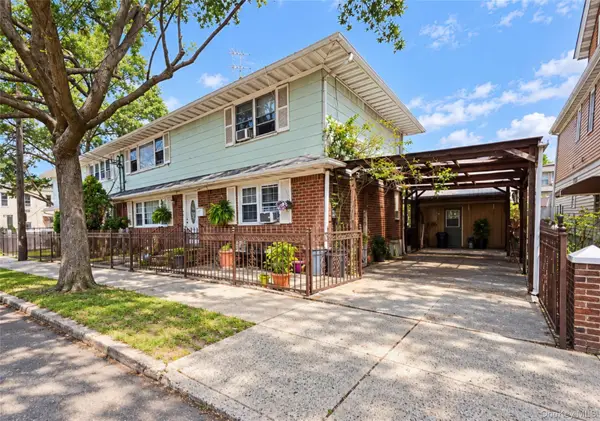 $1,380,000Active-- beds -- baths2,052 sq. ft.
95-07 87th Street, Ozone Park, NY 11416
MLS# 1049069Listed by: ESQUIRE REALTY CIARAMELLA & CO - New
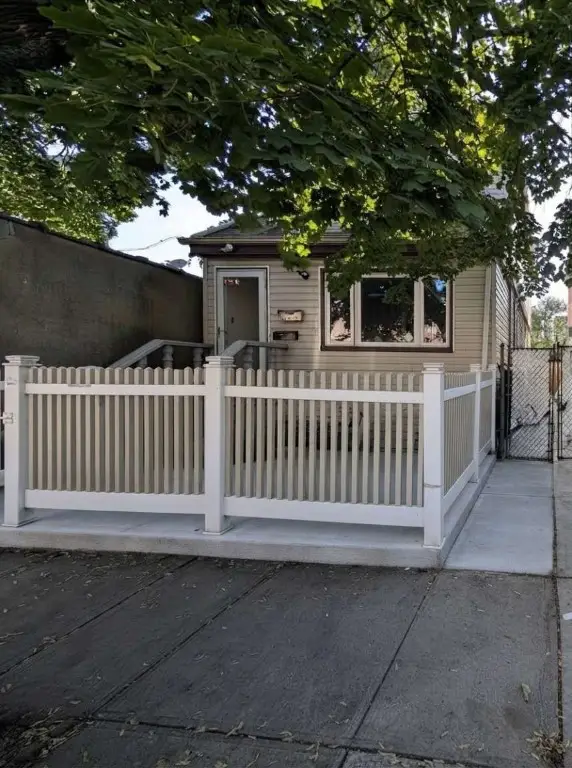 $829,000Active3 beds 3 baths1,354 sq. ft.
101-11 107th Street, Queens, NY 11416
MLS# RLS20113580Listed by: REALMART REALTY LLC


Protect your home and budget from life's surprises with an Assurant Home Warranty, backed by a partner that supports you through every step of homeownership. Explore Plans.
©2026 Century 21 Real Estate LLC. All rights reserved. CENTURY 21®, the CENTURY 21 Logo and C21® are service marks owned by Century 21 Real Estate LLC. Century 21 Real Estate LLC fully supports the principles of the Fair Housing Act and the Equal Opportunity Act. Each office is independently owned and operated. Listing information is deemed reliable but not guaranteed accurate.