
13306 96th Street, Ozone Park, NY 11417
Local realty services provided by:CENTURY 21 Elite Realty
13306 96th Street,Ozone Park, NY 11417
$880,000
- 3 Beds
- 2 Baths
- 1,552 sq. ft.
- Single family
- Pending
Listed by: juan r. loubriel, roberto loubriel
Office: realty executives lar group
MLS#:1041615
Source:OneKey MLS
Price summary
- Price:$880,000
- Price per sq. ft.:$567.01
About this home
Turnkey Single-Family Oasis in Prime Ozone Park – Remodeled Kitchen, Spa Bath & Resort Backyard
Welcome to 133-06 96th Street, a meticulously updated, single-family residence in Ozone Park offering modern interior comfort paired with an extraordinary private outdoor entertainment retreat.
Sunlit Living & Remodeled Kitchen: Open main floor featuring beautiful hardwood floors, formal dining area, and a newly remodeled kitchen (2024) showcasing white shaker cabinetry, quartz counter space, subway tile backsplash, stainless steel LG appliances, and weatherproof Pergo Duralast flooring.
Spa-Inspired Bath & Modern Bedrooms: Upper level includes 3 comfortable bedrooms with original hardwood floors and an updated, fully tiled main bathroom featuring a deep Jacuzzi soaking tub, glass-enclosed shower, and modern vanity.
Resort-Style Outdoor Retreat: Fully paved backyard oasis equipped with an above-ground pool featuring custom perimeter LED accent lighting, integrated solar-lit umbrellas, a 10x16 covered pergola, a custom stone koi pond with a cascading waterfall, and raised fruit and vegetable gardens.
Unmatched Storage & Upgrades: Walk-in height, fully floored wood attic and a new 10x14 heavy-duty storage shed (2025). Updated mechanicals include a new boiler (2023), new water heater (2024), 3 Friedrich Chill Premier Smart AC units, Samsung washer/dryer on pedestals, and a private 2-car driveway....
Contact an agent
Home facts
- Year built:1925
- Listing ID #:1041615
- Added:64 day(s) ago
- Updated:October 25, 2026 at 08:16 AM
Rooms and interior
- Bedrooms:3
- Total bathrooms:2
- Full bathrooms:1
- Half bathrooms:1
- Rooms Total:6
- Kitchen Description:Refrigerator
- Basement:Yes
- Basement Description:Full
- Living area:1,552 sq. ft.
Heating and cooling
- Heating:Natural Gas
Structure and exterior
- Year built:1925
- Building area:1,552 sq. ft.
- Lot area:0.06 Acres
- Architectural Style:Colonial
- Construction Materials:Vinyl Siding
- Levels:2 Story
Schools
- High school:John Adams High School
- Middle school:Jhs 202 Robert H Goddard
- Elementary school:Ps 63 Old South
Utilities
- Water:Public
- Sewer:Public Sewer
Finances and disclosures
- Price:$880,000
- Price per sq. ft.:$567.01
- Tax amount:$4,857 (2025)
Features and amenities
- Appliances:Refrigerator
Parking
- Total parking spaces:1
- Parking description:Private
New listings near 13306 96th Street
- Open Sun, 1 to 3pmNew
 $925,000Active4 beds 3 baths1,344 sq. ft.
107-13 88th Street, Ozone Park, NY 11417
MLS# 1065953Listed by: ARJUN HOME REALTY CORP - New
 $799,000Active1 beds 1 baths
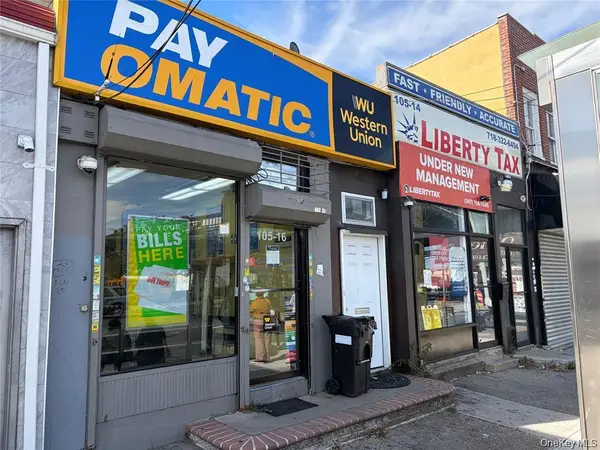
105-14 Crossbay Boulevard, Ozone Park, NY 11417
MLS# 1065661Listed by: PRIME REALTY - New
 $799,000Active1 beds 1 baths
105-16 Crossbay Boulevard, Ozone Park, NY 11417
MLS# 1065797Listed by: PRIME REALTY - New
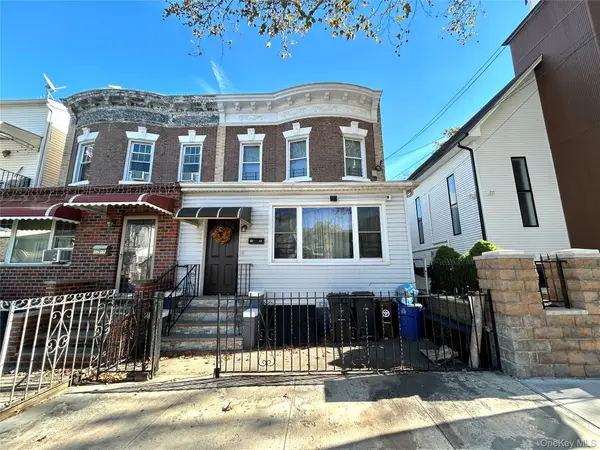 $1,150,000Active-- beds -- baths2,150 sq. ft.
97-43 92nd Street, Ozone Park, NY 11416
MLS# 1065620Listed by: N & H REALTY GROUP INC - New
 $1,095,000Active6 beds 3 baths3,600 sq. ft.
92-18 Liberty Avenue, Ozone Park, NY 11417
MLS# 1065589Listed by: RE/MAX TEAM - New
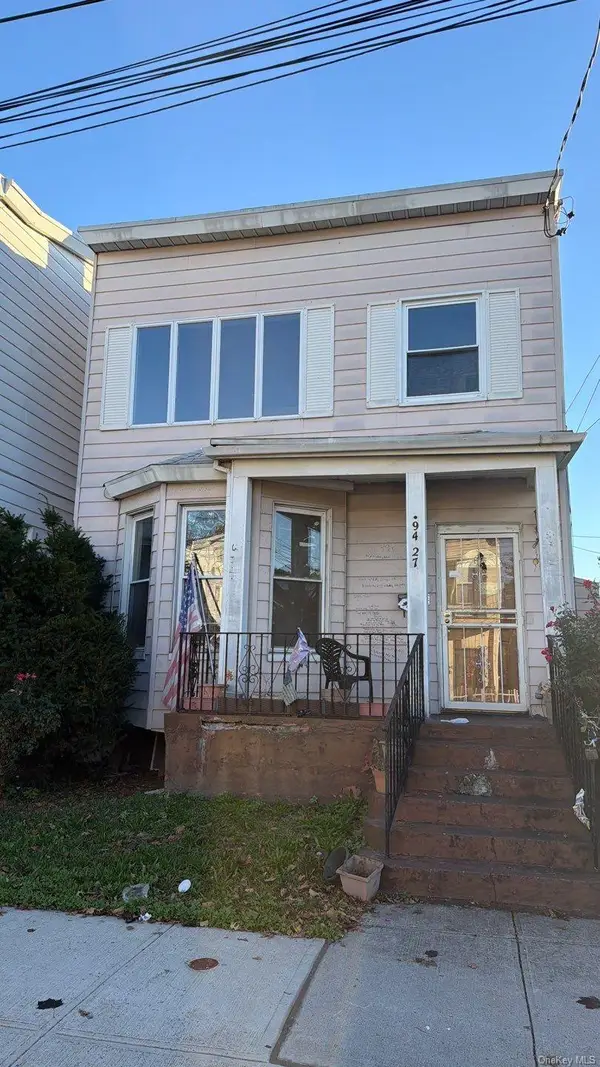 $740,000Active4 beds 2 baths1,408 sq. ft.
94-27 85th Street, Ozone Park, NY 11416
MLS# 1065267Listed by: ISLAND ADVANTAGE REALTY LLC - New
 $1,149,000Active3 beds 2 baths1,750 sq. ft.
10638 97th Street, Ozone Park, NY 11417
MLS# 1064191Listed by: KELLER WILLIAMS REALTY LIBERTY - New
 $1,249,999Active4 beds 2 baths1,440 sq. ft.
10205 97th Avenue, Ozone Park, NY 11416
MLS# 1063659Listed by: GADURA REAL ESTATE LLC - New
 $879,000Active4 beds 2 baths1,200 sq. ft.
9501 97th Avenue, Ozone Park, NY 11416
MLS# 1062688Listed by: PARK ASSETS REAL ESTATE CORP - New
 $1,199,000Active3 beds 1 baths1,072 sq. ft.
10750 93rd Street, Ozone Park, NY 11417
MLS# 1062491Listed by: COTLER REAL ESTATE LLC


Protect your home and budget from life's surprises with an Assurant Home Warranty, backed by a partner that supports you through every step of homeownership. Explore Plans.
©2026 Century 21 Real Estate LLC. All rights reserved. CENTURY 21®, the CENTURY 21 Logo and C21® are service marks owned by Century 21 Real Estate LLC. Century 21 Real Estate LLC fully supports the principles of the Fair Housing Act and the Equal Opportunity Act. Each office is independently owned and operated. Listing information is deemed reliable but not guaranteed accurate.