
15040 Tahoe Street #2C, Ozone Park, NY 11417
Local realty services provided by:CENTURY 21 Ed & Margaret Williams Realty
15040 Tahoe Street #2C,Ozone Park, NY 11417
$459,999
- 2 Beds
- 2 Baths
- 940 sq. ft.
- Condominium
- Active
Listed by: angelina thomas abr cbr srs, molly s. hendricks
Office: keller williams realty greater
MLS#:1050274
Source:OneKey MLS
Price summary
- Price:$459,999
- Price per sq. ft.:$489.36
About this home
Welcome to Park Village Condominiums in Lindenwood, Ozone Park. This inviting 2-bedroom, 2-bathroom condominium offers a private balcony, in-unit washer and dryer, a kitchen with stainless steel appliances and ample cabinet storage, plus a renovated primary en-suite bathroom. Shopping and dining are 1 block away, with access to the A train at Aqueduct Racetrack and the Q11, Q52 SBS and Q53 SBS bus routes. Nearby Belt Parkway and Conduit Avenue add more connections. Monthly common charges of $960 include gas, including cooking gas, water and garbage service; electricity is separate. With minimal TLC, this home offers room for your personal style and finishing touches. Schedule your private showing today and explore the possibilities at Park Village.
Contact an agent
Home facts
- Year built:1989
- Listing ID #:1050274
- Added:43 day(s) ago
- Updated:October 27, 2026 at 12:53 PM
Rooms and interior
- Bedrooms:2
- Total bathrooms:2
- Full bathrooms:2
- Rooms Total:4
- Kitchen Description:Dishwasher, Refrigerator
- Bedroom Description:First Floor Bedroom
- Living area:940 sq. ft.
Heating and cooling
- Heating:Baseboard, Electric, Natural Gas
Structure and exterior
- Year built:1989
- Building area:940 sq. ft.
- Lot area:0.79 Acres
- Construction Materials:Brick
- Levels:1 Story
Schools
- High school:John Adams High School
- Middle school:Jhs 202 Robert H Goddard
- Elementary school:Ps 146 Howard Beach
Utilities
- Water:Public
- Sewer:Public Sewer
Finances and disclosures
- Price:$459,999
- Price per sq. ft.:$489.36
- Tax amount:$3,966 (2025)
Features and amenities
- Appliances:Dishwasher, Dryer, Refrigerator, Washer
- Laundry features:Dryer, Washer
Parking
- Parking description:On Street
New listings near 15040 Tahoe Street #2C
- New
 $1,599,000Active3 beds 4 baths2,600 sq. ft.
98-01 101st Avenue, Ozone Park, NY 11416
MLS# 1067227Listed by: ESQUIRE REALTY CIARAMELLA & CO - New
 $925,000Active4 beds 3 baths1,344 sq. ft.
107-13 88th Street, Ozone Park, NY 11417
MLS# 1065953Listed by: ARJUN HOME REALTY CORP - New
 $799,000Active1 beds 1 baths
105-14 Crossbay Boulevard, Ozone Park, NY 11417
MLS# 1065661Listed by: PRIME REALTY - New
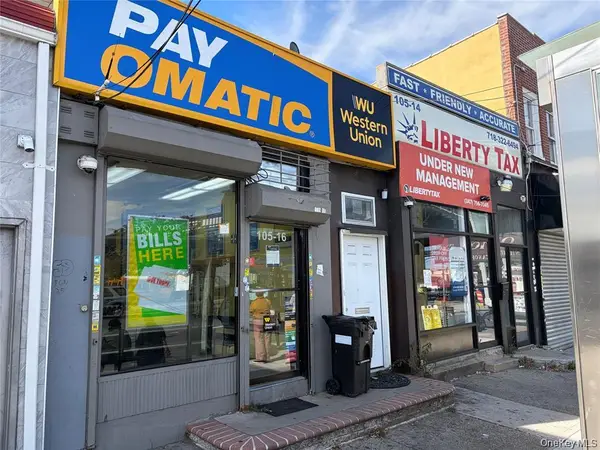 $799,000Active1 beds 1 baths
105-16 Crossbay Boulevard, Ozone Park, NY 11417
MLS# 1065797Listed by: PRIME REALTY - New
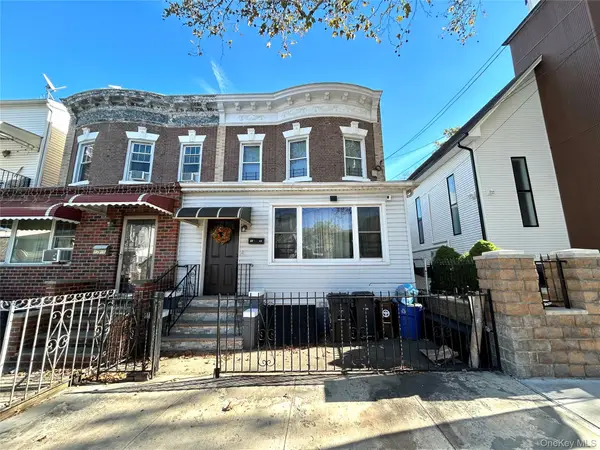 $1,150,000Active-- beds -- baths2,150 sq. ft.
97-43 92nd Street, Ozone Park, NY 11416
MLS# 1065620Listed by: N & H REALTY GROUP INC - New
 $1,095,000Active6 beds 3 baths3,600 sq. ft.
92-18 Liberty Avenue, Ozone Park, NY 11417
MLS# 1065589Listed by: RE/MAX TEAM - New
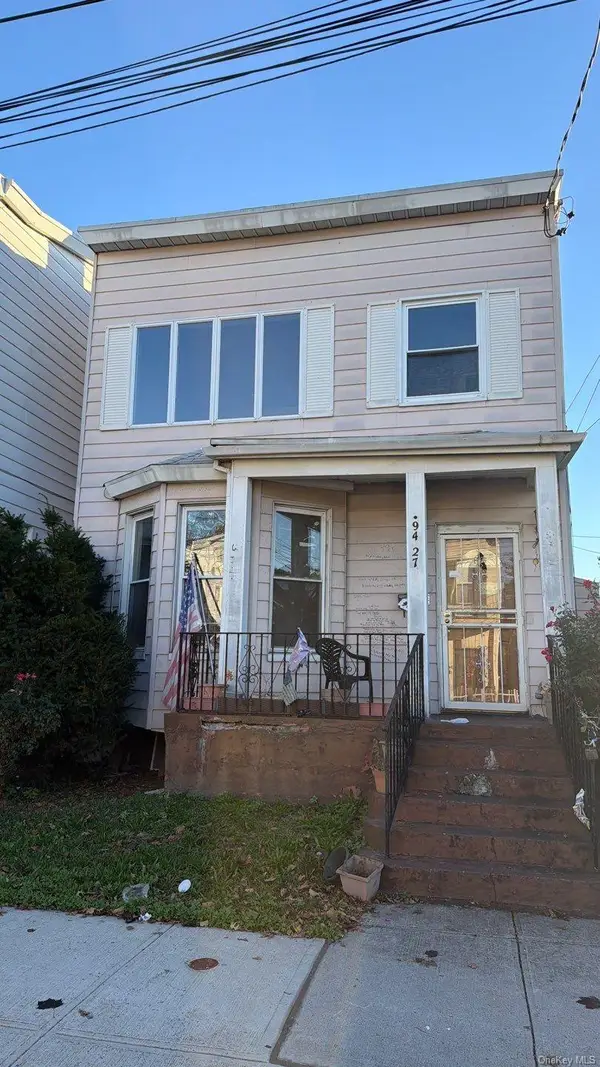 $740,000Active4 beds 2 baths1,408 sq. ft.
94-27 85th Street, Ozone Park, NY 11416
MLS# 1065267Listed by: ISLAND ADVANTAGE REALTY LLC - New
 $1,149,000Active3 beds 2 baths1,750 sq. ft.
10638 97th Street, Ozone Park, NY 11417
MLS# 1064191Listed by: KELLER WILLIAMS REALTY LIBERTY - Open Sat, 12 to 2pmNew
 $1,249,999Active4 beds 2 baths1,440 sq. ft.
10205 97th Avenue, Ozone Park, NY 11416
MLS# 1063659Listed by: GADURA REAL ESTATE LLC  $879,000Active4 beds 2 baths1,200 sq. ft.
9501 97th Avenue, Ozone Park, NY 11416
MLS# 1062688Listed by: PARK ASSETS REAL ESTATE CORP


Protect your home and budget from life's surprises with an Assurant Home Warranty, backed by a partner that supports you through every step of homeownership. Explore Plans.
©2026 Century 21 Real Estate LLC. All rights reserved. CENTURY 21®, the CENTURY 21 Logo and C21® are service marks owned by Century 21 Real Estate LLC. Century 21 Real Estate LLC fully supports the principles of the Fair Housing Act and the Equal Opportunity Act. Each office is independently owned and operated. Listing information is deemed reliable but not guaranteed accurate.