
111 West Hill Terrace, Painted Post, NY 14870
Local realty services provided by:CENTURY 21 Galloway Realty
111 West Hill Terrace,Painted Post, NY 14870
$369,000
- 4 Beds
- 3 Baths
- 2,517 sq. ft.
- Single family
- Pending
Listed by: daniel j. mower
Office: keller williams realty southern tier & finger lakes
MLS#:R1717384
Source:NY_GENRIS
Price summary
- Price:$369,000
- Price per sq. ft.:$146.6
About this home
Perched on a terraced lot in desirable West Hill Terrace, this pristine 4–5 BR, 3 full bath Cape offers timeless character, exceptional condition & a livable layout. From the classic exterior and red front door to the wooded backdrop & gardens, 111 West Hill Terrace feels welcoming before you ever step inside.
A bright marble foyer opens to hardwood floors that carry throughout both levels. To one side, a front den with built-ins creates an inviting place to read, work or unwind & offers potential as a 5th BR; to the other, a spacious living room with fireplace offers a warm setting for everyday living & entertaining. A second rear den, currently serving as a guest bedroom, sits near a full 1st-fl bath and provides excellent flexibility.
At the heart of the home, the upscale cherry kitchen is thoughtfully designed with abundant cabinetry, double ovens, stainless appliances, breakfast bar & casual dining area. The adjoining family room, with a window seat, works equally well as formal dining, while a flagstone-floored 3-season room—not included in the listed sq ft—creates an easy transition outdoors & convenient access to the 2-car garage.
Outside, an expansive deck overlooks a semi-private tiered yard framed by mature trees, seasonal plantings & a walking path—an inviting setting for morning coffee, summer dinners or quiet evenings.
Upstairs, 3 bedrooms & 2 full baths include a comfortable owner’s suite with walk-in closet & refreshed en-suite bath, plus an additional updated full bath. Recent improvements include a new furnace & central A/C in 2023, new washer & dryer and many new windows in 2024, whole-house water treatment with softener, French drain work in the back and side yards, extensive interior paint, and a new sump pump in 2026.
Just minutes from downtown Corning, Market St, the Gaffer District, Corning Museum of Glass, dining, shopping & major employers, w/ the Finger Lakes, Watkins Glen and renowned state parks all within easy reach, this beautifully maintained home offers the space, character, comfort & setting that make 111 West Hill Terrace such an enduring favorite. Special Financing Incentives avail from SIRVA Mortgage....
Contact an agent
Home facts
- Year built:1963
- Listing ID #:R1717384
- Added:14 day(s) ago
- Updated:October 23, 2026 at 07:54 AM
Rooms and interior
- Bedrooms:4
- Total bathrooms:3
- Full bathrooms:3
- Rooms Total:9
- Flooring:Ceramic Tile, Hardwood, Marble, Varies
- Dining Description:Separate Formal Dining Room
- Kitchen Description:Dishwasher, Microwave, Pantry, Refrigerator
- Basement:Yes
- Basement Description:Full, Sump Pump
- Living area:2,517 sq. ft.
Heating and cooling
- Cooling:Central Air
- Heating:Forced Air, Gas
- Central air:Yes
Structure and exterior
- Roof:Asphalt, Shingle
- Year built:1963
- Building area:2,517 sq. ft.
- Lot area:0.63 Acres
- Lot Features:Irregular Lot, Residential Lot
- Architectural Style:Cape Cod
- Construction Materials:Wood Siding
- Exterior Features:Deck
- Foundation Description:Poured
- Levels:2 Stories
Schools
- High school:Corning-Painted Post East High
- Middle school:Corning-Painted Post Middle
Utilities
- Water:Connected, Public, Water Connected
- Sewer:Connected, Sewer Connected
Finances and disclosures
- Price:$369,000
- Price per sq. ft.:$146.6
- Tax amount:$14,041
Features and amenities
- Appliances:Dishwasher, Dryer, Gas Cooktop, Microwave, Refrigerator, Washer
- Laundry features:Dryer, In Basement, Washer
- Amenities:Deck, int_feat_Den
Parking
- Parking description:Attached, Garage, Garage Door Opener
- Garage:Yes
- Garage spaces:2
New listings near 111 West Hill Terrace
- New
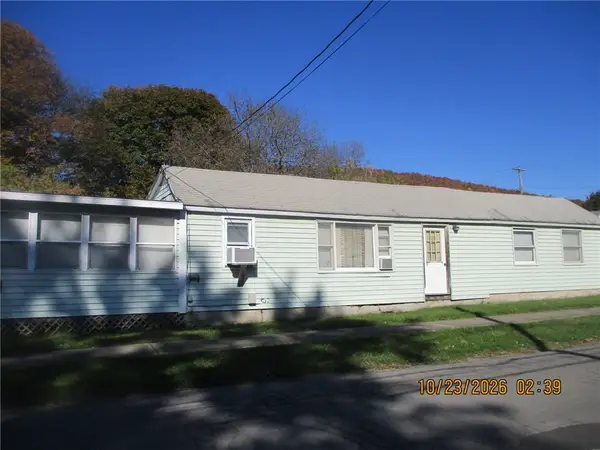 $115,000Active2 beds 1 baths1,378 sq. ft.
10265 Rand Street, Painted Post, NY 14870
MLS# R1724441Listed by: RICHARD WINTERS REAL ESTATE - New
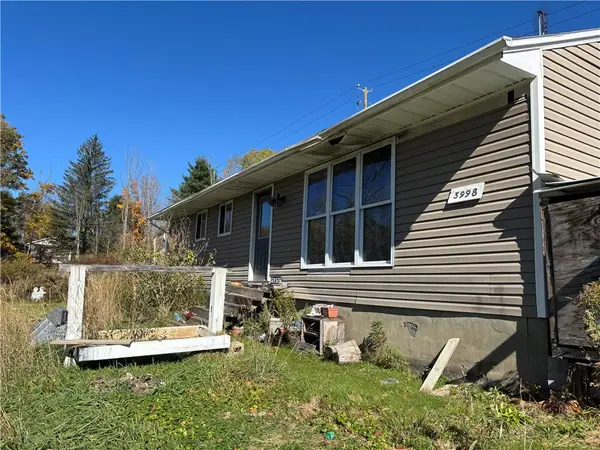 $49,900Active3 beds 1 baths1,260 sq. ft.
3998 Manning Ridge Road, Painted Post, NY 14870
MLS# R1724140Listed by: HOWARD HANNA HORSEHEADS - New
 $410,000Active5 beds 3 baths2,280 sq. ft.
126 West Hill Terrace, Painted Post, NY 14870
MLS# R1723904Listed by: EXP REALTY - Open Sun, 11am to 12:15pmNew
 $239,900Active4 beds 2 baths2,780 sq. ft.
299 County Road 16, Painted Post, NY 14870
MLS# R1720376Listed by: WARREN REAL ESTATE-CORNING  $59,900Active2.58 Acres
2153 Mulholland Road, Painted Post, NY 14870
MLS# B1720132Listed by: NEXTHOME PROSPER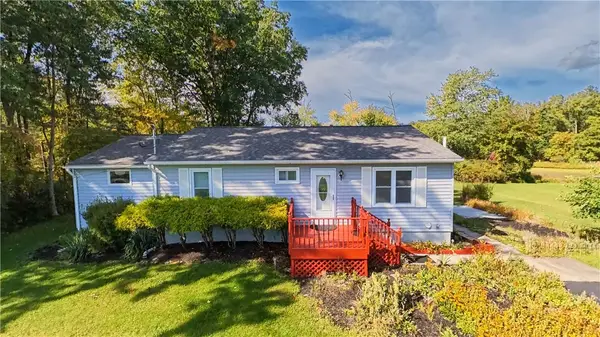 $195,000Active3 beds 2 baths2,284 sq. ft.
249 Gray Lane, Painted Post, NY 14870
MLS# R1718444Listed by: KELLER WILLIAMS REALTY SOUTHERN TIER & FINGER LAKES $249,000Active3 beds 2 baths2,142 sq. ft.
460 Beartown Road, Painted Post, NY 14870
MLS# R1717278Listed by: HOWARD HANNA LAKE GROUP $240,000Active3 beds 3 baths1,946 sq. ft.
7 Katie Lane, Painted Post, NY 14870
MLS# R1719411Listed by: HOWARD HANNA CORNING $129,900Active3 beds 2 baths1,628 sq. ft.
567 W High Street, Painted Post, NY 14870
MLS# R1718839Listed by: HOWARD HANNA CORNING


Protect your home and budget from life's surprises with an Assurant Home Warranty, backed by a partner that supports you through every step of homeownership. Explore Plans.
©2026 Century 21 Real Estate LLC. All rights reserved. CENTURY 21®, the CENTURY 21 Logo and C21® are service marks owned by Century 21 Real Estate LLC. Century 21 Real Estate LLC fully supports the principles of the Fair Housing Act and the Equal Opportunity Act. Each office is independently owned and operated. Listing information is deemed reliable but not guaranteed accurate.