
126 West Hill Terrace, Painted Post, NY 14870
Local realty services provided by:CENTURY 21 Jackson Real Estate
126 West Hill Terrace,Painted Post, NY 14870
$410,000
- 5 Beds
- 3 Baths
- 2,280 sq. ft.
- Single family
- Active
Listed by: matthew owens
Office: exp realty
MLS#:R1723904
Source:NY_GENRIS
Price summary
- Price:$410,000
- Price per sq. ft.:$179.82
About this home
Beautiful, well maintained, 5 Bedroom 2-1/2 Bath on desirable West Hill Terrace, recently gone through with nothing left untouched. So many boxes checked, from First floor master, first floor laundry, to spacious hardwood floor covered living room, and a modern LED lit 2 car attached garage that connects to the basement. Brand new paver patio with ample room to grill, entertain guests and and enjoy the fire pit, or relax and watch the birds, squirrels, and deer at the bird feeders. Plenty of space for a growing family, or a beautifully wooded lot for someone looking to escape the city life, yet still be close to it all upstate in the Finger Lakes.
• Garage has newly finished ceiling with 6" of fiberglass insulation for R20 thermal benefit.
• Garage has newly added LED lighting with no shadows, for safety and working on vehicles.
• Garage floor freshly painted with 3 coats of epoxy paint for durability.
• Basement has newly finished enclosure for furnace and water heater.
• Basement has enclosed electrical closet.
• Basement has newly added LED lighting.
• Basement steps sanded, stained, and coated, with grip tape for safety.
• Basement steps have new double railings and landing LED light.
• Basement door to garage is new fire-code compliant metal/glass door for safety.
• All stairs have railings, many newly added, and grip tape on treads, for safety of children and elderly, and anyone in socks.
• Outside has multiple LED floodlights for safety
• Central Air Conditioning
• Custom-made flower boxes with hand-mixed soil for optimum growing conditions
• Landscape plants newly planted and replaced
• Wooden floors newly coated
• Florida room has new window screens
• New steps for master bath exterior door for safety and convenience
• Wooden porch, front railing, and Florida room floor all cleaned, restained, and coated last year
• Brand new patio with new retaining wall, professionally installed.
• All locks brand new and keyed alike, with deadbolts on every door....
Contact an agent
Home facts
- Year built:1965
- Listing ID #:R1723904
- Added:2 day(s) ago
- Updated:October 23, 2026 at 03:18 PM
Rooms and interior
- Bedrooms:5
- Total bathrooms:3
- Full bathrooms:2
- Half bathrooms:1
- Rooms Total:11
- Flooring:Hardwood, Varies
- Dining Description:Separate Formal Dining Room
- Kitchen Description:Dishwasher, Refrigerator
- Basement:Yes
- Basement Description:Partial
- Living area:2,280 sq. ft.
Heating and cooling
- Cooling:Central Air
- Heating:Forced Air, Gas
- Central air:Yes
Structure and exterior
- Year built:1965
- Building area:2,280 sq. ft.
- Lot area:0.49 Acres
- Lot Features:Corner Lot, Rectangular
- Architectural Style:Cape Cod
- Construction Materials:Composite Siding
- Exterior Features:Patio
- Foundation Description:Block
- Levels:2 Stories
Utilities
- Water:Connected, Public, Water Connected
- Sewer:Connected, Sewer Connected
Finances and disclosures
- Price:$410,000
- Price per sq. ft.:$179.82
- Tax amount:$13,494
Features and amenities
- Appliances:Dishwasher, Refrigerator
- Laundry features:Main Level
Parking
- Parking description:Attached, Garage
- Garage:Yes
- Garage spaces:2
New listings near 126 West Hill Terrace
- New
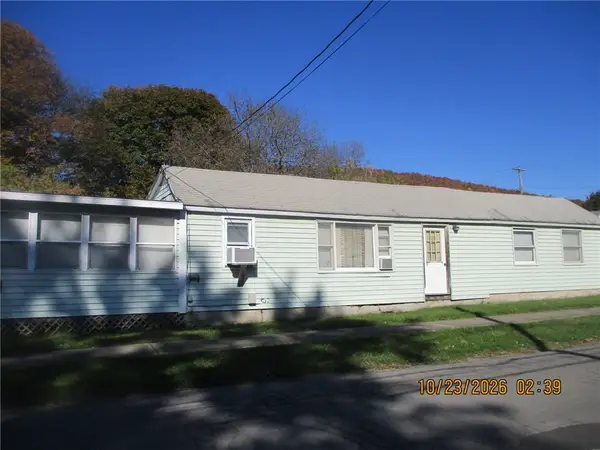 $115,000Active2 beds 1 baths1,378 sq. ft.
10265 Rand Street, Painted Post, NY 14870
MLS# R1724441Listed by: RICHARD WINTERS REAL ESTATE - New
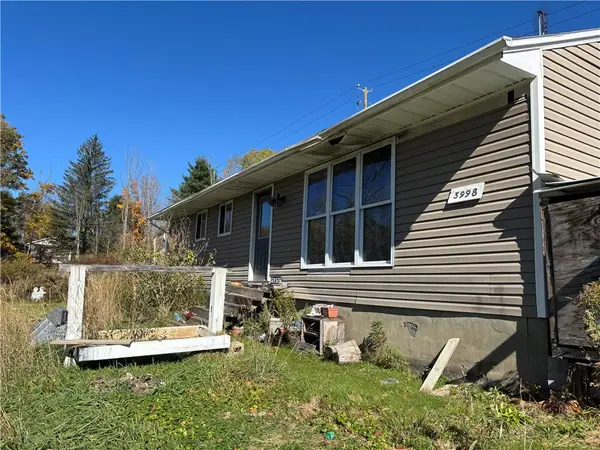 $49,900Active3 beds 1 baths1,260 sq. ft.
3998 Manning Ridge Road, Painted Post, NY 14870
MLS# R1724140Listed by: HOWARD HANNA HORSEHEADS - Open Sun, 11am to 12:15pmNew
 $239,900Active4 beds 2 baths2,780 sq. ft.
299 County Road 16, Painted Post, NY 14870
MLS# R1720376Listed by: WARREN REAL ESTATE-CORNING  $369,000Pending4 beds 3 baths2,517 sq. ft.
111 West Hill Terrace, Painted Post, NY 14870
MLS# R1717384Listed by: KELLER WILLIAMS REALTY SOUTHERN TIER & FINGER LAKES $59,900Active2.58 Acres
2153 Mulholland Road, Painted Post, NY 14870
MLS# B1720132Listed by: NEXTHOME PROSPER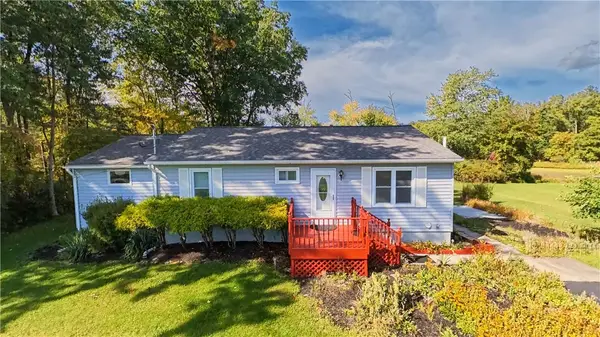 $195,000Active3 beds 2 baths2,284 sq. ft.
249 Gray Lane, Painted Post, NY 14870
MLS# R1718444Listed by: KELLER WILLIAMS REALTY SOUTHERN TIER & FINGER LAKES $249,000Active3 beds 2 baths2,142 sq. ft.
460 Beartown Road, Painted Post, NY 14870
MLS# R1717278Listed by: HOWARD HANNA LAKE GROUP $240,000Active3 beds 3 baths1,946 sq. ft.
7 Katie Lane, Painted Post, NY 14870
MLS# R1719411Listed by: HOWARD HANNA CORNING $129,900Active3 beds 2 baths1,628 sq. ft.
567 W High Street, Painted Post, NY 14870
MLS# R1718839Listed by: HOWARD HANNA CORNING


Protect your home and budget from life's surprises with an Assurant Home Warranty, backed by a partner that supports you through every step of homeownership. Explore Plans.
©2026 Century 21 Real Estate LLC. All rights reserved. CENTURY 21®, the CENTURY 21 Logo and C21® are service marks owned by Century 21 Real Estate LLC. Century 21 Real Estate LLC fully supports the principles of the Fair Housing Act and the Equal Opportunity Act. Each office is independently owned and operated. Listing information is deemed reliable but not guaranteed accurate.