
330 Claremont Park, Palmyra, NY 14522
Local realty services provided by:CENTURY 21 Turner Brokers
330 Claremont Park,Palmyra, NY 14522
$184,900
- 2 Beds
- 2 Baths
- 1,204 sq. ft.
- Single family
- Active
Listed by: john m. denniston, nicolas j welch
Office: hunt real estate era/columbus
MLS#:R1726759
Source:NY_GENRIS
Price summary
- Price:$184,900
- Price per sq. ft.:$153.57
About this home
Welcome to 330 Claremont Park! This cozy, well-maintained ranch features a spacious living room with a wood-burning fireplace and a kitchen with newer granite countertops. All appliances included! Recent updates include a remodeled full bath (2024), new flooring and carpet (2023), electric baseboard heat (2023), and landscaping (2025).The attached 22 ft x 25 ft garage includes a side patio with a retractable awning. Walking distance to schools, the Palmyra Community Center, and the Fairgrounds. Move-in ready! Open House: Saturday 11/7 11am–1pm. Delayed negotiations Tuesday 11/10 11am.
Contact an agent
Home facts
- Year built:1983
- Listing ID #:R1726759
- Added:5 day(s) ago
- Updated:November 08, 2026 at 01:02 AM
Rooms and interior
- Bedrooms:2
- Total bathrooms:2
- Full bathrooms:1
- Half bathrooms:1
- Rooms Total:5
- Flooring:Carpet, Resilient, Tile, Varies
- Dining Description:Separate Formal Dining Room
- Kitchen Description:Dishwasher, Disposal, Microwave, Pantry, Refrigerator
- Living area:1,204 sq. ft.
Heating and cooling
- Cooling:Wall Units
- Heating:Electric
Structure and exterior
- Roof:Asphalt
- Year built:1983
- Building area:1,204 sq. ft.
- Lot area:0.14 Acres
- Lot Features:Corner Lot, Near Public Transit, Rectangular, Residential Lot
- Architectural Style:Ranch
- Construction Materials:Vinyl Siding
- Exterior Features:Awnings, Patio
- Foundation Description:Block
- Levels:1 Story
Utilities
- Water:Connected, Public, Water Connected
- Sewer:Connected, Sewer Connected
Finances and disclosures
- Price:$184,900
- Price per sq. ft.:$153.57
- Tax amount:$6,151
Features and amenities
- Appliances:Dishwasher, Disposal, Dryer, Microwave, Refrigerator, Washer
- Laundry features:Dryer, Electric Water Heater, Main Level, Washer
Parking
- Parking description:Attached, Driveway, Garage, Garage Door Opener
- Garage:Yes
- Garage spaces:2
New listings near 330 Claremont Park
- New
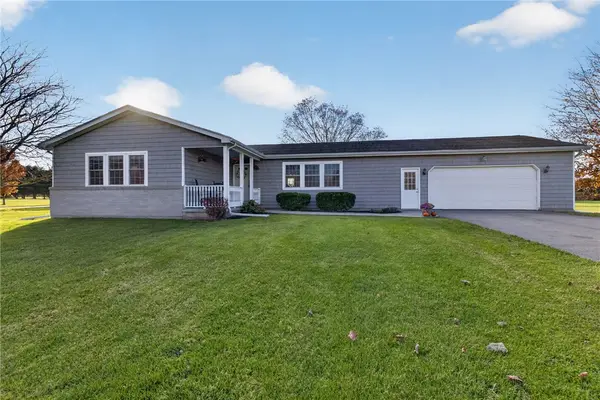 $374,900Active3 beds 2 baths1,554 sq. ft.
897 Alderman Road, Palmyra, NY 14522
MLS# R1725347Listed by: TRU AGENT REAL ESTATE - New
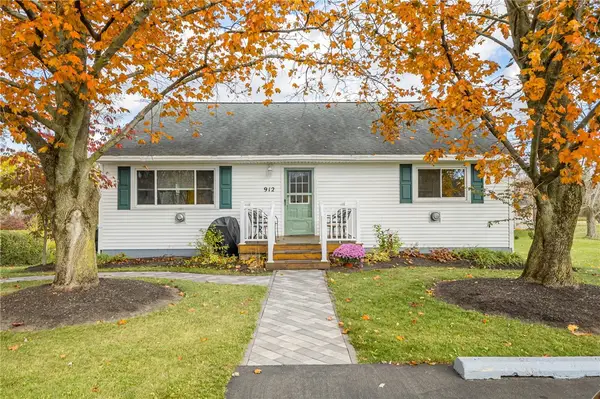 $274,900Active4 beds 4 baths1,920 sq. ft.
912 Stafford Road, Palmyra, NY 14522
MLS# R1726663Listed by: KELLER WILLIAMS REALTY GATEWAY  $249,900Active2 beds 1 baths936 sq. ft.
504 Sheldon Road, Palmyra, NY 14522
MLS# R1724847Listed by: FINGER LAKES PREMIER PROP. $259,900Pending3 beds 2 baths1,428 sq. ft.
119 Dar Lind Lane, Palmyra, NY 14522
MLS# R1722216Listed by: HOWARD HANNA $300,000Pending2 beds 2 baths1,456 sq. ft.
1999 Daansen Road, Palmyra, NY 14522
MLS# R1721791Listed by: HUNT REAL ESTATE ERA/COLUMBUS $275,000Active5 beds 2 baths2,760 sq. ft.
3791 N Creek Road, Palmyra, NY 14522
MLS# R1720471Listed by: TOWPATH HOMES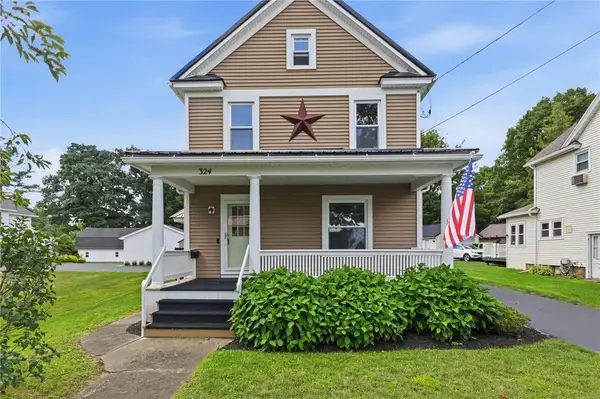 $249,900Pending3 beds 2 baths1,288 sq. ft.
324 Vienna Street, Palmyra, NY 14522
MLS# R1720192Listed by: HUNT REAL ESTATE ERA/COLUMBUS $224,900Active3 beds 1 baths1,170 sq. ft.
2046 E Palmyra Port Gibson Rd, Palmyra, NY 14522
MLS# R1718170Listed by: HOWARD HANNA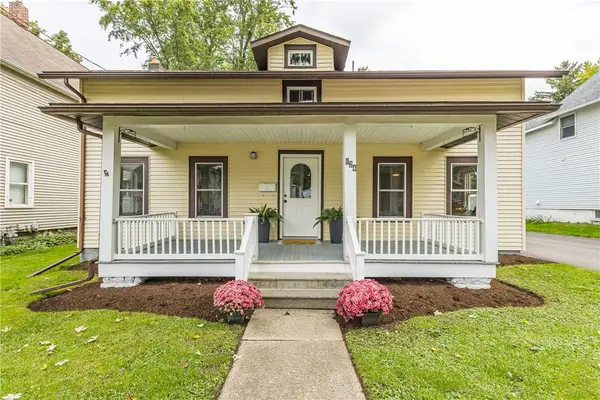 $200,000Pending3 beds 2 baths1,306 sq. ft.
124 Stafford Street, Palmyra, NY 14522
MLS# R1718203Listed by: HOWARD HANNA


Protect your home and budget from life's surprises with an Assurant Home Warranty, backed by a partner that supports you through every step of homeownership. Explore Plans.
©2026 Century 21 Real Estate LLC. All rights reserved. CENTURY 21®, the CENTURY 21 Logo and C21® are service marks owned by Century 21 Real Estate LLC. Century 21 Real Estate LLC fully supports the principles of the Fair Housing Act and the Equal Opportunity Act. Each office is independently owned and operated. Listing information is deemed reliable but not guaranteed accurate.