
912 Stafford Road, Palmyra, NY 14522
Local realty services provided by:CENTURY 21 Galloway Realty
912 Stafford Road,Palmyra, NY 14522
$274,900
- 4 Beds
- 4 Baths
- 1,920 sq. ft.
- Multi-family
- Active
Listed by: jennifer l. habecker
Office: keller williams realty gateway
MLS#:R1726663
Source:NY_GENRIS
Price summary
- Price:$274,900
- Price per sq. ft.:$143.18
About this home
Discover the potential of this well-maintained three-unit multifamily property in Palmyra NY, just a short stroll from the Joseph Smith Farm, Sacred Grove and LDS Temple! Whether you're an investor looking to expand your portfolio or an owner-occupant seeking additional rental income, this property offers versatility, space, and excellent income-producing potential. A major bonus: All three units are completely furnished and ready to go on day one! This turnkey setup offers an opportunity to begin generating rental income without the added expense and hassle of furnishing the apartments. Unit 1 is a spacious two-story apartment featuring 2 bedrooms, 1.5 bathrooms, and hardwood floors throughout. Unit 2 is a comfortable 1-bedroom, 1-bathroom apartment with hardwood floors throughout. Unit 3 is a bright and airy Walk-out basement apartment offering 1 bedroom and 1 bathroom. Enjoy the convenience of two blacktop driveways providing ample off-street parking for tenants and guests. The generous .47-acre lot offers plenty of outdoor space, adding to the property's appeal. Numerous updates and improvements have been completed throughout the property. Be sure to review the detailed list of updates attached to the listing! Strong Rental Income Potential! Based on estimated current Palmyra market rents, this property could generate approximately $3,200-$3,740 per month, or $38,400-$44,880 in potential gross annual rental income. The fully furnished units may also provide opportunities to appeal to furnished-rental and traveling professional markets. With three separate living spaces, furnishings included, ample parking, a generous lot, and numerous updates, this is an opportunity worth exploring. Whether you're looking for a turnkey investment or a property with the flexibility to live in one unit while renting the others, don't miss your chance to own this versatile multifamily property in Palmyra!...
Contact an agent
Home facts
- Year built:1970
- Listing ID #:R1726663
- Added:3 day(s) ago
- Updated:November 06, 2026 at 07:47 PM
Rooms and interior
- Bedrooms:4
- Total bathrooms:4
- Full bathrooms:3
- Half bathrooms:1
- Flooring:Ceramic Tile, Hardwood, Varies
- Basement:Yes
- Basement Description:Finished, Full, Walk Out Access
- Living area:1,920 sq. ft.
Heating and cooling
- Cooling:Window Units
- Heating:Gas
Structure and exterior
- Roof:Asphalt, Shingle
- Year built:1970
- Building area:1,920 sq. ft.
- Lot area:0.46 Acres
- Lot Features:Agricultural, Rectangular
- Architectural Style:Triplex
- Construction Materials:Vinyl Siding
- Exterior Features:Open, Porch
- Foundation Description:Block
Utilities
- Water:Connected, Public, Water Connected
- Sewer:Septic Tank, Sewer Available
Finances and disclosures
- Price:$274,900
- Price per sq. ft.:$143.18
- Tax amount:$5,675
Features and amenities
- Laundry features:Common Area
- Amenities:Drapes
Parking
- Parking description:Common, Paved
New listings near 912 Stafford Road
- Open Sat, 11am to 1pmNew
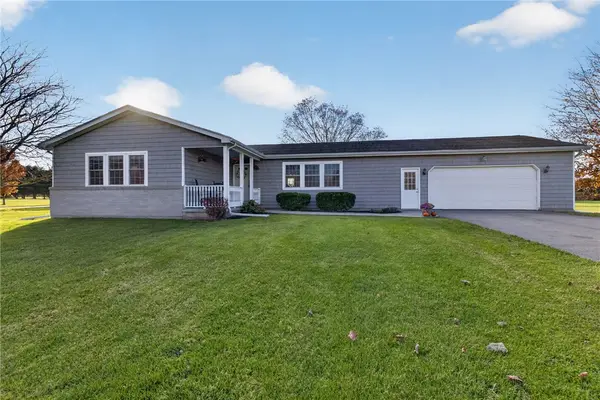 $374,900Active3 beds 2 baths1,554 sq. ft.
897 Alderman Road, Palmyra, NY 14522
MLS# R1725347Listed by: TRU AGENT REAL ESTATE - Open Sat, 11am to 1pmNew
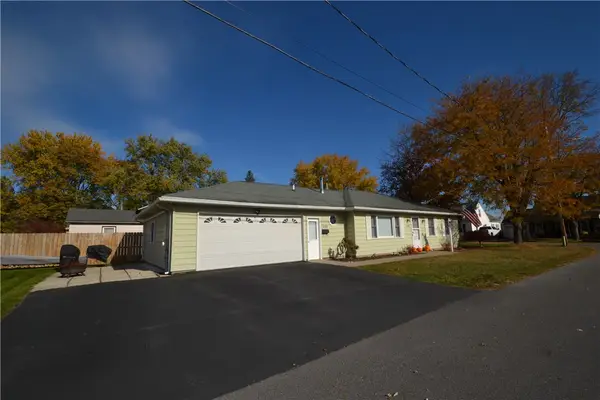 $184,900Active2 beds 2 baths1,204 sq. ft.
330 Claremont Park, Palmyra, NY 14522
MLS# R1726759Listed by: HUNT REAL ESTATE ERA/COLUMBUS - New
 $249,900Active2 beds 1 baths936 sq. ft.
504 Sheldon Road, Palmyra, NY 14522
MLS# R1724847Listed by: FINGER LAKES PREMIER PROP.  $259,900Pending3 beds 2 baths1,428 sq. ft.
119 Dar Lind Lane, Palmyra, NY 14522
MLS# R1722216Listed by: HOWARD HANNA $300,000Pending2 beds 2 baths1,456 sq. ft.
1999 Daansen Road, Palmyra, NY 14522
MLS# R1721791Listed by: HUNT REAL ESTATE ERA/COLUMBUS $275,000Active5 beds 2 baths2,760 sq. ft.
3791 N Creek Road, Palmyra, NY 14522
MLS# R1720471Listed by: TOWPATH HOMES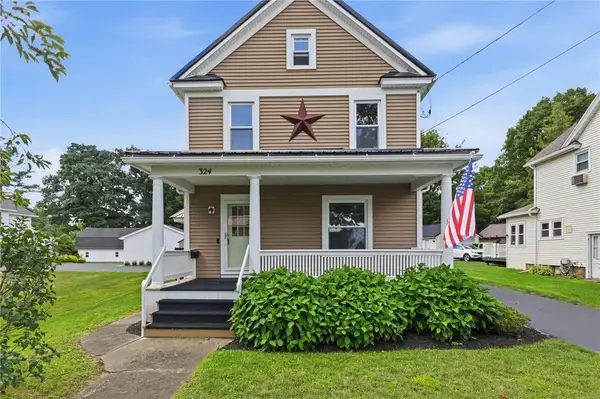 $249,900Pending3 beds 2 baths1,288 sq. ft.
324 Vienna Street, Palmyra, NY 14522
MLS# R1720192Listed by: HUNT REAL ESTATE ERA/COLUMBUS $224,900Active3 beds 1 baths1,170 sq. ft.
2046 E Palmyra Port Gibson Rd, Palmyra, NY 14522
MLS# R1718170Listed by: HOWARD HANNA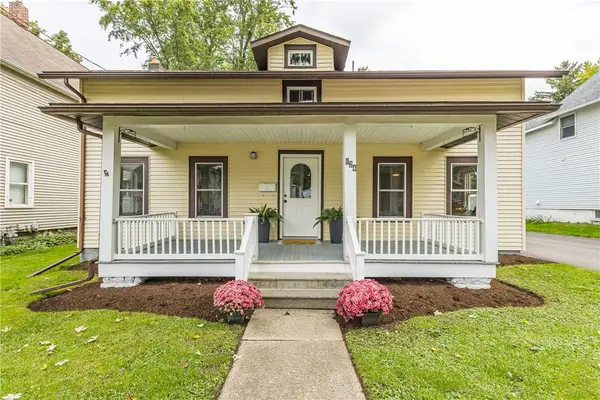 $200,000Pending3 beds 2 baths1,306 sq. ft.
124 Stafford Street, Palmyra, NY 14522
MLS# R1718203Listed by: HOWARD HANNA


Protect your home and budget from life's surprises with an Assurant Home Warranty, backed by a partner that supports you through every step of homeownership. Explore Plans.
©2026 Century 21 Real Estate LLC. All rights reserved. CENTURY 21®, the CENTURY 21 Logo and C21® are service marks owned by Century 21 Real Estate LLC. Century 21 Real Estate LLC fully supports the principles of the Fair Housing Act and the Equal Opportunity Act. Each office is independently owned and operated. Listing information is deemed reliable but not guaranteed accurate.